1225 THIRD CT
$319,900
 4Bedrooms
 2Bathrooms
 1,819Sq Ft
 2021Year Built
 2Garage
 55Days on Market
 0.17 acLot Size
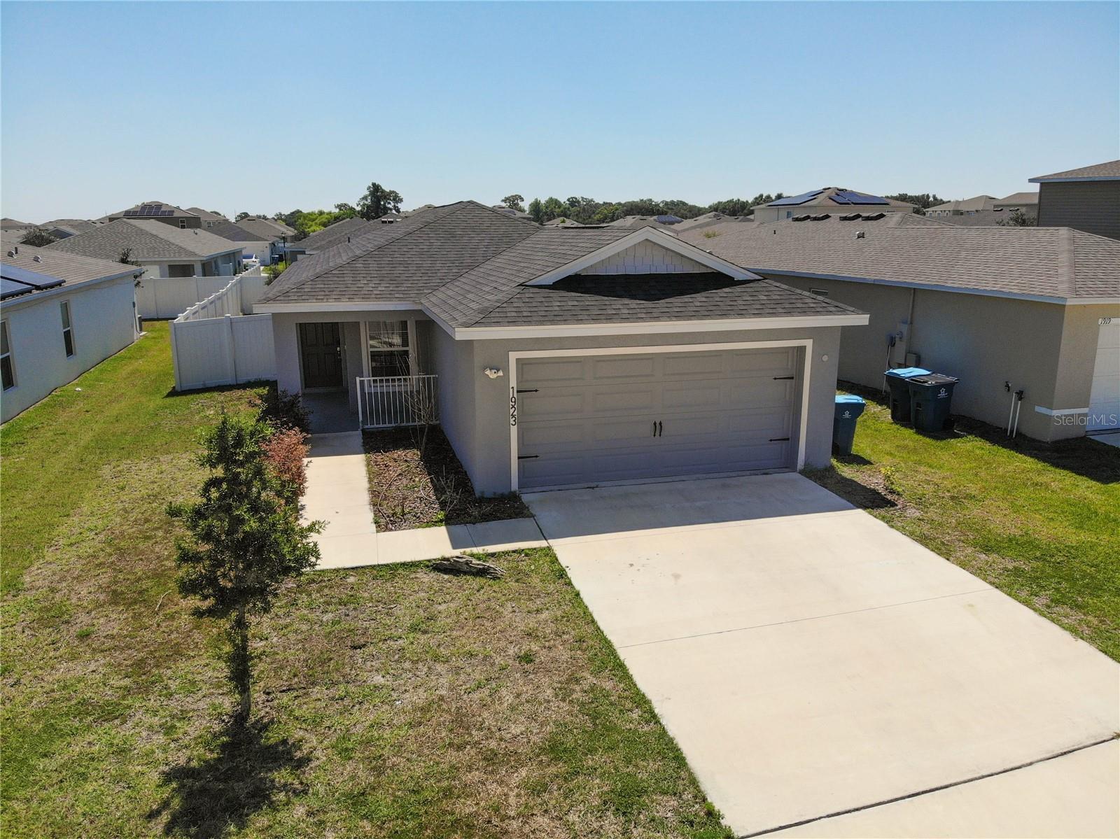
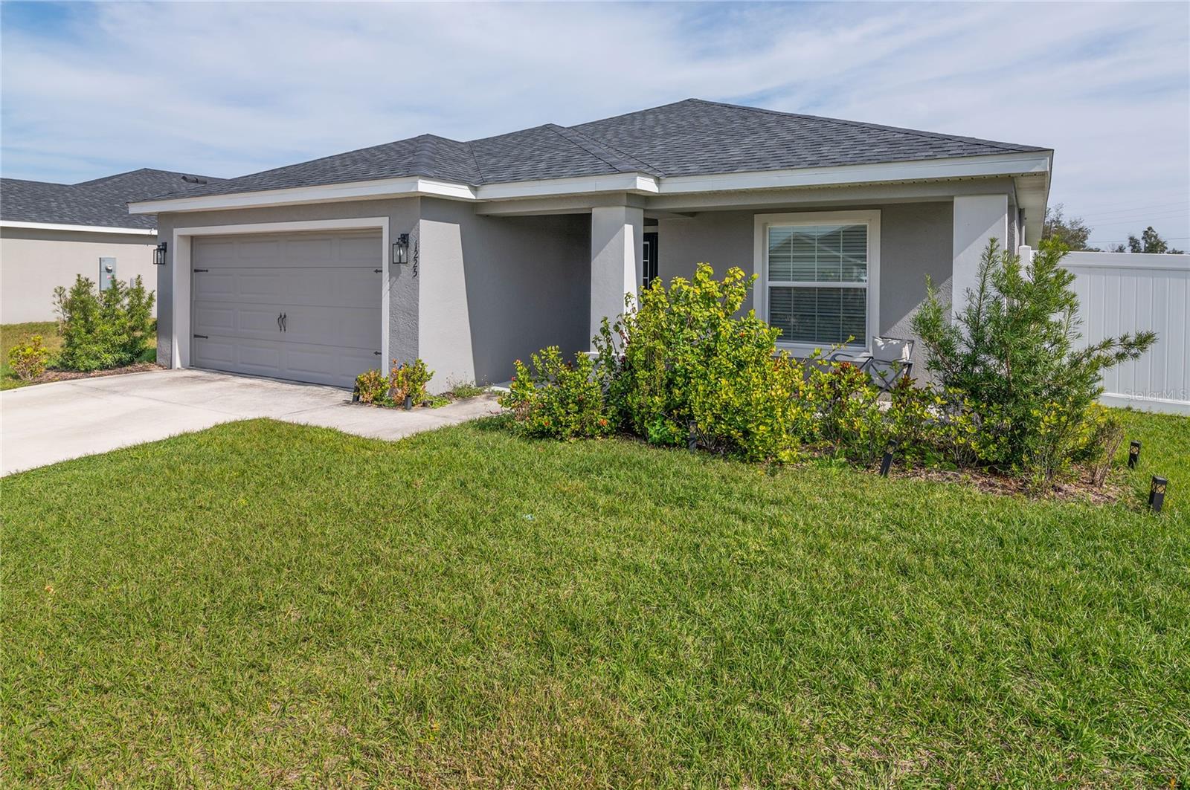
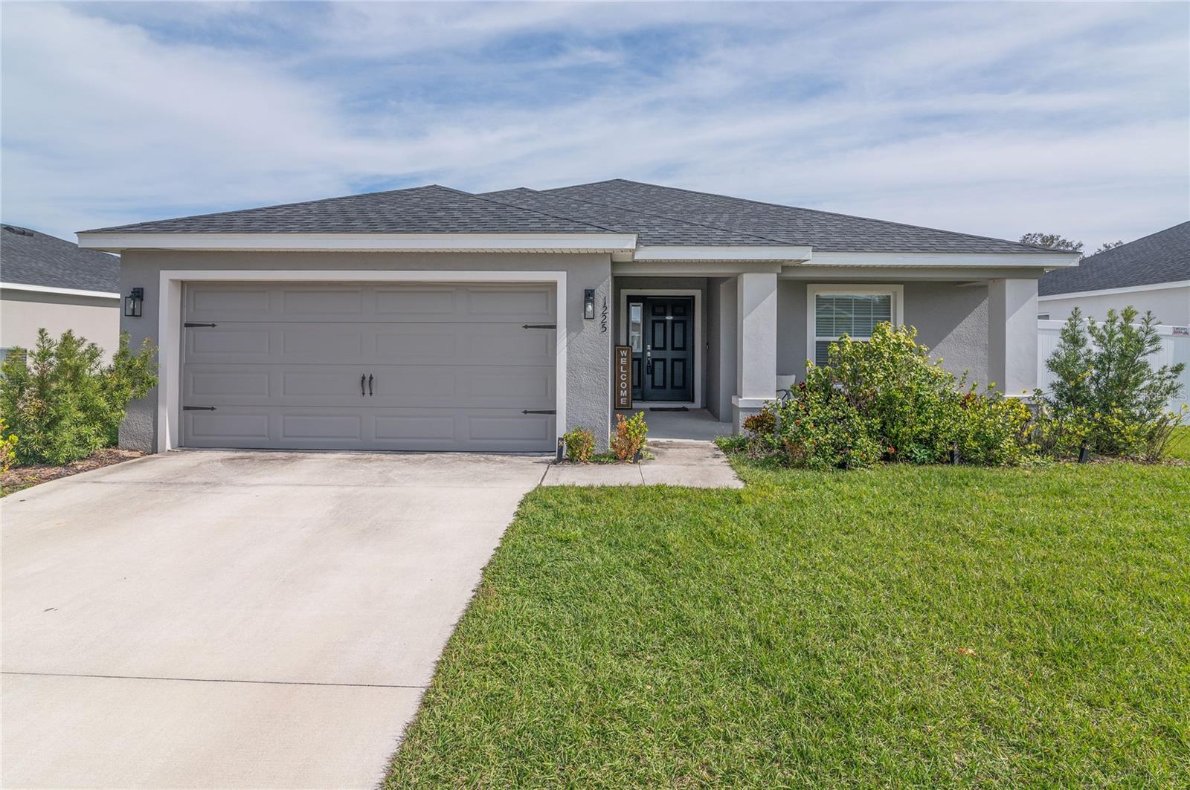
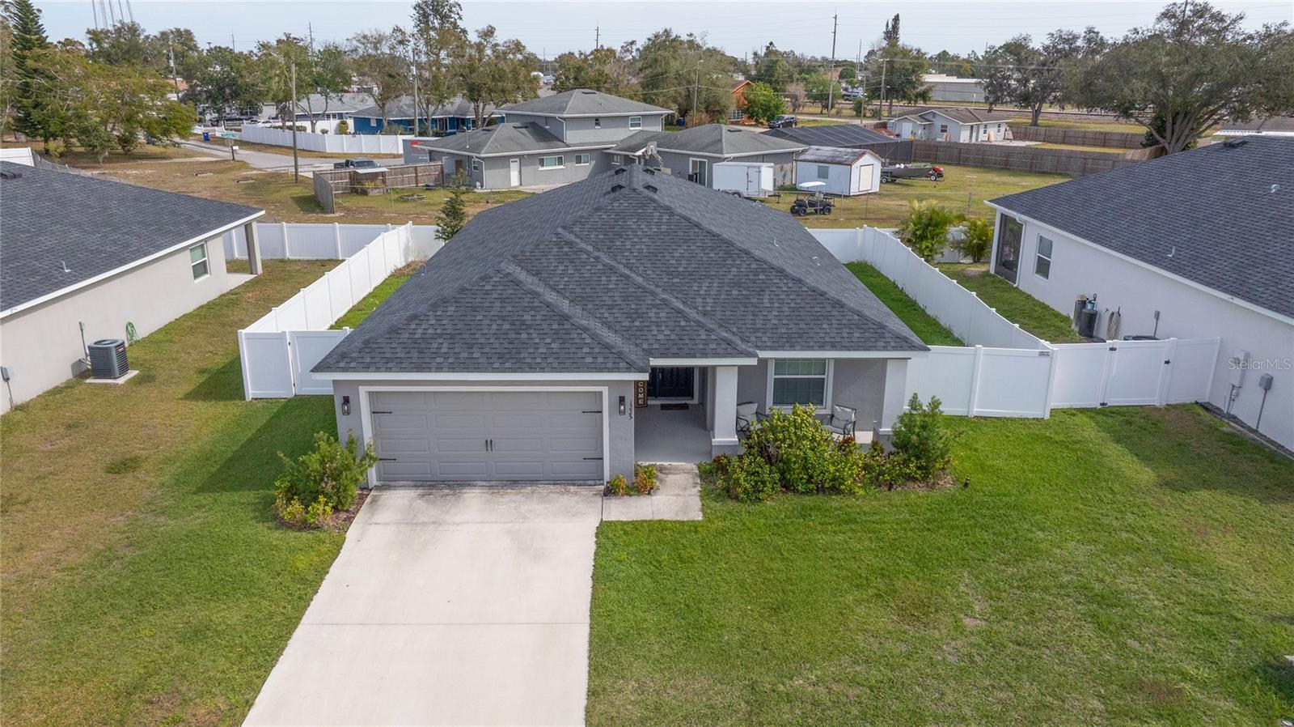
THE #1 MOST POPULAR and HIGHLY DESIRABLE Highland Homes floor plan they’ve ever built - The Raychel. This home offers 1,819 S.F. of living area with the most spacious and functional open Great-room floor plan, perfect for modern living and features: 4 Bedrooms and 2 Bathrooms, providing ample space for families or guests. An open living area that integrates the kitchen, dining café and gathering room, creating a seamless flow for entertaining or everyday life. Kitchen & Dining Area includes a chef's kitchen with 36” espresso cabinets, offers plenty of storage with style. Samsung stainless steel appliances provide durability with modern convenience with a walk-in pantry and spacious counter-height island makes for a great area for meal prep and organizing a breeze. Flooring & Design includes Luxury wood vinyl plank flooring in the living areas, laundry room and bathrooms for both elegance and durability. Stain-resistant carpet in the bedrooms for added comfort and practicality. The Owner's Suite is a true retreat with a walk-in wardrobe and a private en-suite bath with the bathroom including dual vanity sinks, a large tiled shower, and a closeted toilet for added privacy and convenience. Additional Features include: A covered lanai for outdoor relaxation and a fenced-in yard, a 2-car garage for parking with extra storage. Custom-fit window blinds, Architectural shingles on on the roof. Energy-efficient insulation and windows, ensuring comfort year-round and lower utility bills. This home offers a perfect blend of luxury, comfort, and practicality in an open, spacious design.
What's special
Facts & Features
- MLS ID#
- MFRL4949463
- PRICE
- $319,900
- STATUS
- Active
- BEDROOMS
- 4
- BATHROOMS
- 2
- FULL BATHS
- 2
- HALF BATHS
- 0
- SQUARE FOOTAGE
- 1,819 sqft
- ACRES
- 0.17
- YEAR BUILT
- 2021
- TYPE
- Single Family Residence
- SUB-TYPE
- N/A
- STYLE
- Ranch
Community Information
- ADDRESS
- 1225 THIRD CT
- SUBDIVISION
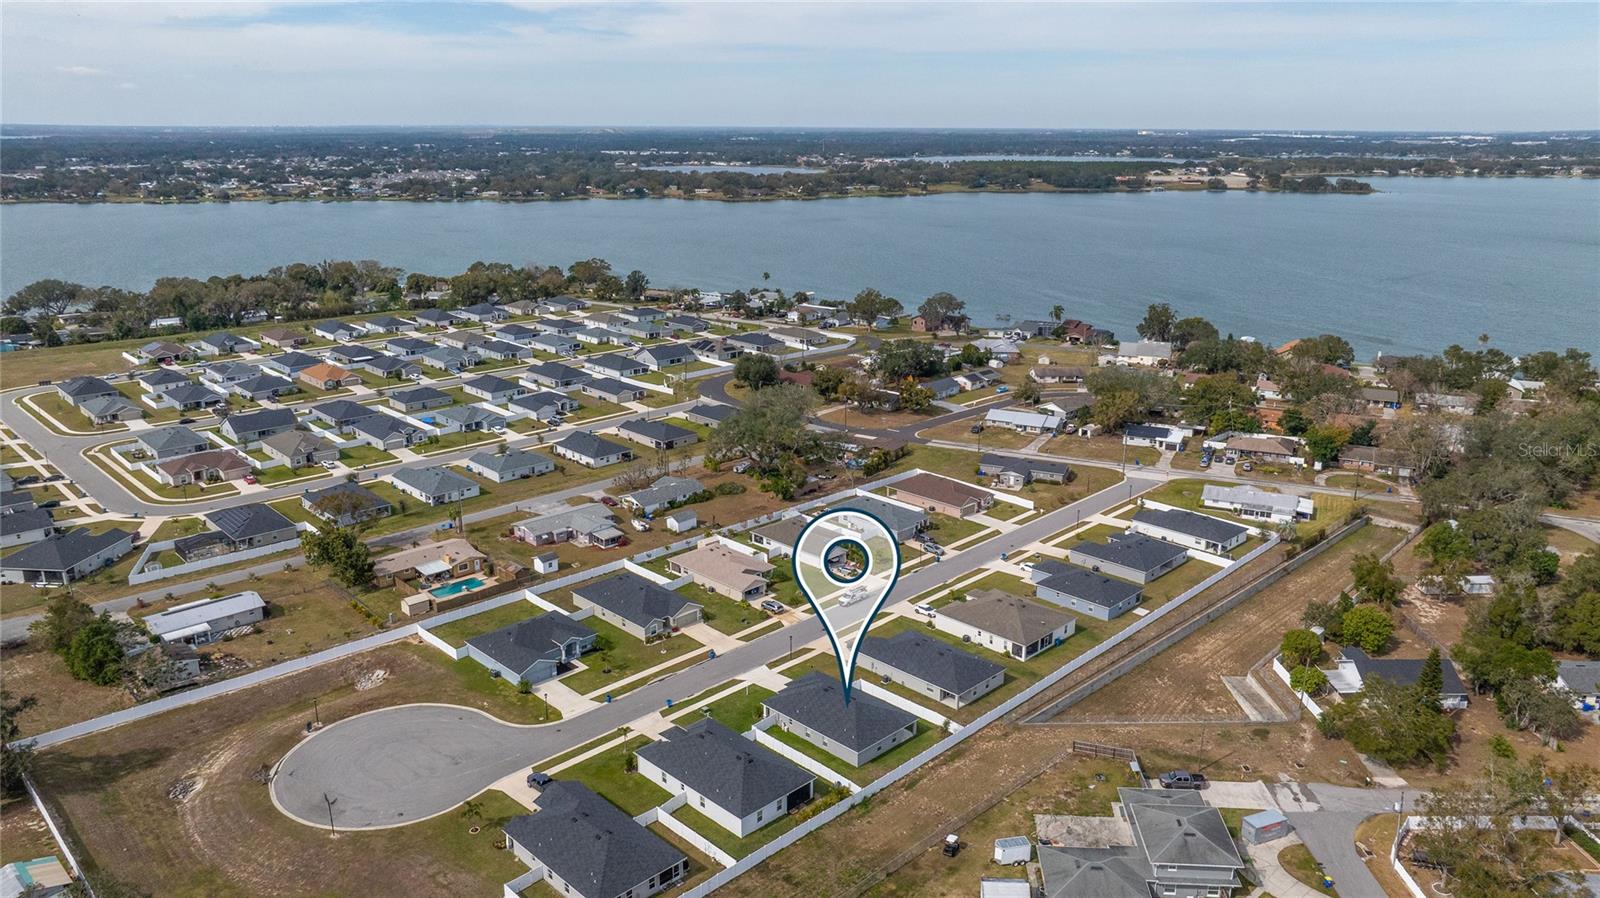
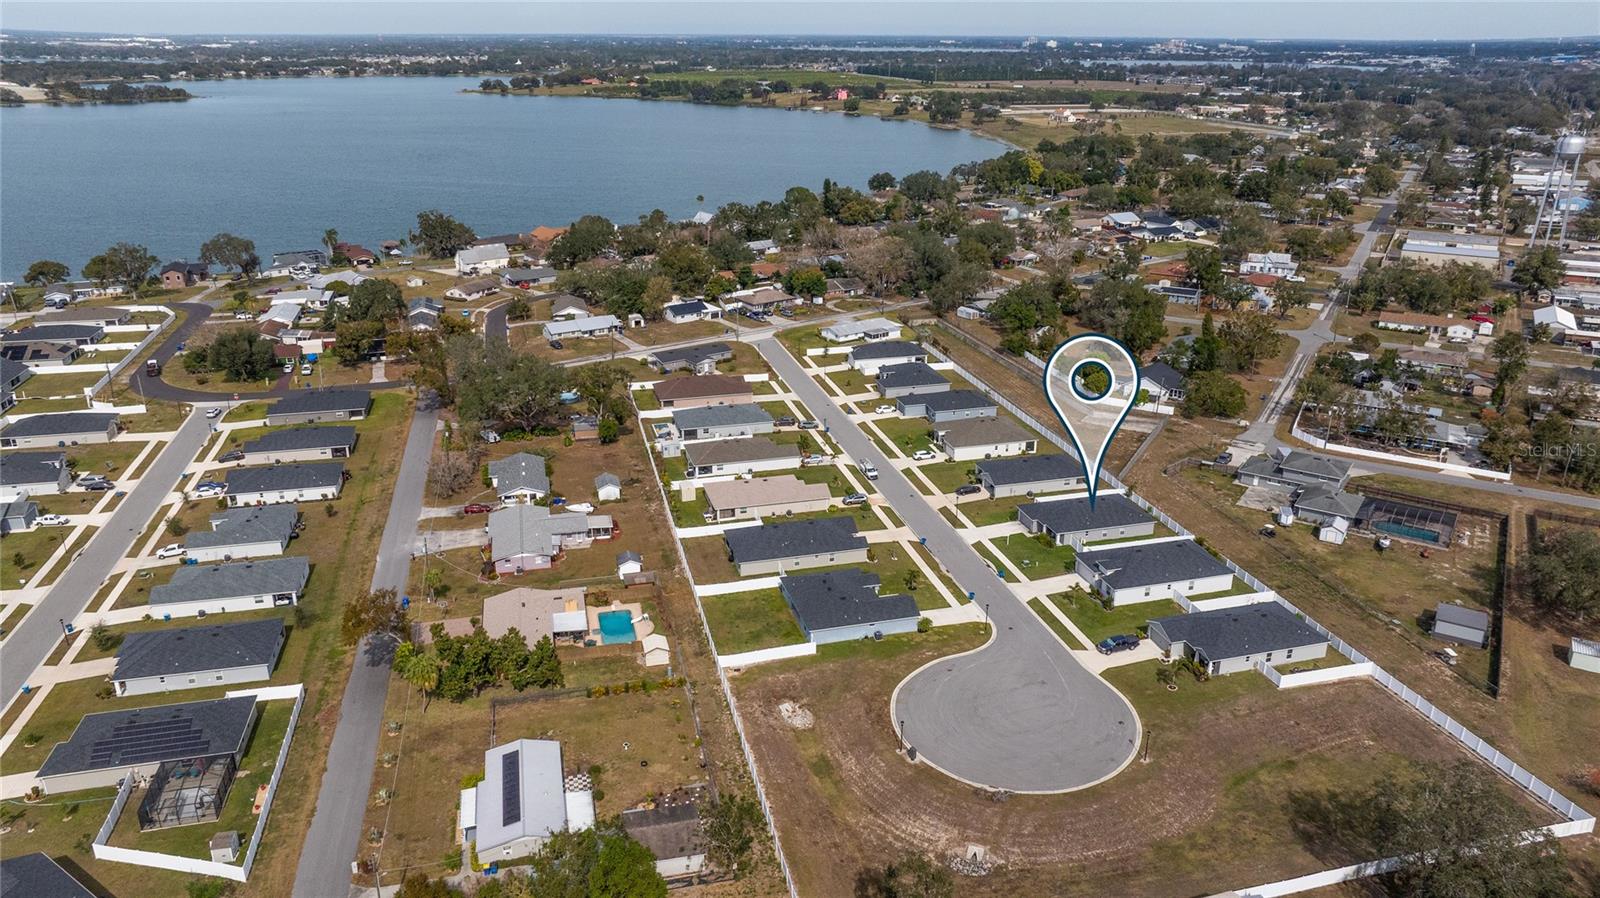
- Landings At Eagle Lake
- CITY
- Eagle Lake
- COUNTY
- Polk
- STATE
- FL
- ZIP CODE
- 33839
- SENIOR COMMUNITY
- No
Amenities
- AMENITIES
- N/A
- PARKING
- N/A
- VIEW
- No
- WATERFRONT
- No
- POOL
- No
Interior
- INTERIOR FEATURES
- Ceiling Fans(s), Eat-in Kitchen, Open Floorplan, Split Bedroom, Walk-In Closet(s), Solid Surface Counters, Pest Guard System
- HEATING
- Central, Electric
- COOLING
- Central Air
- FLOORING
- Carpet, Luxury Vinyl
- FIREPLACE
- N/A
- STORIES
- 1
- APPLIANCES
- Dishwasher, Disposal, Microwave, Range, Electric Water Heater, Refrigerator
Exterior
- EXTERIOR FEATURES
- Irrigation System
- CONSTRUCTION
- Block, Stucco
- FOUNDATION
- Slab
- ROOF
- Shingle
- FENCING
- Vinyl, Fenced
- LOT DESCRIPTION
- Paved, City Limits, Level
School Information
- ELEMENTARY
- Eagle Lake Elem
- MIDDLE
- Westwood Middle
- HIGH
- Lake Region High
Additional Information
- DATE LISTED
- December 18, 2024
- DAYS ON MARKET
- 55
- ZONING
- N/A
- DIRECTION FACES
- Southwest
- NEW CONSTRUCTION
- No
- SPECIAL CONDITIONS
- None
55 days on market
Listing updated: Feb 12, 2025 · 5:21 PM
Listed by: Barry Macchione · 863-604-7455 — REMAX EXPERTS
Source: Stellar MLS (My Florida Regional MLS) · MLS ID# MFRL4949463

MLS/IDX data last updated: September 19, 2026 10:00 PM . All data is obtained from various sources and may not have been verified by the broker or MLS GRID. Supplied Open House Information is subject to change without notice. All information should be independently reviewed and verified for accuracy. Properties may or may not be listed by the office/agent presenting the information
IDX information is provided exclusively for personal, non-commercial use and may not be used for any purpose other than to identify prospective properties consumers may be interested in purchasing. Information is deemed reliable but not guaranteed. Some IDX listings have been excluded from this website.