921 FIRST DR
$333,900
 4Bedrooms
 2Bathrooms
 1,754Sq Ft
 2021Year Built
 2Garage
 16Days on Market
 0.17 acLot Size
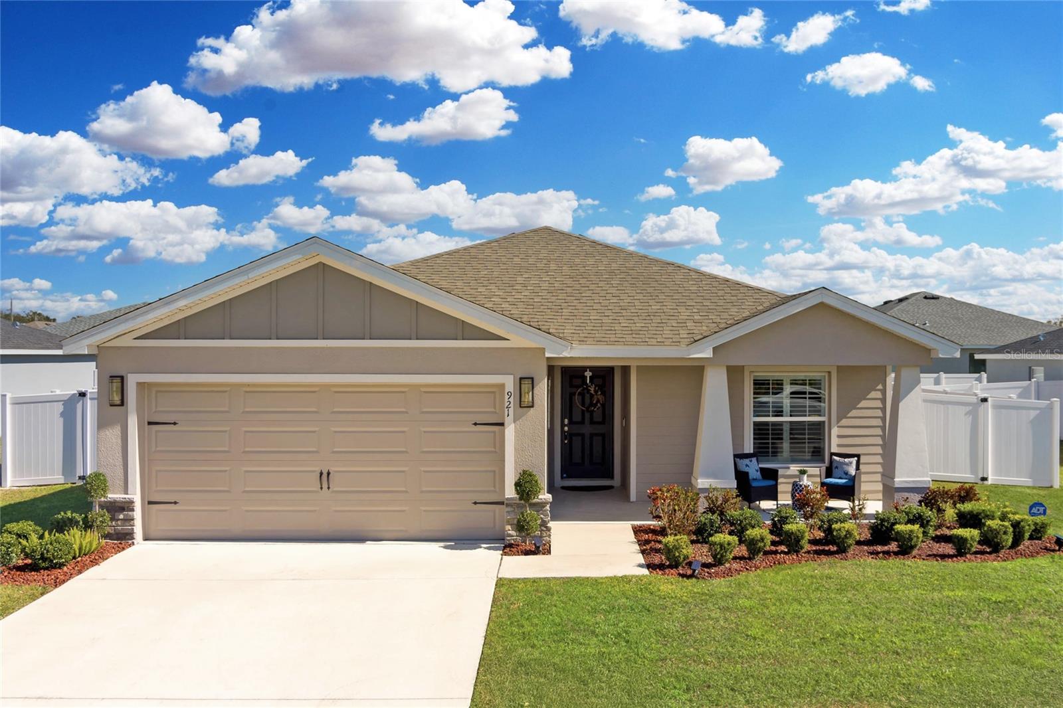
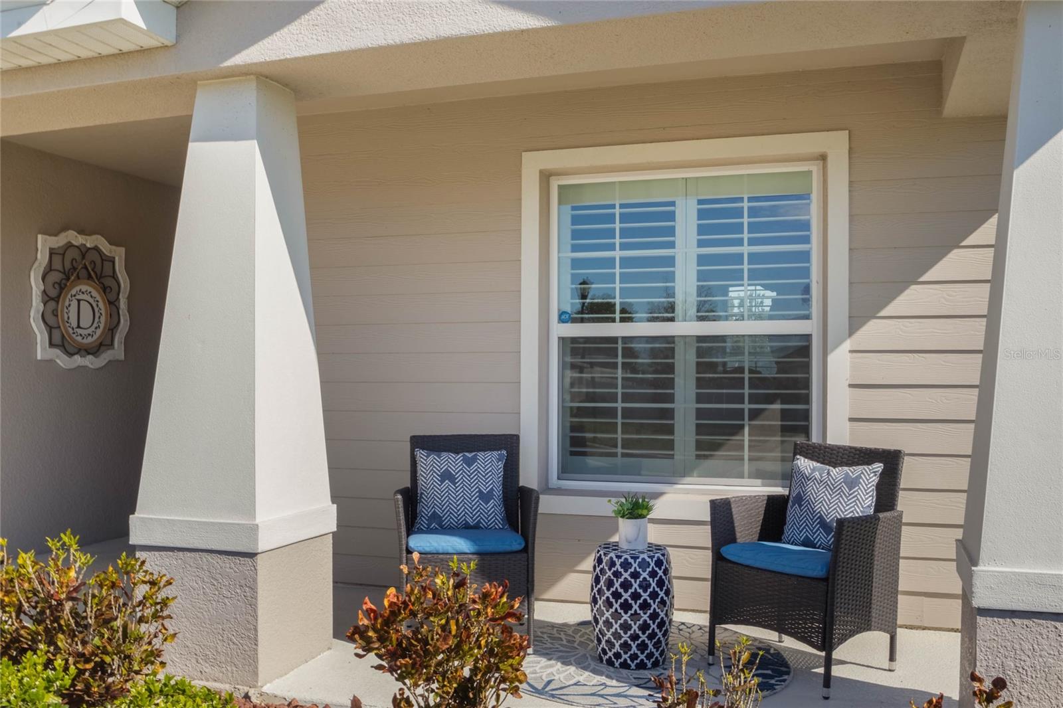
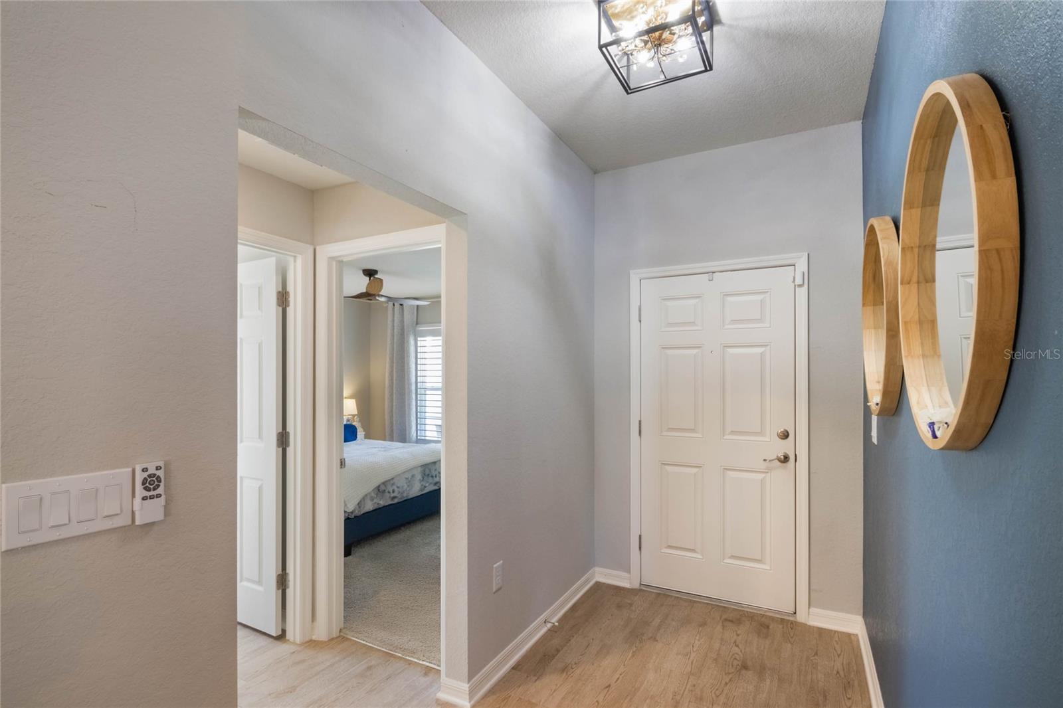
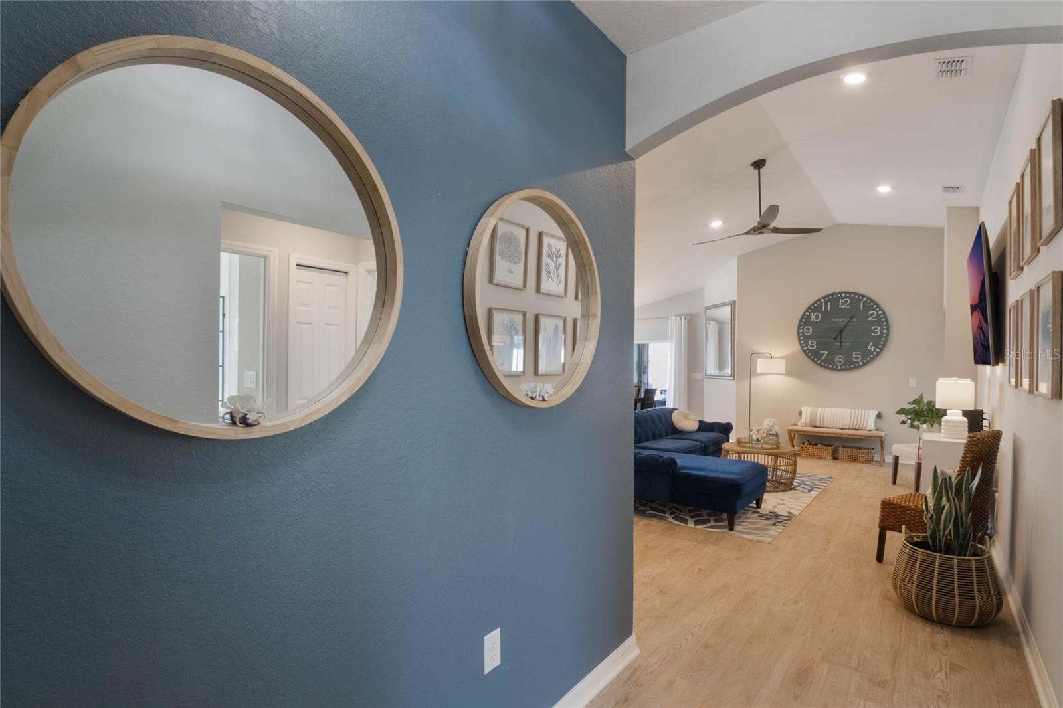
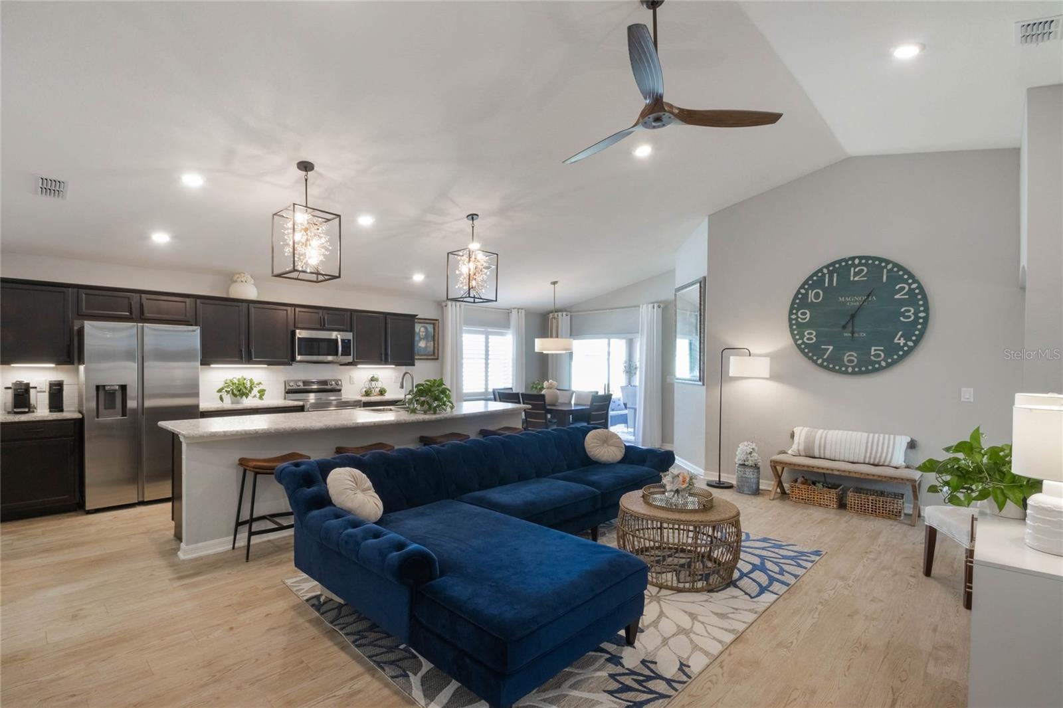
Welcome to this exquisite 4-bedroom, 2-bathroom home built in 2021, where modern luxury meets convenience. Offering a spacious and open floor plan, this home boasts countless high-end upgrades that make it truly one-of-a-kind. As you step inside, you’ll be greeted by soaring elevated ceilings and beautiful luxury vinyl plank flooring that flows throughout the living areas. The bright, open floor plan is enhanced by upgraded lighting and remote controlled ceiling fans, adding a touch of sophistication and comfort. The stylish plantation shutters and wood window sills add charm and character, throughout. The open kitchen is a showstopper, featuring sleek stainless-steel appliances, a convenient breakfast bar with stunning upgraded pendant lighting, a spacious walk-in pantry, and a custom-tiled backsplash that ties everything together. Perfect for preparing family meals or entertaining guests, this kitchen is sure to impress. Just beyond the kitchen is a formal dining room, the ideal spot for casual or formal gatherings with friends and family. The primary suite is a private retreat, offering a spacious walk-in closet and a luxurious en-suite bath with upgraded sink & shower fixtures, an LED lit mirror, upgraded lighting, a soaking tub for relaxing, a walk-in shower, dual sinks, and a separate water closet for added privacy. The home’s secondary bedrooms are generously sized and share a beautiful second bathroom with upgraded sink & tub fixtures, an LED lit mirror, upgraded lighting and a modern fixed glass panel for the tub. Additional interior features include upgraded cabinetry hardware, a folding counter in the laundry room, space saving pocket doors, recessed lighting throughout, Low-E insulated windows, and wall TV mounts with discreetly hidden wiring ready for your TVs to be hung. The 2-car garage offers modern conveniences, including a dedicated circuit for charging an electric vehicle and a Wi-Fi enabled door opener. Energy efficiency is paramount, with R-11 wall block foam injection insulation and R-30 attic insulation in the living area. An alarm system and a built-in pest control system designed to keep your home pest-free, both provide peace of mind. Step out back to the beautifully landscaped, vinyl-fenced backyard, where you'll find low-maintenance landscaping and rocks, solar lights, an irrigation system, and a perfect setting for outdoor gatherings or weekend BBQs on the covered lanai. Centrally located between Tampa and Orlando, making for easy commutes to theme parks and beaches. Within 20 minutes of downtown Winter Haven, downtown Bartow, South Lakeland and LegoLand FL. Come experience the Central FL lifestyle that offers the Chain of Lakes for water sports, fine and casual dining options, multiple medical facilities and hospitals to choose from, theaters, shopping, weekend farmer markets and craft shows, as well as a great selection of private, magnet, charter and public schools. This exceptional home is truly move-in ready, offering comfort, style, and modern amenities all in one. Don't miss your chance to own this dream home! Call today for your private tour.
What's special
Facts & Features
- MLS ID#
- MFRP4933414
- PRICE
- $333,900
- STATUS
- Active
- BEDROOMS
- 4
- BATHROOMS
- 2
- FULL BATHS
- 2
- HALF BATHS
- 0
- SQUARE FOOTAGE
- 1,754 sqft
- ACRES
- 0.17
- YEAR BUILT
- 2021
- TYPE
- Single Family Residence
- SUB-TYPE
- N/A
- STYLE
- Florida
Community Information
- ADDRESS
- 921 FIRST DR
- SUBDIVISION
- Landings At Eagle Lake
- CITY
- Eagle Lake
- COUNTY
- Polk
- STATE
- FL
- ZIP CODE
- 33839
- SENIOR COMMUNITY
- No
Amenities
- AMENITIES
- N/A
- PARKING
- N/A
- VIEW
- No
- WATERFRONT
- No
- POOL
- No
Interior
- INTERIOR FEATURES
- Ceiling Fans(s), High Ceilings, Open Floorplan, Split Bedroom, Vaulted Ceiling(s), Window Treatments, Walk-In Closet(s), Kitchen/Family Room Combo, Primary Bedroom Main Floor
- HEATING
- Central, Electric
- COOLING
- Central Air
- FLOORING
- Carpet, Luxury Vinyl
- FIREPLACE
- N/A
- STORIES
- N/A
- APPLIANCES
- Dishwasher, Disposal, Microwave, Range, Electric Water Heater
Exterior
- EXTERIOR FEATURES
- Sliding Doors, Lighting, Irrigation System, Sidewalk
- CONSTRUCTION
- Block, Stucco
- FOUNDATION
- Slab
- ROOF
- Shingle
- FENCING
- Vinyl, Fenced
- LOT DESCRIPTION
- Paved, City Limits, Sidewalk, Level
School Information
- ELEMENTARY
- Eagle Lake Elem
- MIDDLE
- Westwood Middle
- HIGH
- Lake Region High
Additional Information
- DATE LISTED
- January 27, 2025
- DAYS ON MARKET
- 16
- ZONING
- N/A
- DIRECTION FACES
- West
- NEW CONSTRUCTION
- No
- SPECIAL CONDITIONS
- None
16 days on market
Listing updated: Feb 12, 2025 · 5:22 PM
Listed by: Deanna Stone · 863-412-2080 — THE STONES REAL ESTATE FIRM
Source: Stellar MLS (My Florida Regional MLS) · MLS ID# MFRP4933414

MLS/IDX data last updated: September 18, 2026 2:00 PM . All data is obtained from various sources and may not have been verified by the broker or MLS GRID. Supplied Open House Information is subject to change without notice. All information should be independently reviewed and verified for accuracy. Properties may or may not be listed by the office/agent presenting the information
IDX information is provided exclusively for personal, non-commercial use and may not be used for any purpose other than to identify prospective properties consumers may be interested in purchasing. Information is deemed reliable but not guaranteed. Some IDX listings have been excluded from this website.