9572 TURTLE GRASS CIR
$365,685
 4Bedrooms
 2Bathrooms
 1,828Sq Ft
 2024Year Built
 2Garage
 83Days on Market
 0.15 acLot Size
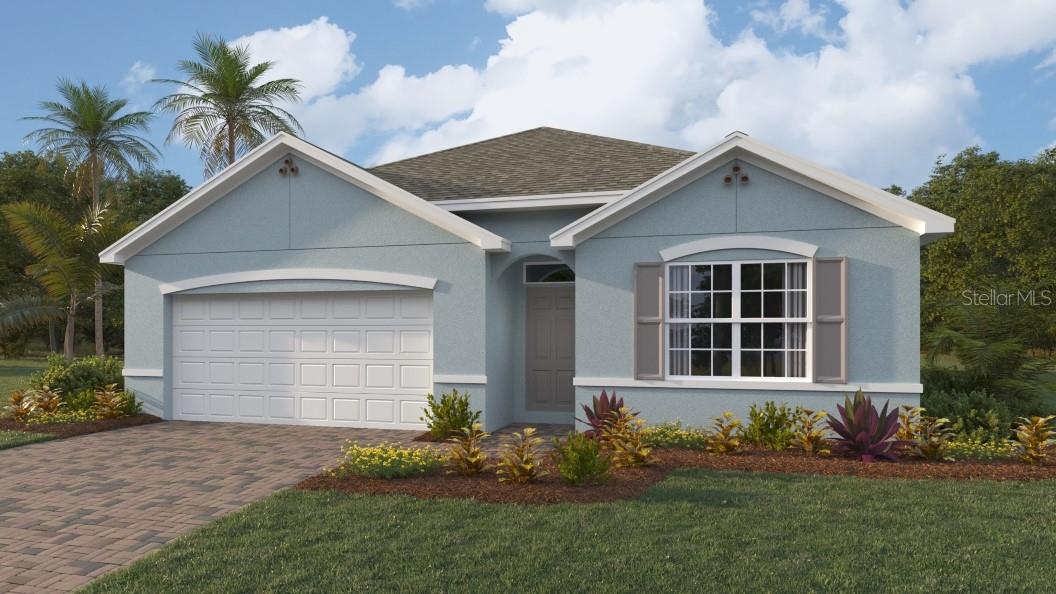
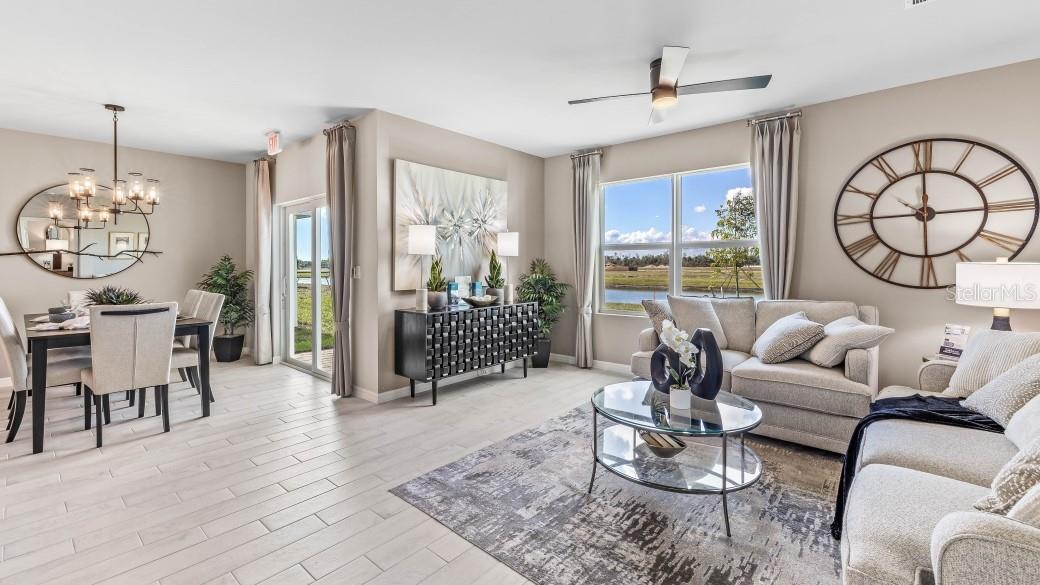
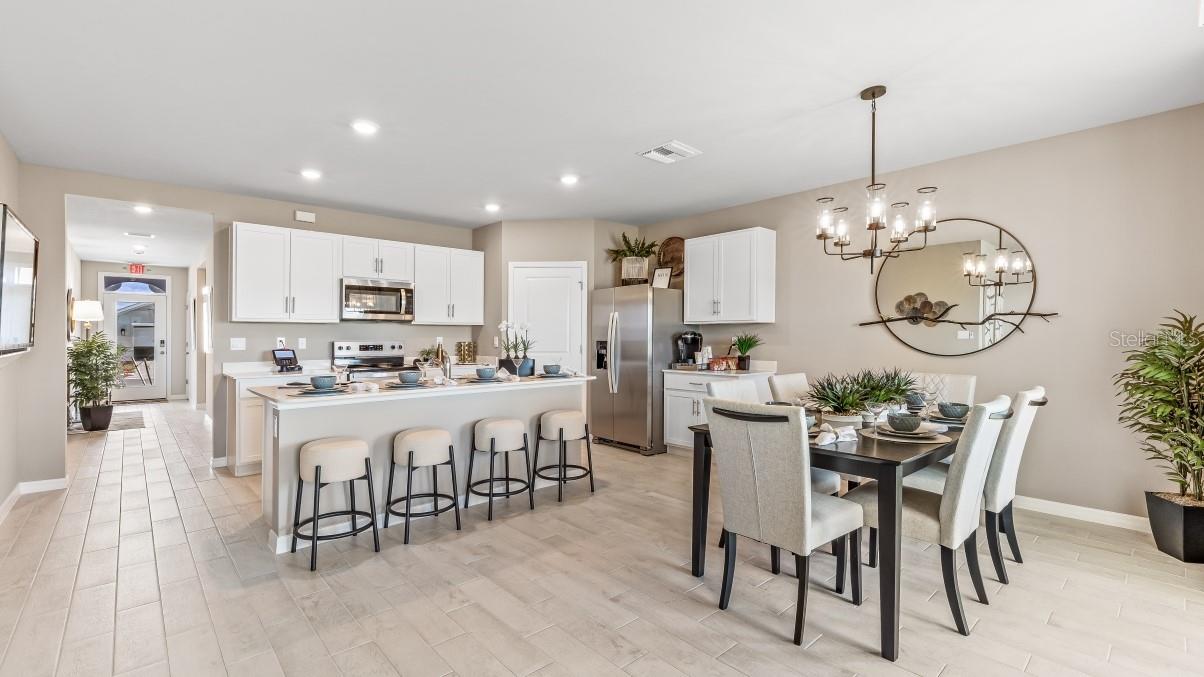
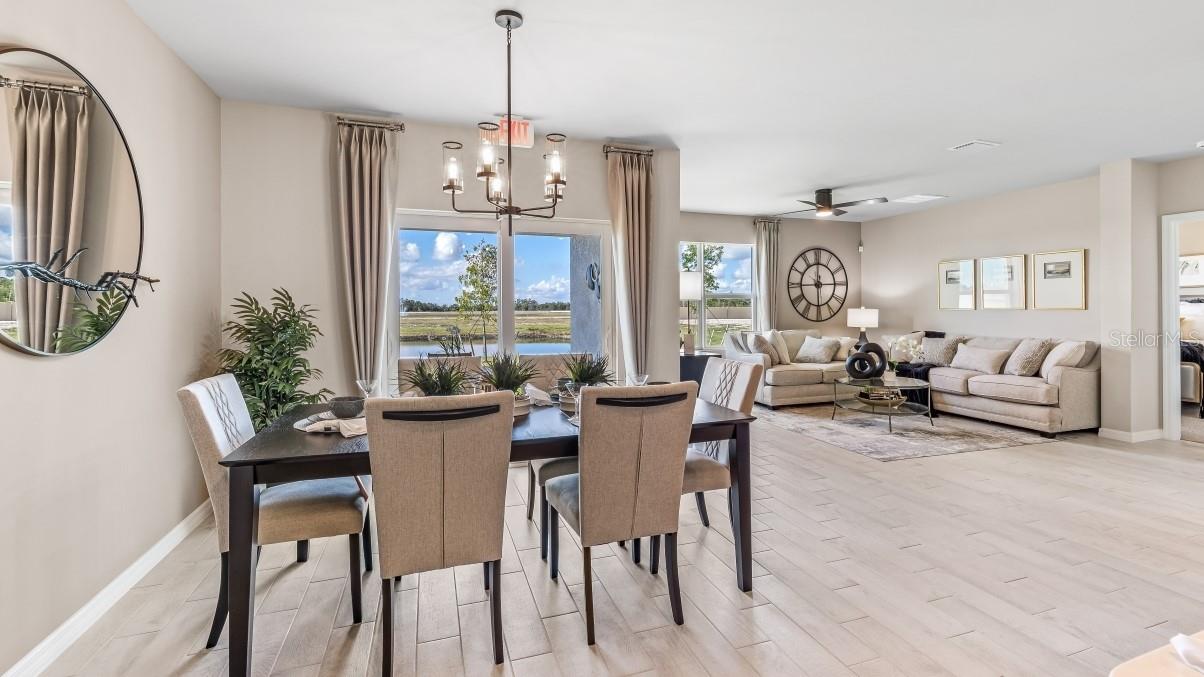
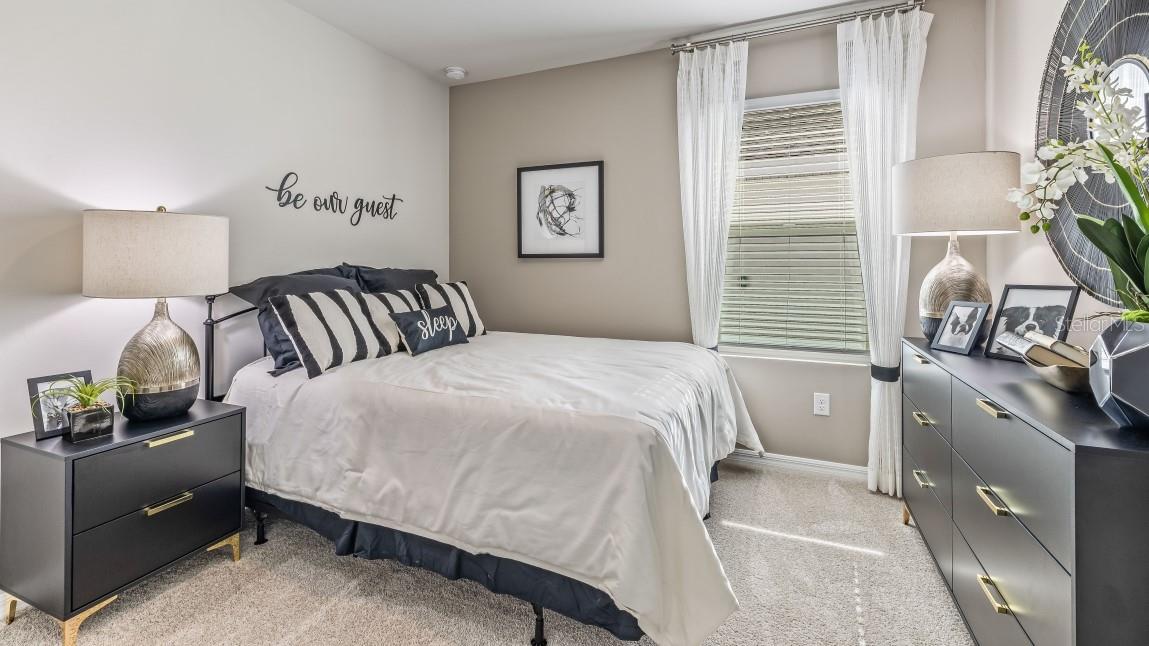
Under Construction. Punta Gorda's most anticipated new gated community is OPEN for business! Come and experience Seagrass! We are Punta Gorda’s new address for value. Featuring our Express series of homes. Available this in January is our popular Cali floor plan at 1872 square feet, with 4 bedrooms, 2 bathrooms with a 2-car garage. This home features our new design elements, plank tile throughout except the bedrooms which are carpeted. The kitchen includes all of the stainless-steel appliances including Fridge, dishwasher, range, and microwave…plus washer and dryer. We use matching Quartz countertops in the Kitchen and Bathrooms. Our Bathrooms are now tiled, and our Kitchen Sink is now an undermount sink. In the secluded Primary suite, you will find a large Primary bathroom with an expansive walk-in closet. Also included are impact windows are standard, blinds on all windows except for slider, full irrigation system, electric garage door with opener, and full builder’s warranty. This is why owning a brand-new home from America’s largest builder is going to be your best option. This home will have a resort Style community Pool breaking ground this Winter for a Spring completion. Come in for your private tour!
What's special
Facts & Features
- MLS ID#
- MFRC7500817
- PRICE
- $365,685
- STATUS
- Active
- BEDROOMS
- 4
- BATHROOMS
- 2
- FULL BATHS
- 2
- HALF BATHS
- 0
- SQUARE FOOTAGE
- 1,828 sqft
- ACRES
- 0.15
- YEAR BUILT
- 2024
- TYPE
- Single Family Residence
- SUB-TYPE
- N/A
- STYLE
- Florida
Community Information
- ADDRESS
- 9572 TURTLE GRASS CIR
- SUBDIVISION
- Seagrass
- CITY
- Punta Gorda
- COUNTY
- Charlotte
- STATE
- FL
- ZIP CODE
- 33950
- SENIOR COMMUNITY
- No
Amenities
- AMENITIES
- Pool
- PARKING
- N/A
- VIEW
- No
- WATERFRONT
- No
- POOL
- No
Interior
- INTERIOR FEATURES
- Eat-in Kitchen, Open Floorplan, Walk-In Closet(s), Kitchen/Family Room Combo, Solid Surface Counters, Primary Bedroom Main Floor, Thermostat, Smart Home
- HEATING
- Central, Electric, Heat Pump
- COOLING
- Central Air
- FLOORING
- Ceramic Tile, Carpet
- FIREPLACE
- N/A
- STORIES
- N/A
- APPLIANCES
- Dishwasher, Disposal, Microwave, Range, Electric Water Heater, Refrigerator, Dryer, Washer, Ice Maker
Exterior
- EXTERIOR FEATURES
- Irrigation System, Sidewalk
- CONSTRUCTION
- Block, Wood Frame
- FOUNDATION
- Slab
- ROOF
- Shingle
- FENCING
- N/A
- LOT DESCRIPTION
- N/A
School Information
- ELEMENTARY
- Sallie Jones Elementary
- MIDDLE
- Port Charlotte Middle
- HIGH
- Charlotte High
Additional Information
- DATE LISTED
- November 21, 2024
- DAYS ON MARKET
- 83
- ZONING
- RSF3.5
- DIRECTION FACES
- Southwest
- NEW CONSTRUCTION
- Yes
- SPECIAL CONDITIONS
- None
83 days on market
Listing updated: Feb 12, 2025 · 5:21 PM
Listed by: Michael Bone · 239-220-0272 — DR HORTON REALTY SW FL LLC
Source: Stellar MLS (My Florida Regional MLS) · MLS ID# MFRC7500817

MLS/IDX data last updated: September 19, 2026 2:00 PM . All data is obtained from various sources and may not have been verified by the broker or MLS GRID. Supplied Open House Information is subject to change without notice. All information should be independently reviewed and verified for accuracy. Properties may or may not be listed by the office/agent presenting the information
IDX information is provided exclusively for personal, non-commercial use and may not be used for any purpose other than to identify prospective properties consumers may be interested in purchasing. Information is deemed reliable but not guaranteed. Some IDX listings have been excluded from this website.