9318 HERITAGE OAK CT
$675,000
 5Bedrooms
 3Bathrooms
 3,475Sq Ft
 1992Year Built
 2Garage
 1Days on Market
 0.21 acLot Size
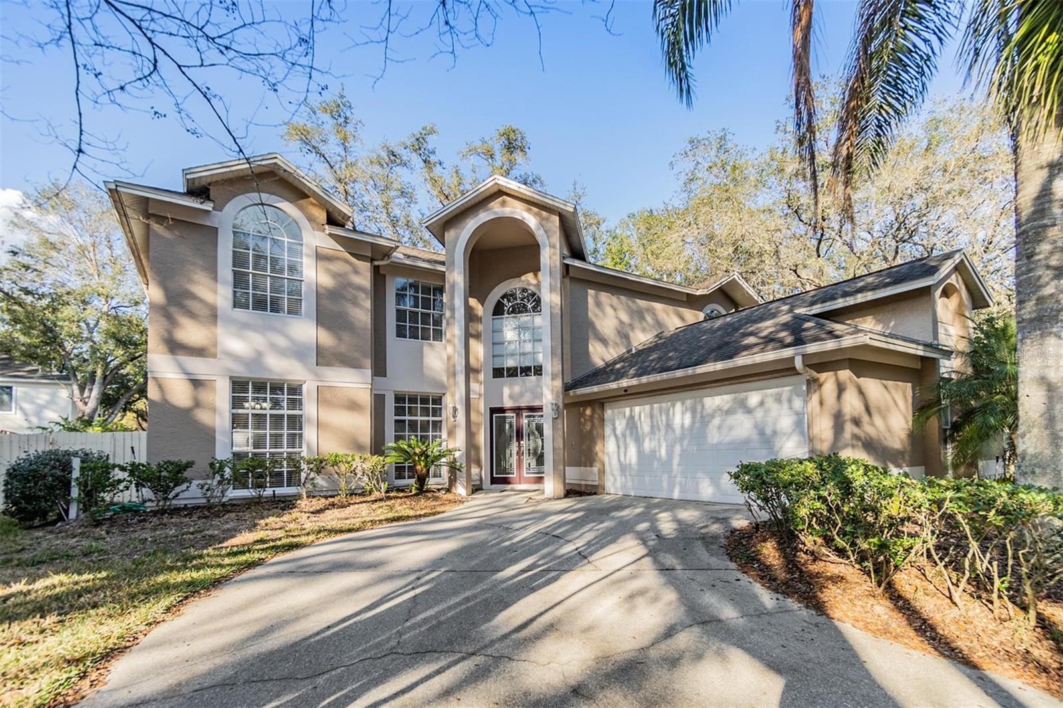
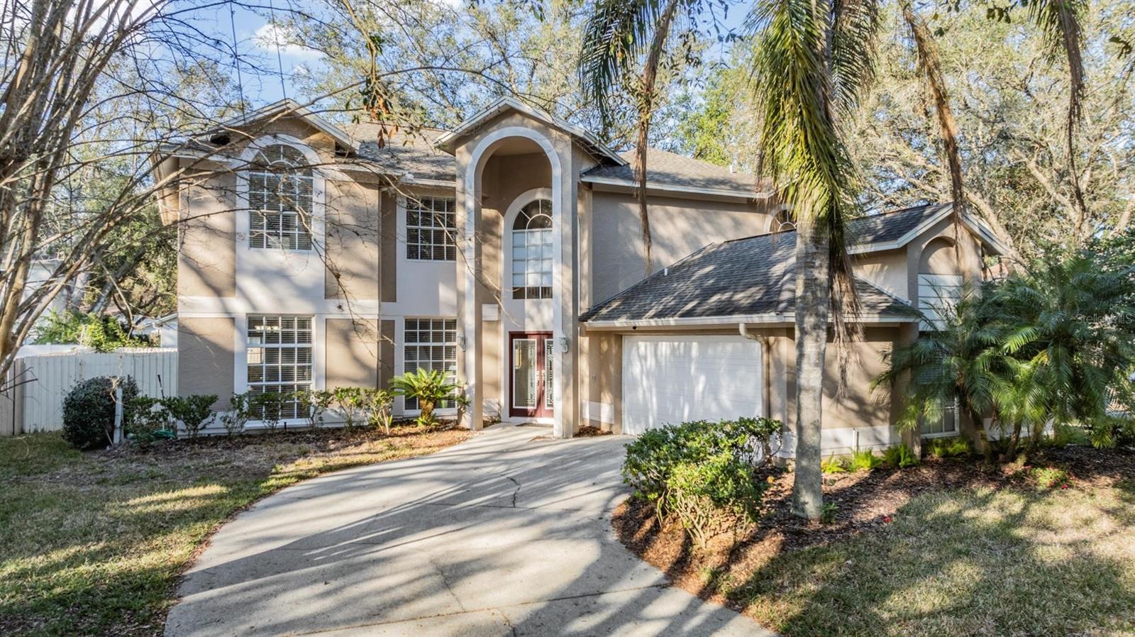
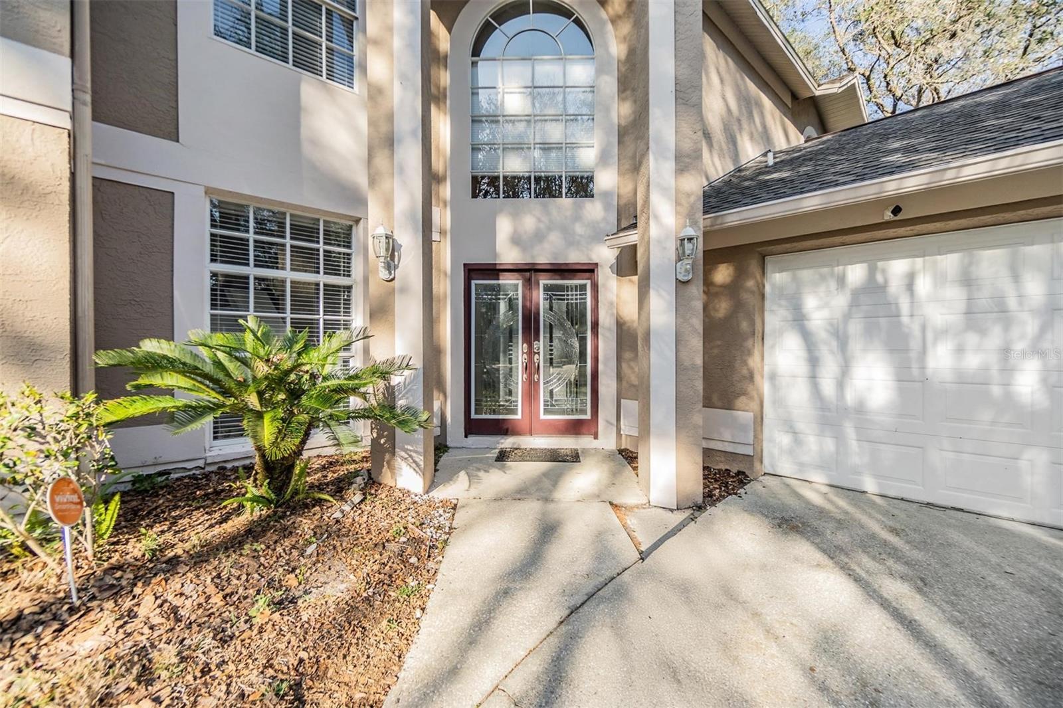
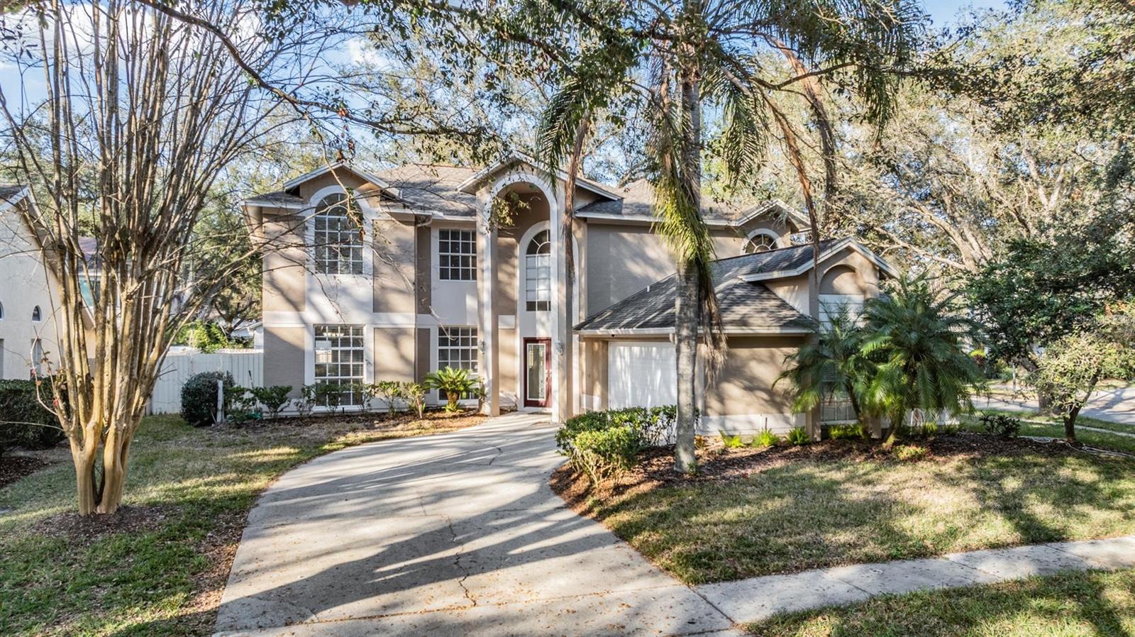
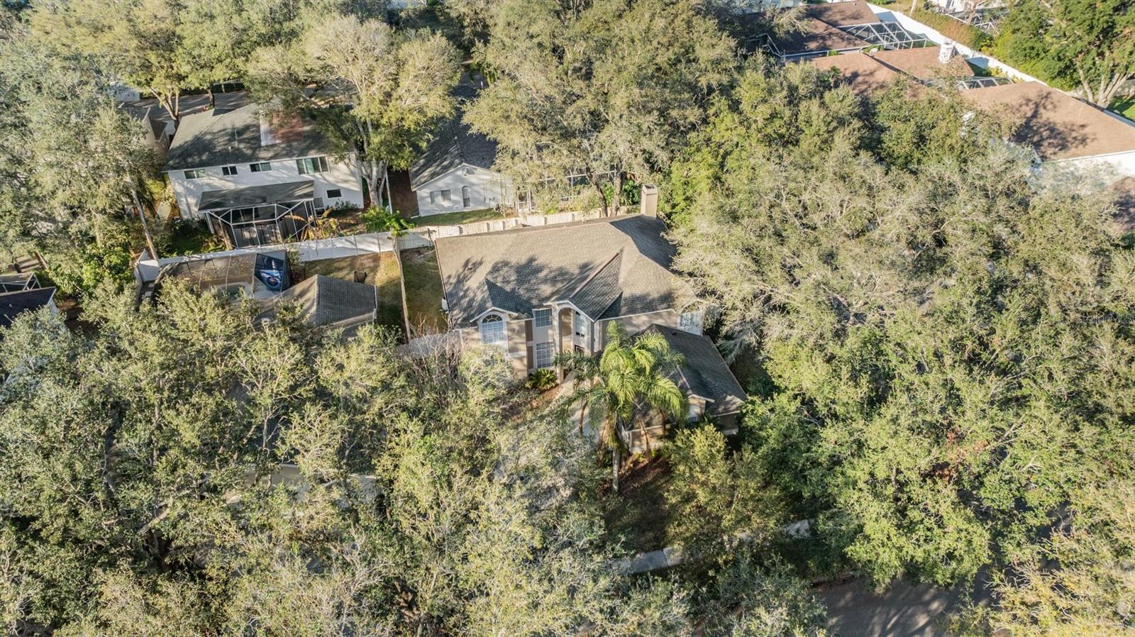
Spacious 5 Bedrooms, 2.5 Bath, 2 side Car Garage, a Florida Room and jetted spa. Located in the highly sought after golf community of Hunter’s Green with 24-hour Guard gated access. Hunter's Green Community is in The Heart of New Tampa. The Property is located on a Corner Lot with a Great Curb Appeal. Roof Was Replaced In 2018. Home Offers a FORMAL Living & Dining Areas, Great Room Combines the FAMILY Room with Dry Bar, Dinette & Kitchen. Kitchen Features huge eat-in kitchen with lots of storage, STAINLESS-STEEL Appliances, Double Pantry and menu desk. Florida Room Has AC. Upstairs is the Master bedroom which features vaulted ceilings, sitting area, en-suite bath, dual vanity garden tub and shower with his & her walk-in closets. Upstairs also Offers 3 large Bedrooms + a Full Bath. Home has fresh outside and interior Paint. Community is full of Amenities including Outdoor Exercise Fitness Equipment/Trail, Baseball/Soccer Fields, Tennis Courts and Picnic Pavilion. No CDD. Hunter’s Green Golf & Country Club Available by Separate Membership. Location Is Minutes from Shopping, Malls, Restaurants, US, I75, I275 For Easy Access to Downtown Tampa and Florida Best Beaches. Hunter’s Green Golf & Country Club is available by separate membership. Located in the highly sought-after gated golf community of Hunters Green in Tampa. Thoughtfully designed and meticulously maintained, this property offers a perfect blend of functionality and charm, making it the ideal place for a new family to create lasting memories. Motivated Seller.
What's special
Facts & Features
- MLS ID#
- MFRTB8347429
- PRICE
- $675,000
- STATUS
- Active
- BEDROOMS
- 5
- BATHROOMS
- 3
- FULL BATHS
- 2
- HALF BATHS
- 1
- SQUARE FOOTAGE
- 3,475 sqft
- ACRES
- 0.21
- YEAR BUILT
- 1992
- TYPE
- Single Family Residence
- SUB-TYPE
- N/A
- STYLE
- N/A
Community Information
- ADDRESS
- 9318 HERITAGE OAK CT
- SUBDIVISION
- Hunters Green
- CITY
- Tampa
- COUNTY
- Hillsborough
- STATE
- FL
- ZIP CODE
- 33647
- SENIOR COMMUNITY
- No
Amenities
- AMENITIES
- N/A
- PARKING
- N/A
- VIEW
- No
- WATERFRONT
- No
- POOL
- No
Interior
- INTERIOR FEATURES
- Cathedral Ceiling(s), Ceiling Fans(s), Living Room/Dining Room Combo, Vaulted Ceiling(s), Walk-In Closet(s)
- HEATING
- Central, Electric
- COOLING
- Central Air
- FLOORING
- Ceramic Tile, Carpet, Laminate
- FIREPLACE
- N/A
- STORIES
- N/A
- APPLIANCES
- Dishwasher, Convection Oven, Refrigerator
Exterior
- EXTERIOR FEATURES
- Other
- CONSTRUCTION
- Stucco
- FOUNDATION
- Slab
- ROOF
- Shingle
- FENCING
- N/A
- LOT DESCRIPTION
- N/A
School Information
- ELEMENTARY
- N/A
- MIDDLE
- N/A
- HIGH
- N/A
Additional Information
- DATE LISTED
- February 6, 2025
- DAYS ON MARKET
- 1
- ZONING
- PD-A
- DIRECTION FACES
- Northeast
- NEW CONSTRUCTION
- No
- SPECIAL CONDITIONS
- None
1 days on market
Listing updated: Feb 12, 2025 · 5:22 PM
Listed by: Sheena Hunter · 727-512-1950 — BILTMORE GROUP INC
Source: Stellar MLS (My Florida Regional MLS) · MLS ID# MFRTB8347429

MLS/IDX data last updated: September 18, 2026 2:00 PM . All data is obtained from various sources and may not have been verified by the broker or MLS GRID. Supplied Open House Information is subject to change without notice. All information should be independently reviewed and verified for accuracy. Properties may or may not be listed by the office/agent presenting the information
IDX information is provided exclusively for personal, non-commercial use and may not be used for any purpose other than to identify prospective properties consumers may be interested in purchasing. Information is deemed reliable but not guaranteed. Some IDX listings have been excluded from this website.