9029 SE 47TH COURT RD
$354,900
 4Bedrooms
 2Bathrooms
 1,760Sq Ft
 2022Year Built
 3Garage
 121Days on Market
 0.33 acLot Size
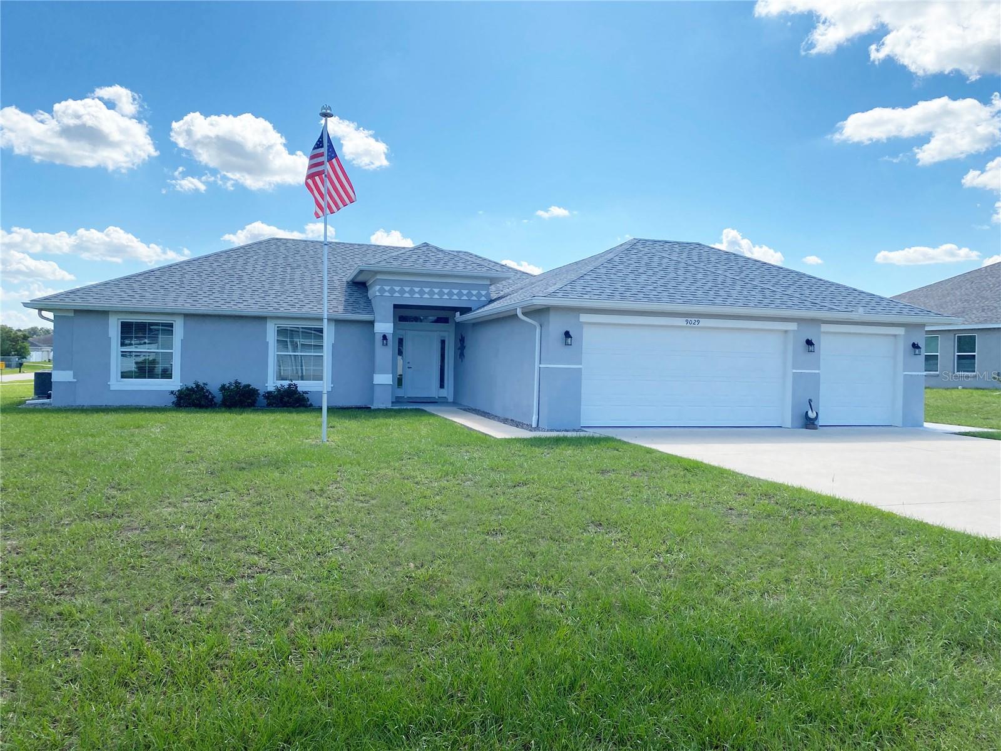
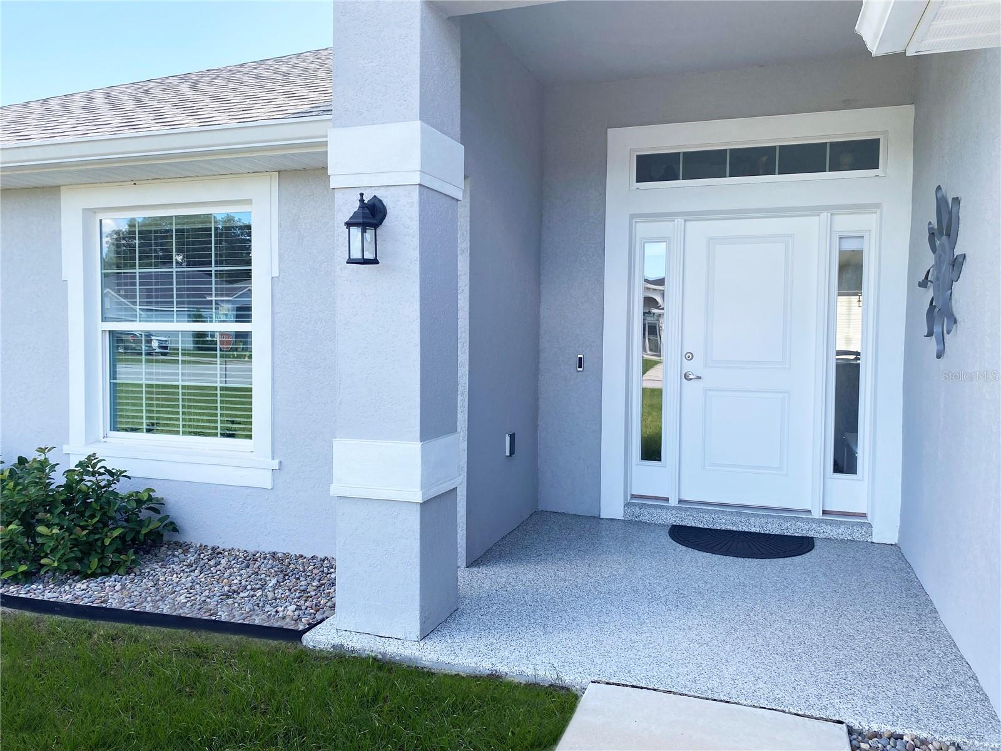
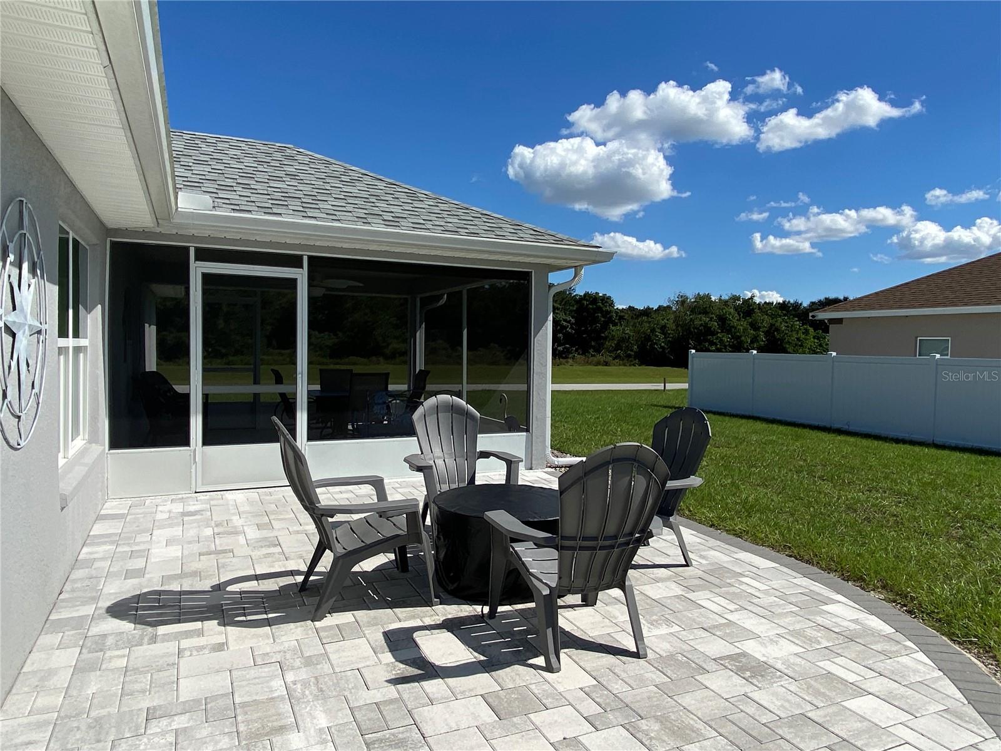
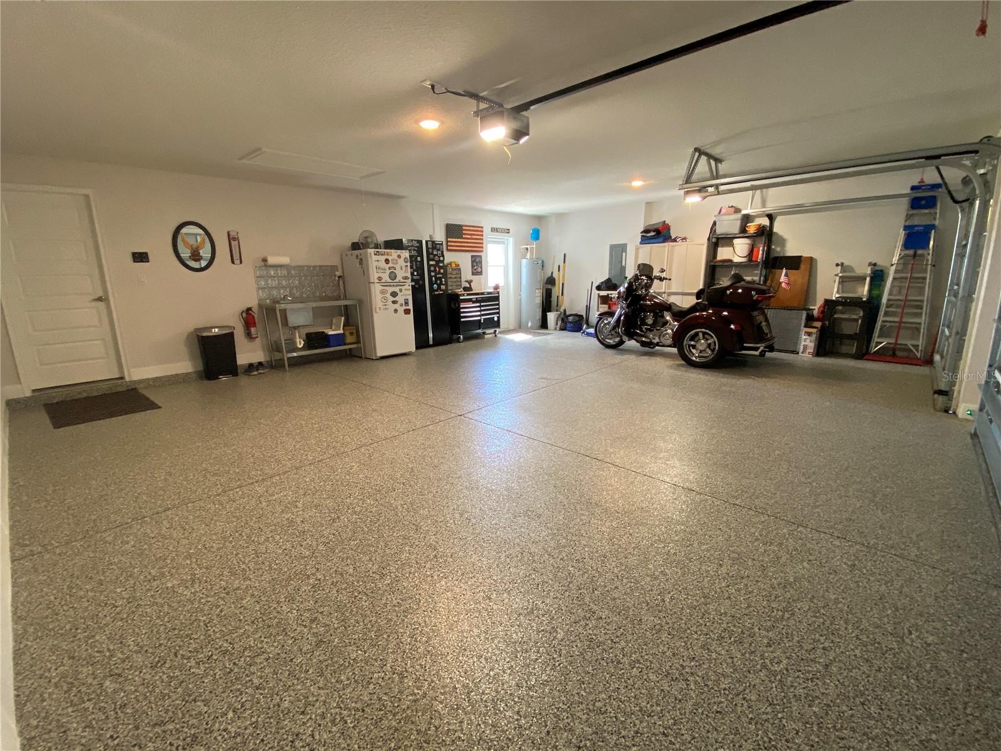
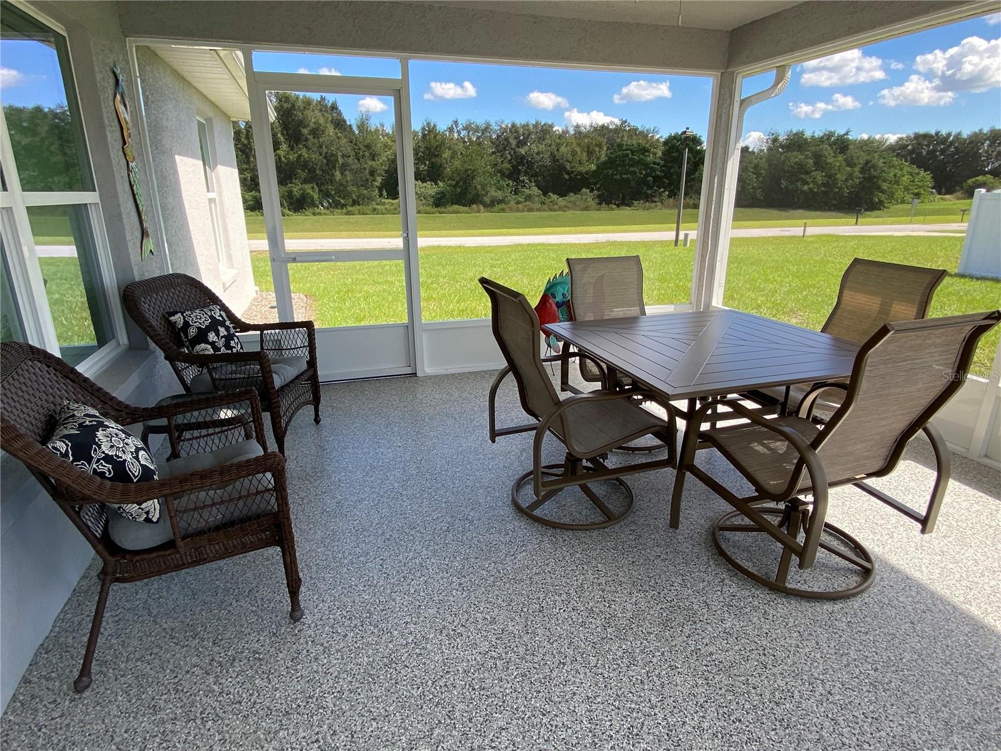
Over $40K in UPGRADES, SIMPLY BEAUTIFUL...like new, A MUST SEE! 4 bedroom 2 bath, 2,769 SF (including garage and lanai) home with extra large 3 car garage 30.8 x 24.7. Sits on an oversized corner lot in desirable Summercrest Subdivision. Centrally located with easy access to Ocala, Belleview and The Villages. Many upgrades include, Porcelain tile throughout living areas and one bedroom, 3 bedrooms are carpeted, Primary bathroom has shower, linen closet, two sinks, upgraded Kohler chair height toilet, large walk-in shower. Primary bedroom has tray ceilings. Ceiling fans throughout, window treatments, cooking exhaust vented to outside, cabinets in laundry room, over sized screened lanai (16' x 14'), gutters with underground down spouts on some, vinyl fencing, 2 paved patios. Driveway was extended to be a true 3 car driveway. Stainless steel sink in garage, wifi garage door openers, Epoxy coating on garage floor, entryway and lanai. Includes all appliances. Some furniture negotiable. Not in a flood zone, and has never had standing water on property.
What's special
Facts & Features
- MLS ID#
- MFROM687533
- PRICE
- $354,900
- STATUS
- Active
- BEDROOMS
- 4
- BATHROOMS
- 2
- FULL BATHS
- 2
- HALF BATHS
- 0
- SQUARE FOOTAGE
- 1,760 sqft
- ACRES
- 0.33
- YEAR BUILT
- 2022
- TYPE
- Single Family Residence
- SUB-TYPE
- N/A
- STYLE
- N/A
Community Information
- ADDRESS
- 9029 SE 47TH COURT RD
- SUBDIVISION
- Summercrest
- CITY
- Ocala
- COUNTY
- Marion
- STATE
- FL
- ZIP CODE
- 34480
- SENIOR COMMUNITY
- No
Amenities
- AMENITIES
- N/A
- PARKING
- N/A
- VIEW
- No
- WATERFRONT
- No
- POOL
- No
Interior
- INTERIOR FEATURES
- Ceiling Fans(s), High Ceilings, Open Floorplan, Split Bedroom, Window Treatments, Walk-In Closet(s), In Wall Pest System, Primary Bedroom Main Floor
- HEATING
- Central, Electric
- COOLING
- Central Air
- FLOORING
- Ceramic Tile, Carpet
- FIREPLACE
- N/A
- STORIES
- 1
- APPLIANCES
- Dishwasher, Disposal, Microwave, Range, Electric Water Heater, Refrigerator, Dryer, Washer, Exhaust Fan, Range Hood
Exterior
- EXTERIOR FEATURES
- Lighting, Rain Gutters
- CONSTRUCTION
- Block, Stucco, Concrete
- FOUNDATION
- Slab
- ROOF
- Shingle
- FENCING
- Vinyl
- LOT DESCRIPTION
- N/A
School Information
- ELEMENTARY
- Belleview-Santos Elem School
- MIDDLE
- Belleview Middle School
- HIGH
- Belleview High School
Additional Information
- DATE LISTED
- October 14, 2024
- DAYS ON MARKET
- 121
- ZONING
- PUD
- DIRECTION FACES
- North
- NEW CONSTRUCTION
- No
- SPECIAL CONDITIONS
- None
121 days on market
Listing updated: Feb 12, 2025 · 5:20 PM
Listed by: Donna Murtagh · 941-391-2624 — AKIN REALTY COMPANY
Source: Stellar MLS (My Florida Regional MLS) · MLS ID# MFROM687533

MLS/IDX data last updated: September 19, 2026 6:00 AM . All data is obtained from various sources and may not have been verified by the broker or MLS GRID. Supplied Open House Information is subject to change without notice. All information should be independently reviewed and verified for accuracy. Properties may or may not be listed by the office/agent presenting the information
IDX information is provided exclusively for personal, non-commercial use and may not be used for any purpose other than to identify prospective properties consumers may be interested in purchasing. Information is deemed reliable but not guaranteed. Some IDX listings have been excluded from this website.