9011 WAXWING WAY
$415,000
 4Bedrooms
 3Bathrooms
 2,261Sq Ft
 2023Year Built
 2Garage
 40Days on Market
 0.11 acLot Size
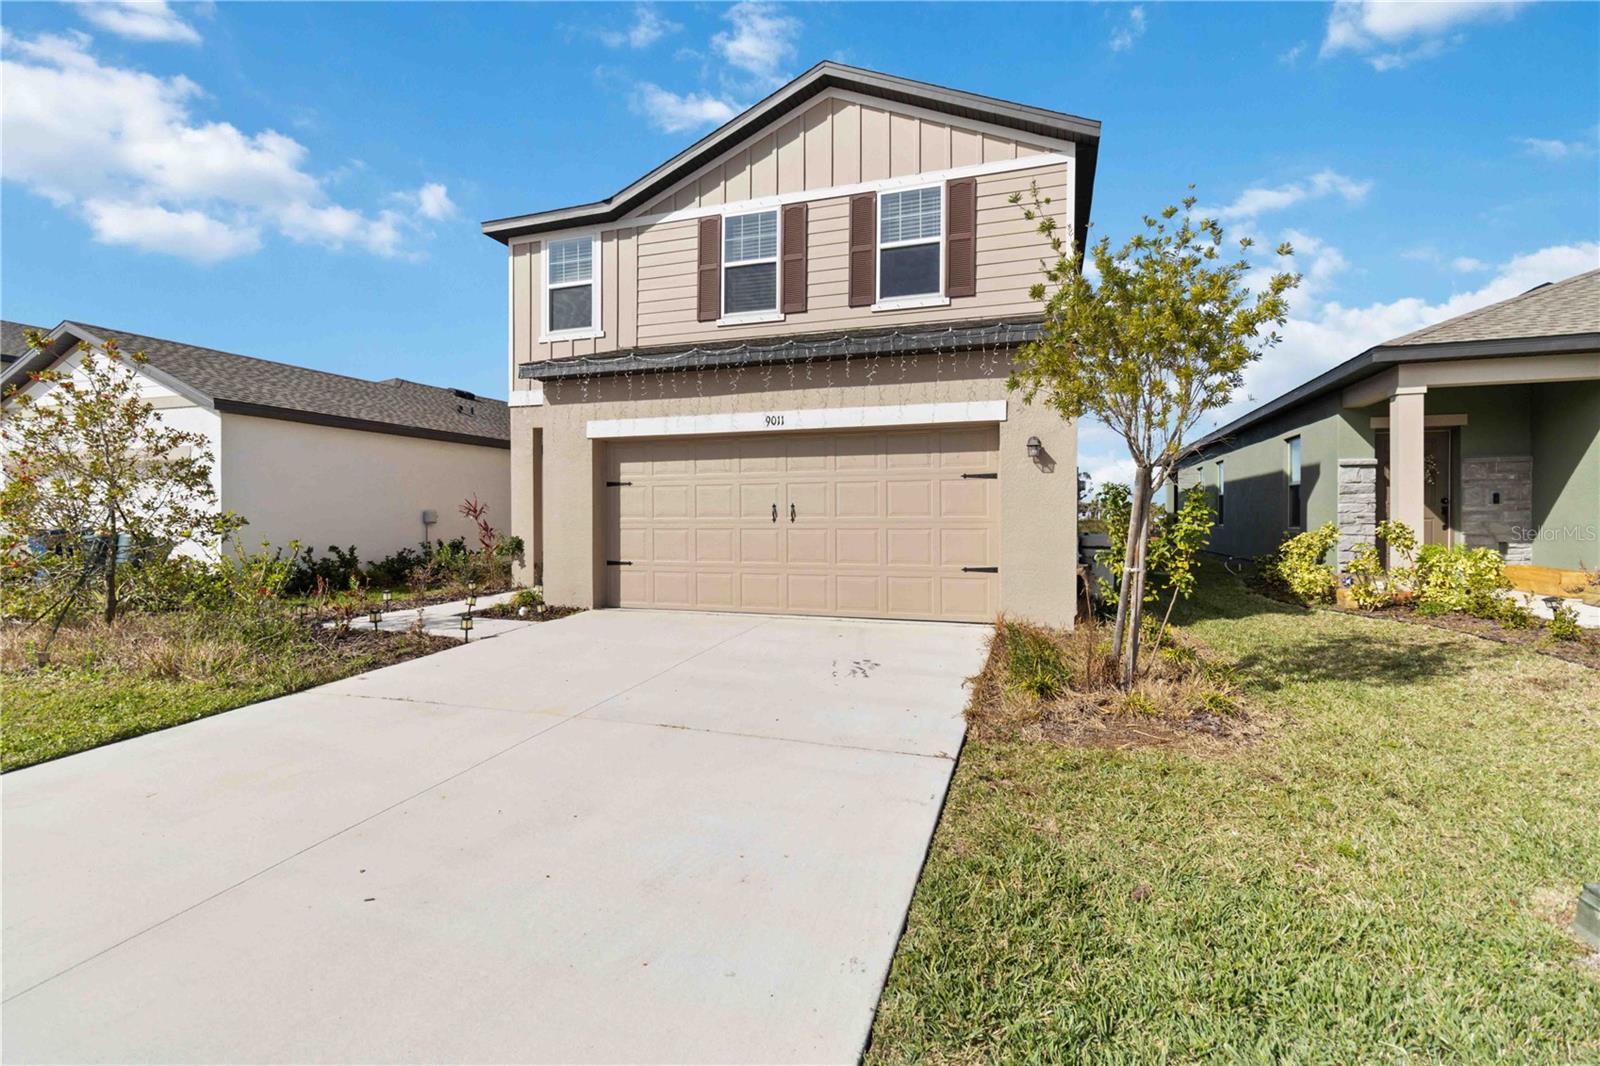
Welcome to Your Dream Home in the Heart of Parrish! Why wait for new construction when you can move right into this stunning, brand-new 4-bedroom, 3-bath home? Thoughtfully designed and ready for you to bring your toothbrush and settle in, this home offers all the modern conveniences you need without the wait. Nestled in the vibrant and rapidly growing community of Parrish, this home stands out in a bustling area filled with new development. Enjoy the benefits of a completed home that’s ready for you today, without the delays of ongoing construction projects. This property is built for long-term sustainability, featuring a state-of-the-art WaterMax water softener system and a WaterMax reverse osmosis system, ensuring high-quality water for years to come. With four generously sized bedrooms, three well-appointed baths, and a spacious layout, this home is perfect for families or anyone seeking comfort and convenience in a prime location. Surrounded by amenities and all the charm Parrish has to give, this home is a rare find in today’s market. The community offers an array of fantastic amenities, including a resort-style pool, splash pad, dog park, and scenic nature trails, providing endless opportunities for outdoor fun and relaxation Don’t miss your chance to own a turnkey home in one of Parrish’s most sought-after neighborhoods. Schedule your private showing today and make it yours!
What's special
Facts & Features
- MLS ID#
- MFRA4634175
- PRICE
- $415,000
- STATUS
- Active
- BEDROOMS
- 4
- BATHROOMS
- 3
- FULL BATHS
- 3
- HALF BATHS
- 0
- SQUARE FOOTAGE
- 2,261 sqft
- ACRES
- 0.11
- YEAR BUILT
- 2023
- TYPE
- Single Family Residence
- SUB-TYPE
- N/A
- STYLE
- N/A
Community Information
- ADDRESS
- 9011 WAXWING WAY
- SUBDIVISION
- Summerwoods Ph Iiia & Iva
- CITY
- Parrish
- COUNTY
- Manatee
- STATE
- FL
- ZIP CODE
- 34219
- SENIOR COMMUNITY
- No
Amenities
- AMENITIES
- Clubhouse
- PARKING
- N/A
- VIEW
- No
- WATERFRONT
- No
- POOL
- No
Interior
- INTERIOR FEATURES
- Ceiling Fans(s), Eat-in Kitchen, High Ceilings, Living Room/Dining Room Combo, Open Floorplan, Walk-In Closet(s), PrimaryBedroom Upstairs, Pest Guard System
- HEATING
- Central, Electric
- COOLING
- Central Air
- FLOORING
- Carpet, Luxury Vinyl
- FIREPLACE
- N/A
- STORIES
- N/A
- APPLIANCES
- Dishwasher, Disposal, Electric Water Heater, Refrigerator, Range Hood, Water Filtration System
Exterior
- EXTERIOR FEATURES
- Sliding Doors, Hurricane Shutters, Sidewalk, Private Mailbox
- CONSTRUCTION
- Block, Vinyl Siding
- FOUNDATION
- Slab
- ROOF
- Shingle
- FENCING
- N/A
- LOT DESCRIPTION
- N/A
School Information
- ELEMENTARY
- N/A
- MIDDLE
- N/A
- HIGH
- Parrish Community High
Additional Information
- DATE LISTED
- January 3, 2025
- DAYS ON MARKET
- 40
- ZONING
- RES
- DIRECTION FACES
- East
- NEW CONSTRUCTION
- No
- SPECIAL CONDITIONS
- None
40 days on market
Listing updated: Feb 12, 2025 · 5:21 PM
Listed by: Brooke Mailloux · 941-538-8307 — THE KEYES COMPANY - SARASOTA
Source: Stellar MLS (My Florida Regional MLS) · MLS ID# MFRA4634175

MLS/IDX data last updated: September 18, 2026 10:00 PM . All data is obtained from various sources and may not have been verified by the broker or MLS GRID. Supplied Open House Information is subject to change without notice. All information should be independently reviewed and verified for accuracy. Properties may or may not be listed by the office/agent presenting the information
IDX information is provided exclusively for personal, non-commercial use and may not be used for any purpose other than to identify prospective properties consumers may be interested in purchasing. Information is deemed reliable but not guaranteed. Some IDX listings have been excluded from this website.