8936 HARGROVE DR
$345,000
 3Bedrooms
 2Bathrooms
 2,305Sq Ft
 1990Year Built
 2Garage
 15Days on Market
 0.36 acLot Size
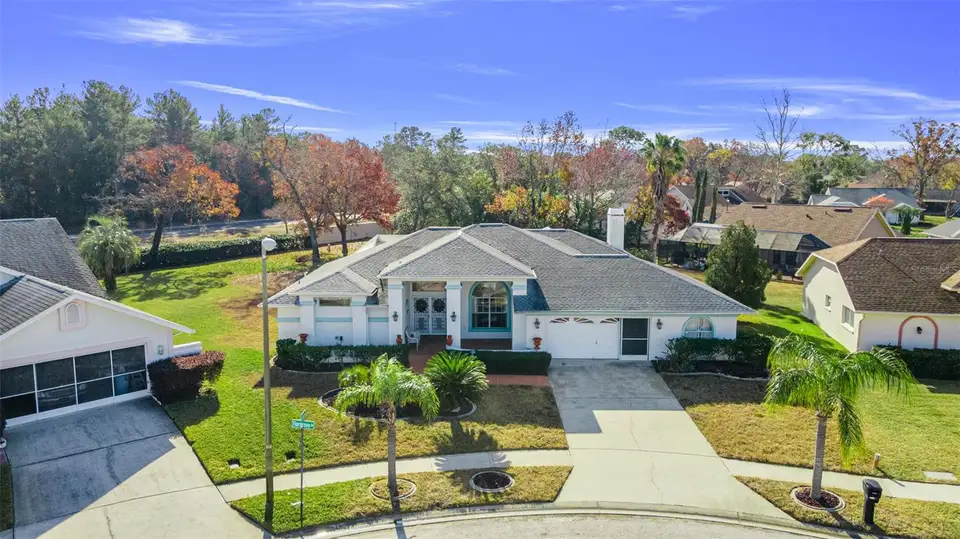
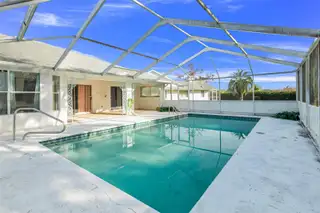
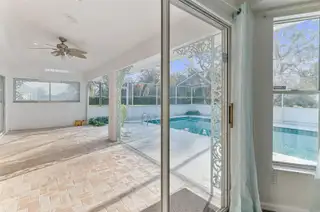
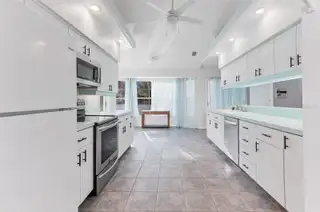
3 bed, 2 bath POOL home with a HUGE 3-car garage including a separate workshop/office room. Right off Little Road and surrounded by Custom Built Homes!! Roof Replaced in 2019. HVAC system replaced in 2012 and serviced in 2021. Quiet neighborhood sitting on one of the BIGGEST lots in the Barrington Woods Community around .36 of an acre. There are very low HOA Fees of $174 quarterly. Plenty of natural light coming through the home with a SPLIT bedroom floor plan & HIGH Ceilings!! MASSIVE Primary Bedroom & Bathroom w/ a Large Walk-in Closet. Very Sizeable Bedrooms. With a little TLC and creative touch, this home can be whatever you dream. Home does NOT sit in a Flood Zone so, rest assured, you are not required to carry Flood Insurance. Less than 5 minutes to US-19 and HIGHLY convenient to shopping, amenities, medical centers, and Bayonet Point Hospital.
What's special
Facts & Features
- MLS ID#
- MFRTB8339206
- PRICE
- $345,000
- STATUS
- Active
- BEDROOMS
- 3
- BATHROOMS
- 2
- FULL BATHS
- 2
- HALF BATHS
- 0
- SQUARE FOOTAGE
- 2,305 sqft
- ACRES
- 0.36
- YEAR BUILT
- 1990
- TYPE
- Single Family Residence
- SUB-TYPE
- N/A
- STYLE
- N/A
Community Information
- ADDRESS
- 8936 HARGROVE DR
- SUBDIVISION
- Barrington Woods
- CITY
- Hudson
- COUNTY
- Pasco
- STATE
- FL
- ZIP CODE
- 34667
- SENIOR COMMUNITY
- No
Amenities
- AMENITIES
- Fitness Center, Tennis Court(s)
- PARKING
- N/A
- VIEW
- No
- WATERFRONT
- No
- POOL
- Yes
Interior
- INTERIOR FEATURES
- Cathedral Ceiling(s), Ceiling Fans(s), High Ceilings, Vaulted Ceiling(s), Walk-In Closet(s)
- HEATING
- Central, Electric
- COOLING
- Central Air
- FLOORING
- Ceramic Tile, Carpet
- FIREPLACE
- N/A
- STORIES
- N/A
- APPLIANCES
- Dishwasher, Microwave, Refrigerator
Exterior
- EXTERIOR FEATURES
- Lighting, Other
- CONSTRUCTION
- Block, Stucco
- FOUNDATION
- Slab
- ROOF
- Shingle
- FENCING
- N/A
- LOT DESCRIPTION
- Paved, In County
School Information
- ELEMENTARY
- N/A
- MIDDLE
- N/A
- HIGH
- N/A
Additional Information
- DATE LISTED
- January 28, 2025
- DAYS ON MARKET
- 15
- ZONING
- PUD
- DIRECTION FACES
- North
- NEW CONSTRUCTION
- No
- SPECIAL CONDITIONS
- None
15 days on market
Listing updated: Feb 12, 2025 · 5:22 PM
Listed by: Jarid Weddle · 540-613-0744 — RE/MAX MARKETING SPECIALISTS
Source: Stellar MLS (My Florida Regional MLS) · MLS ID# MFRTB8339206

MLS/IDX data last updated: September 22, 2026 10:00 PM . All data is obtained from various sources and may not have been verified by the broker or MLS GRID. Supplied Open House Information is subject to change without notice. All information should be independently reviewed and verified for accuracy. Properties may or may not be listed by the office/agent presenting the information
IDX information is provided exclusively for personal, non-commercial use and may not be used for any purpose other than to identify prospective properties consumers may be interested in purchasing. Information is deemed reliable but not guaranteed. Some IDX listings have been excluded from this website.