8908 N N GILOU DR
$309,000
 4Bedrooms
 2Bathrooms
 1,774Sq Ft
 2025Year Built
 2Garage
 0Days on Market
 0.29 acLot Size
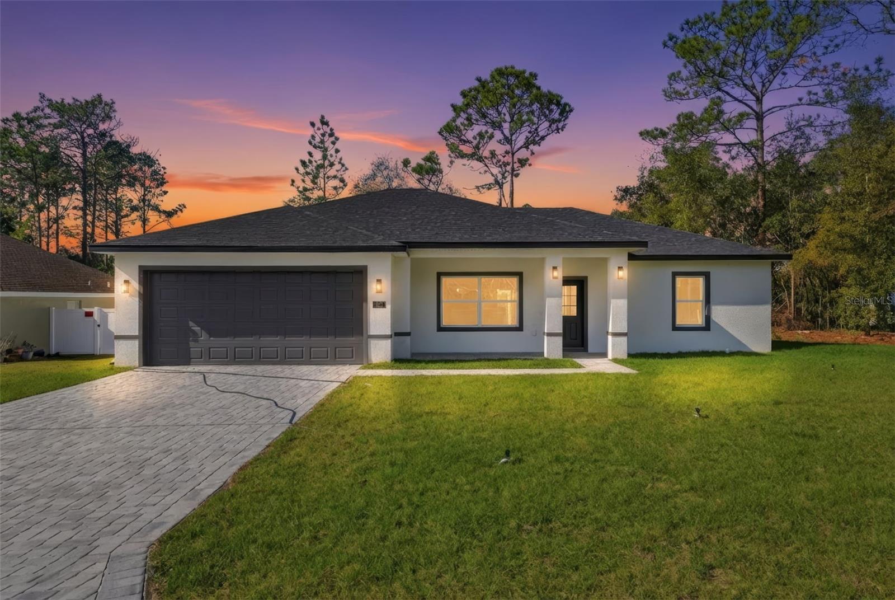
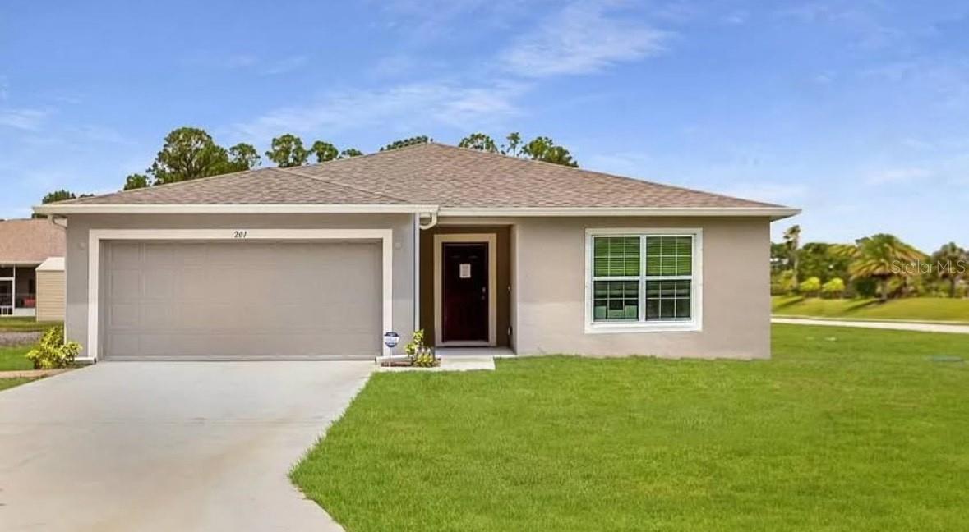
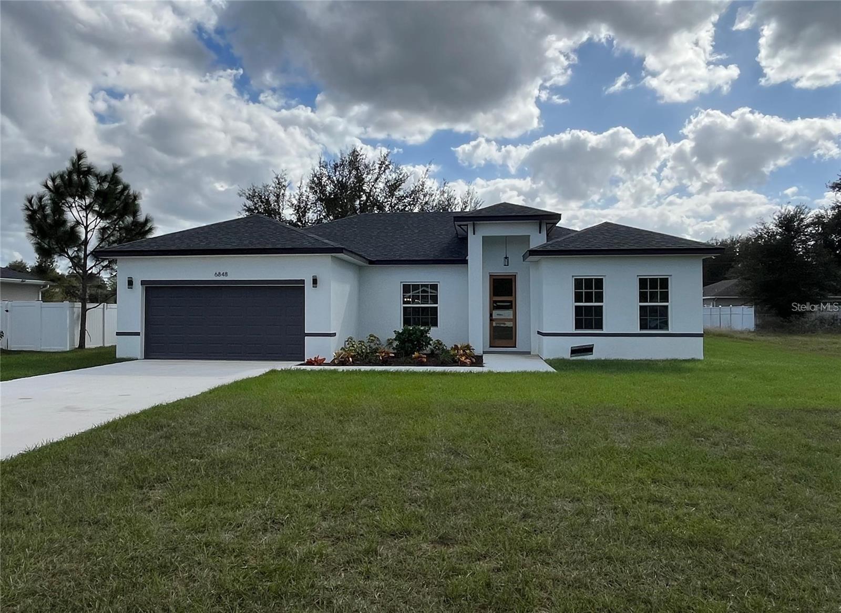
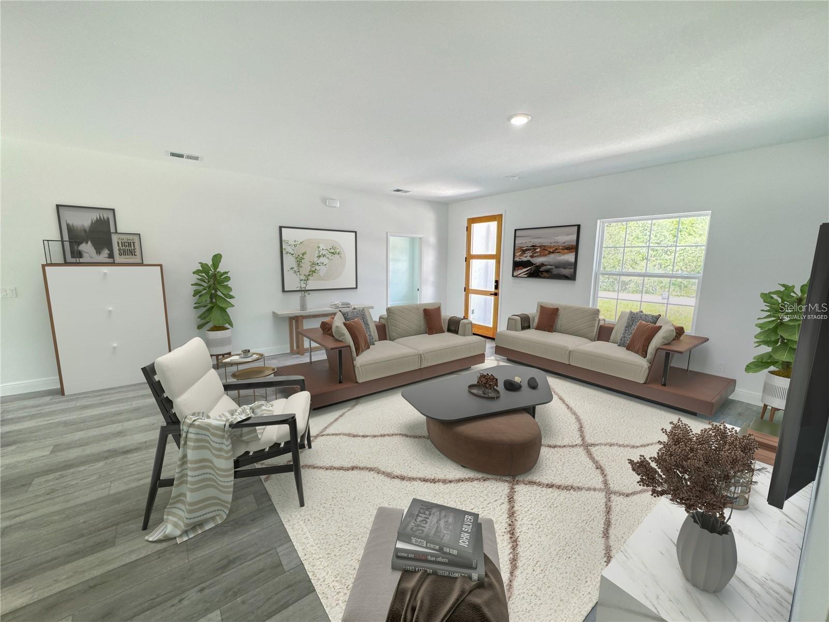
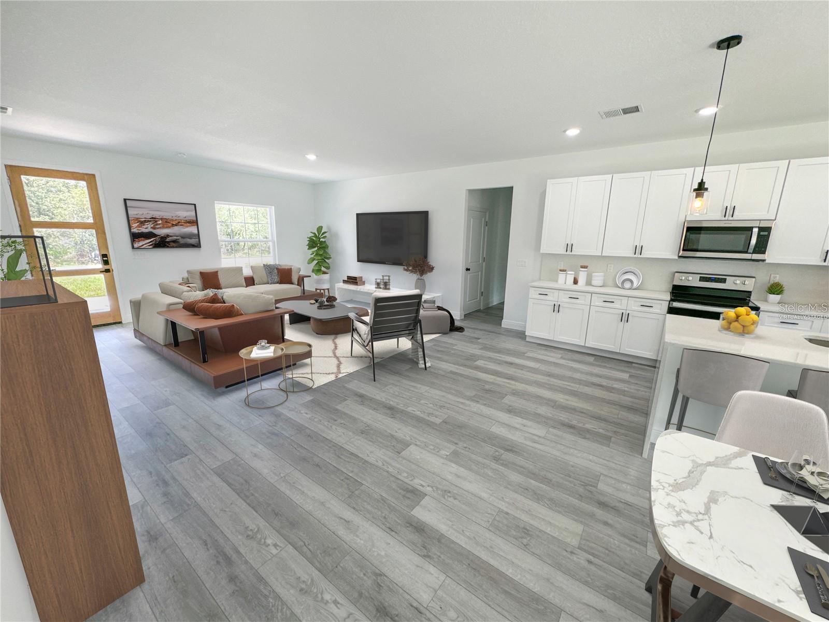
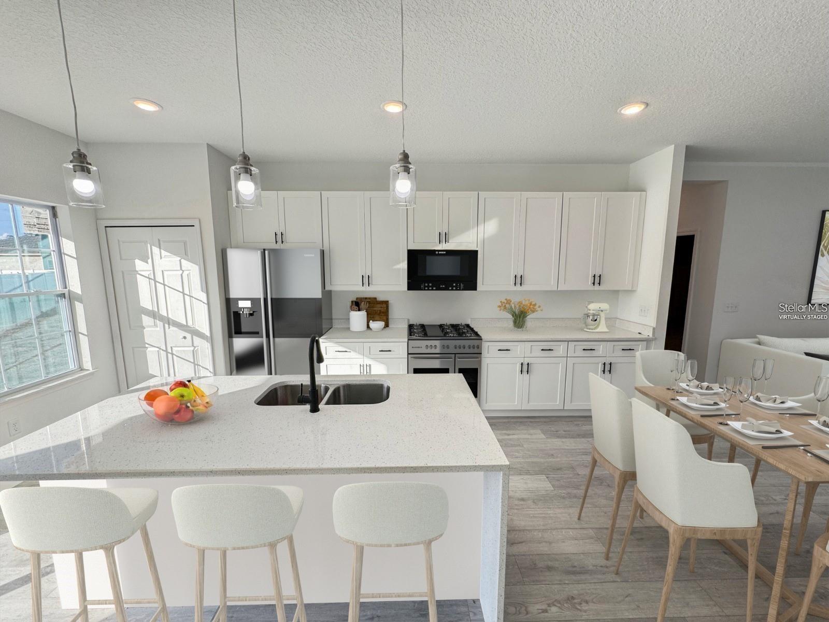
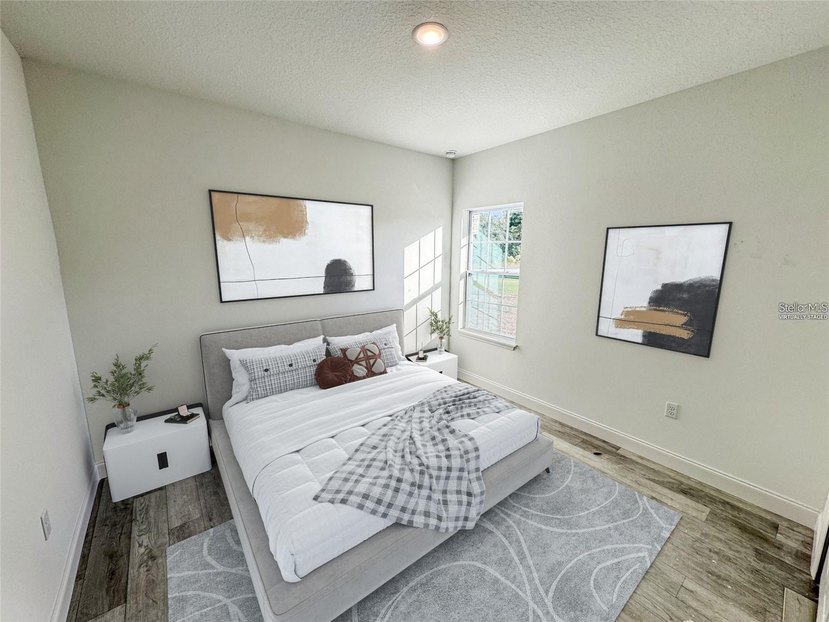
One or more photo(s) has been virtually staged. New Home in Ocala - Ranch Style, Prime Location! This charming ranch-style home is located in the most sought-after area of Ocala, offering the perfect balance of comfort, style and practicality. With 4 spacious bedrooms, all equipped with spacious closets, and 2 well-designed bathrooms, every detail has been thought out for your comfort. Upon entering, you will be greeted by an open floor plan, which seamlessly integrates the living room, dining room and kitchen – creating a perfect environment for socializing and relaxing. The entrance features a charming garden and a pleasant terrace, ideal for enjoying the local climate. The kitchen is a real highlight: equipped with quartz countertops, a central island, a functional pantry, and high-quality cabinets and appliances that ensure practicality in your daily life. The laundry room has its own space ready to be customized to your needs. The garage has space for two cars and has an automatic gate, providing even more convenience and security. Durable vinyl flooring is easy to maintain, while walk-in closets provide extra storage and organization for every room. With a one-year warranty, you can rest assured that you are moving in with complete confidence, knowing that you are investing in a quality property. Don’t miss out on the opportunity to live in the best area of ??Ocala. Schedule a tour today and visualize your life in this new home!
What's special
Facts & Features
- MLS ID#
- MFRO6279858
- PRICE
- $309,000
- STATUS
- Active
- BEDROOMS
- 4
- BATHROOMS
- 2
- FULL BATHS
- 2
- HALF BATHS
- 0
- SQUARE FOOTAGE
- 1,774 sqft
- ACRES
- 0.29
- YEAR BUILT
- 2025
- TYPE
- Single Family Residence
- SUB-TYPE
- N/A
- STYLE
- Ranch
Community Information
- ADDRESS
- 8908 N N GILOU DR
- SUBDIVISION
- Citrus Springs Unit 06
- CITY
- Citrus Springs
- COUNTY
- Citrus
- STATE
- FL
- ZIP CODE
- 34433
- SENIOR COMMUNITY
- No
Amenities
- AMENITIES
- N/A
- PARKING
- N/A
- VIEW
- No
- WATERFRONT
- No
- POOL
- No
Interior
- INTERIOR FEATURES
- Living Room/Dining Room Combo, Open Floorplan, Solid Wood Cabinets, Stone Counters, Walk-In Closet(s), Kitchen/Family Room Combo, Primary Bedroom Main Floor, Thermostat
- HEATING
- Central
- COOLING
- Central Air
- FLOORING
- Ceramic Tile
- FIREPLACE
- N/A
- STORIES
- N/A
- APPLIANCES
- Dishwasher, Microwave, Range, Refrigerator
Exterior
- EXTERIOR FEATURES
- Sliding Doors, Lighting, Sidewalk
- CONSTRUCTION
- Block, Stucco
- FOUNDATION
- Slab
- ROOF
- Shingle
- FENCING
- N/A
- LOT DESCRIPTION
- Paved
School Information
- ELEMENTARY
- Hernando Elementary
- MIDDLE
- Inverness Middle School
- HIGH
- Citrus High School
Additional Information
- DATE LISTED
- February 12, 2025
- DAYS ON MARKET
- 0
- ZONING
- RUR
- DIRECTION FACES
- South
- NEW CONSTRUCTION
- Yes
- SPECIAL CONDITIONS
- None
0 days on market
Listing updated: Feb 12, 2025 · 5:23 PM
Listed by: Gabriel Alves Basso · 407-227-1231 — WRA BUSINESS & REAL ESTATE
Source: Stellar MLS (My Florida Regional MLS) · MLS ID# MFRO6279858

MLS/IDX data last updated: September 19, 2026 2:00 PM . All data is obtained from various sources and may not have been verified by the broker or MLS GRID. Supplied Open House Information is subject to change without notice. All information should be independently reviewed and verified for accuracy. Properties may or may not be listed by the office/agent presenting the information
IDX information is provided exclusively for personal, non-commercial use and may not be used for any purpose other than to identify prospective properties consumers may be interested in purchasing. Information is deemed reliable but not guaranteed. Some IDX listings have been excluded from this website.