8892 STORMY SKY CT
$449,200
 2Bedrooms
 2Bathrooms
 1,405Sq Ft
 2024Year Built
 2Garage
 5Days on Market
 0.12 acLot Size
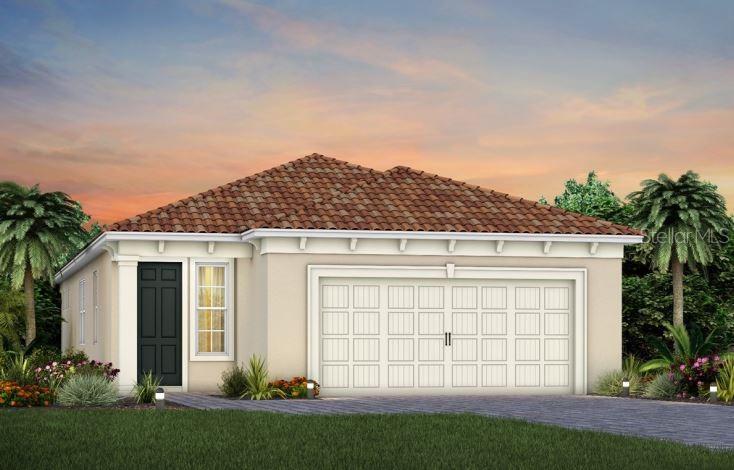
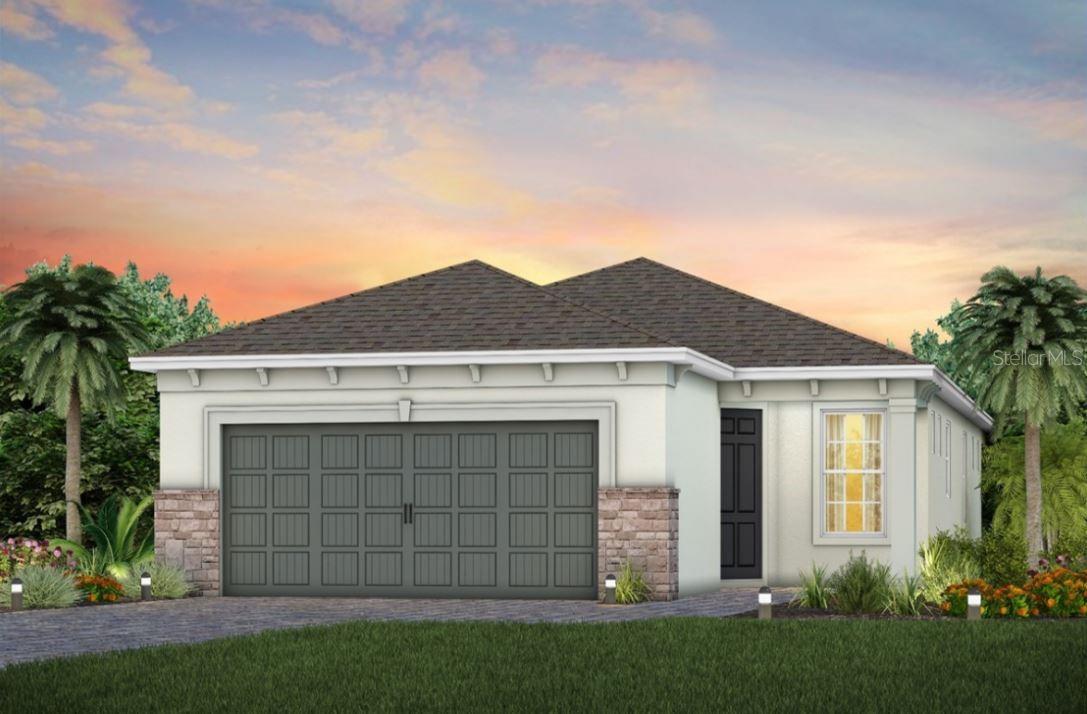
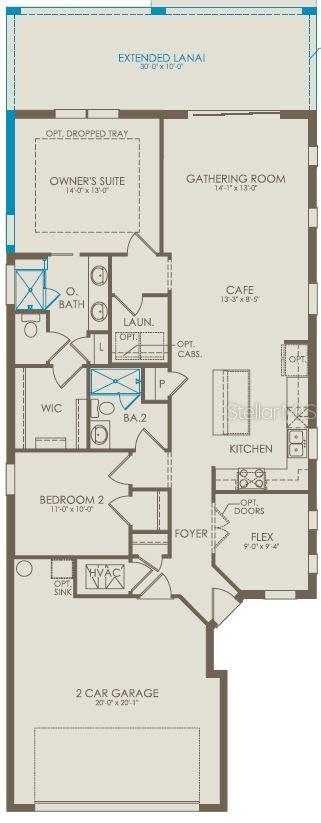
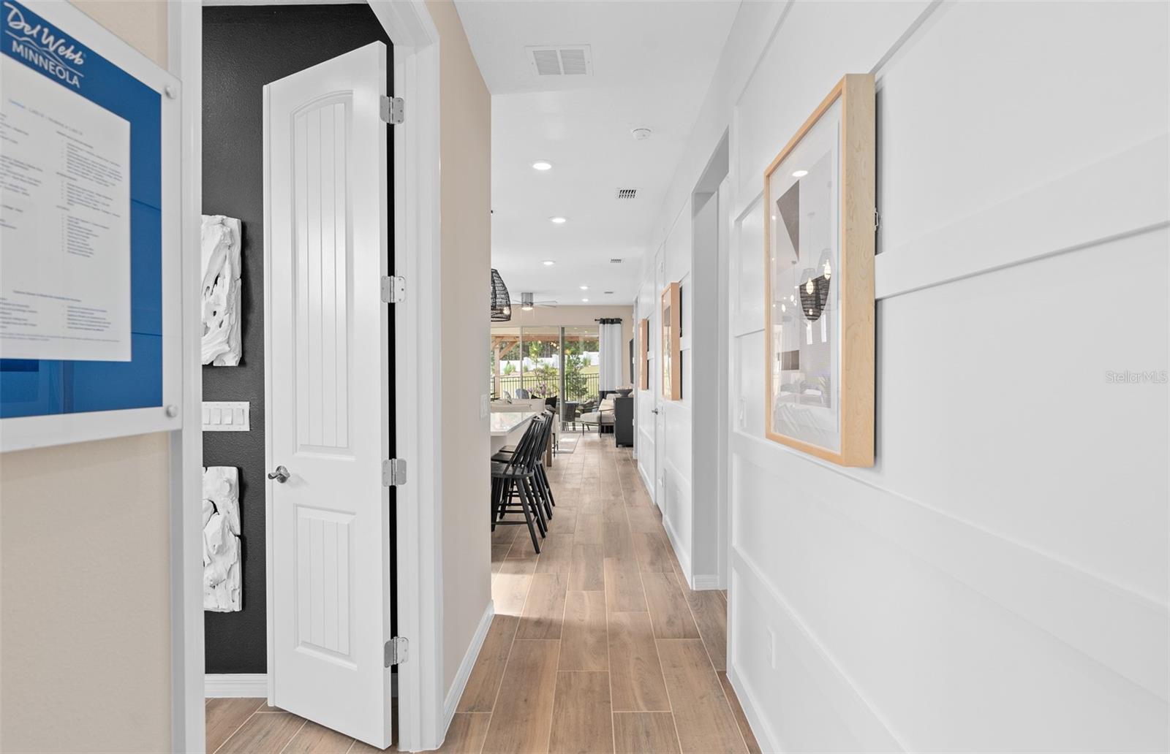
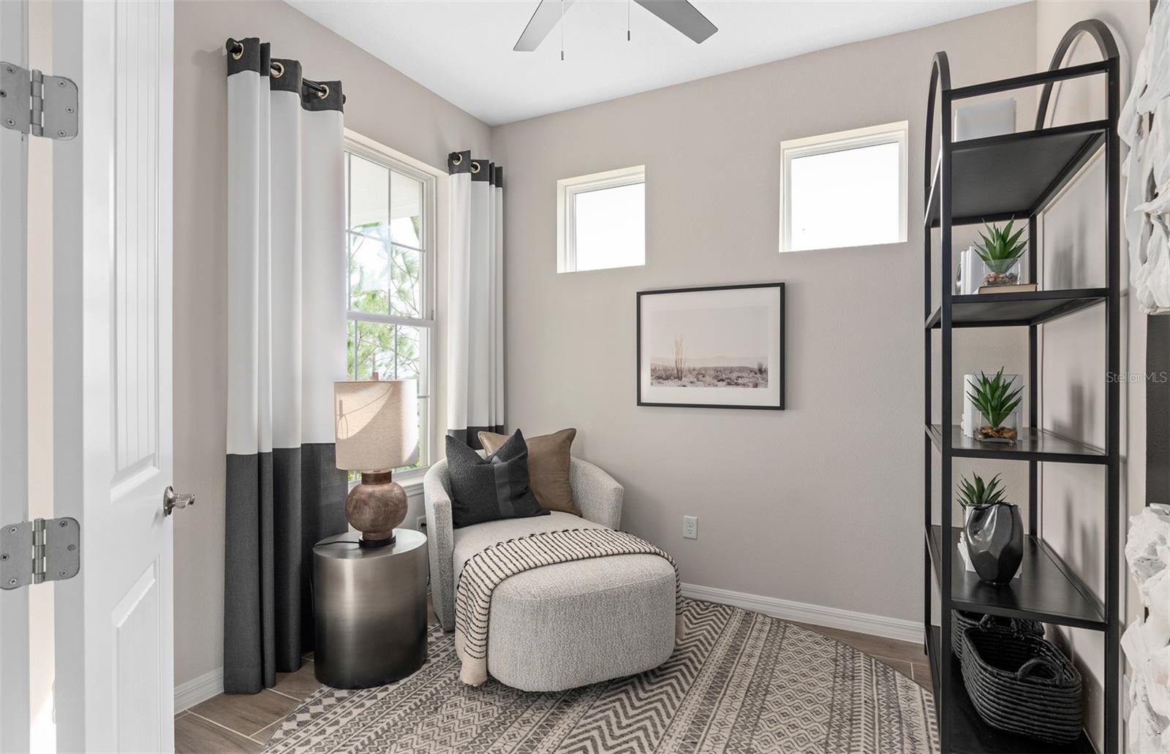
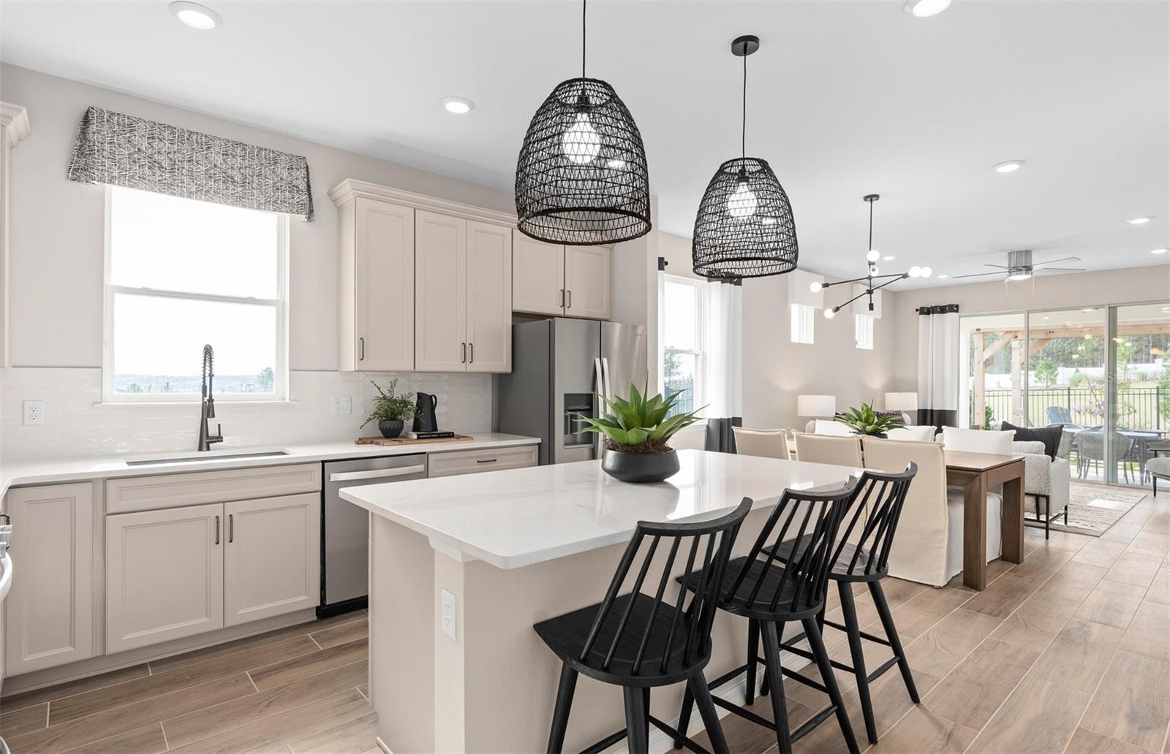
Del Webb at Viera is a luxurious guard-gated 55+ active adult community offering new construction single-family homes on a network of sparkling ponds featuring water view homesites throughout, an unrivaled location on the Space Coast, a planned breathtaking ten-acre waterfront amenity center and an established Town Center. Del Webb at Viera will offer an abundance of resort-style amenities with social events and activities centered in the stunning 30,000-square foot clubhouse, planned by a full-time Lifestyle Director. With a zero-entry pool with sun shelf, lap lanes and a heated spa you'll be relaxing like a pro. Staying fit and grounded will be easy with sports courts, croquet lawn, fitness center, movement studio, community garden and walking/biking trails. Make new friends at one of the dog parks, join a resident club, take a painting class at one of the many art studios, attend a concert or show at the event lawn, grab a bite at the on-site tavern & grille, or chat at the fire pits or Hammock Grove. Del Webb at Viera is also a golf-cart friendly community. Association membership includes all-inclusive landscaping, bulk cable/internet and Gold golf membership with Duran Golf Club. Located just 2 miles from I-95 and close to golfing, boating, beaches and outdoor recreation, this location in a Top 15 Master Planned community can't be beaten! The one-story Contour home by Del Webb features 2 bedrooms, an enclosed flex room, 2 bathrooms, a 2-car garage, and an extended covered lanai. As you step inside, you’re greeted by a naturally lit foyer, thanks to the glass insert in the front door. The heart of this home is the stunning kitchen. It’s appointed with Soft-Close Dana White Cabinetry, elegant Lagoon Quartz countertops, and a decorative tile backsplash. The Whirlpool appliances—including a natural gas range and a refrigerator- make this space a chef's dream. Whether preparing meals or hosting guests, this kitchen inspires. The open-concept design flows seamlessly into the café and gathering room, both flooded with natural light from ample windows. A sliding glass door opens to the covered lanai, merging indoor and outdoor living for an inviting and relaxing experience. The owner's suite, located at the back of the home for maximum privacy, offers a true retreat. The spa-inspired en suite bath features a dual vanity with quartz countertops, an enclosed toilet, a frameless glass-enclosed shower with a built-in bench and ceiling-height tile, a linen closet, and a spacious walk-in closet. At the front of the home, the secondary bedroom and bathroom are paired with the versatile flex room, providing privacy and space for guests or loved ones. The flex room can serve as a home office, hobby space, or anything that fits your lifestyle. Designer touches are evident throughout, with brushed nickel plumbing fixtures and hardware, a Whirlpool washer/dryer, and 2” faux wood blinds. Every detail of this home has been thoughtfully curated, from comfort-height toilets to the Sherwin Williams City Loft interior paint and 8’ interior doors. Inside, wood-look tile flows throughout. Modern technology is integrated seamlessly into this home, with a smart thermostat, smart doorbell, additional LED downlights, digital IP Camera pre-wire, and extra data ports to keep you connected and comfortable. Don’t miss the chance to make this exceptional home yours.
What's special
Facts & Features
- MLS ID#
- MFRO6278436
- PRICE
- $449,200
- STATUS
- Active
- BEDROOMS
- 2
- BATHROOMS
- 2
- FULL BATHS
- 2
- HALF BATHS
- 0
- SQUARE FOOTAGE
- 1,405 sqft
- ACRES
- 0.12
- YEAR BUILT
- 2024
- TYPE
- Single Family Residence
- SUB-TYPE
- N/A
- STYLE
- Florida, Mediterranean
Community Information
- ADDRESS
- 8892 STORMY SKY CT
- SUBDIVISION
- Del Webb At Viera
- CITY
- Viera
- COUNTY
- Brevard
- STATE
- FL
- ZIP CODE
- 32940
- SENIOR COMMUNITY
- Yes
Amenities
- AMENITIES
- Fitness Center, Gated, Recreation Facilities, Park, Spa/Hot Tub, Cable TV, Clubhouse, Pool, Pickleball Court(s), Golf Course, Trail(s)
- PARKING
- N/A
- VIEW
- No
- WATERFRONT
- No
- POOL
- No
Interior
- INTERIOR FEATURES
- Eat-in Kitchen, Living Room/Dining Room Combo, Open Floorplan, Split Bedroom, Stone Counters, Walk-In Closet(s), Thermostat, Smart Home, Pest Guard System
- HEATING
- Central, Electric, Natural Gas
- COOLING
- Central Air
- FLOORING
- Tile
- FIREPLACE
- N/A
- STORIES
- 1
- APPLIANCES
- Dishwasher, Disposal, Microwave, Range, Refrigerator, Dryer, Washer, Tankless Water Heater
Exterior
- EXTERIOR FEATURES
- Sliding Doors, Lighting, Irrigation System
- CONSTRUCTION
- Stucco, Concrete
- FOUNDATION
- Concrete Perimeter
- ROOF
- Shingle
- FENCING
- N/A
- LOT DESCRIPTION
- Sidewalk, Level, Cleared, Landscaped
School Information
- ELEMENTARY
- N/A
- MIDDLE
- N/A
- HIGH
- N/A
Additional Information
- DATE LISTED
- February 6, 2025
- DAYS ON MARKET
- 5
- ZONING
- 0010
- DIRECTION FACES
- East
- NEW CONSTRUCTION
- Yes
- SPECIAL CONDITIONS
- None
5 days on market
Listing updated: Feb 12, 2025 · 5:22 PM
Listed by: Adrienne Escott · 407-250-9131 — PULTE REALTY OF NORTH FLORIDA LLC
Source: Stellar MLS (My Florida Regional MLS) · MLS ID# MFRO6278436

MLS/IDX data last updated: September 18, 2026 10:00 PM . All data is obtained from various sources and may not have been verified by the broker or MLS GRID. Supplied Open House Information is subject to change without notice. All information should be independently reviewed and verified for accuracy. Properties may or may not be listed by the office/agent presenting the information
IDX information is provided exclusively for personal, non-commercial use and may not be used for any purpose other than to identify prospective properties consumers may be interested in purchasing. Information is deemed reliable but not guaranteed. Some IDX listings have been excluded from this website.