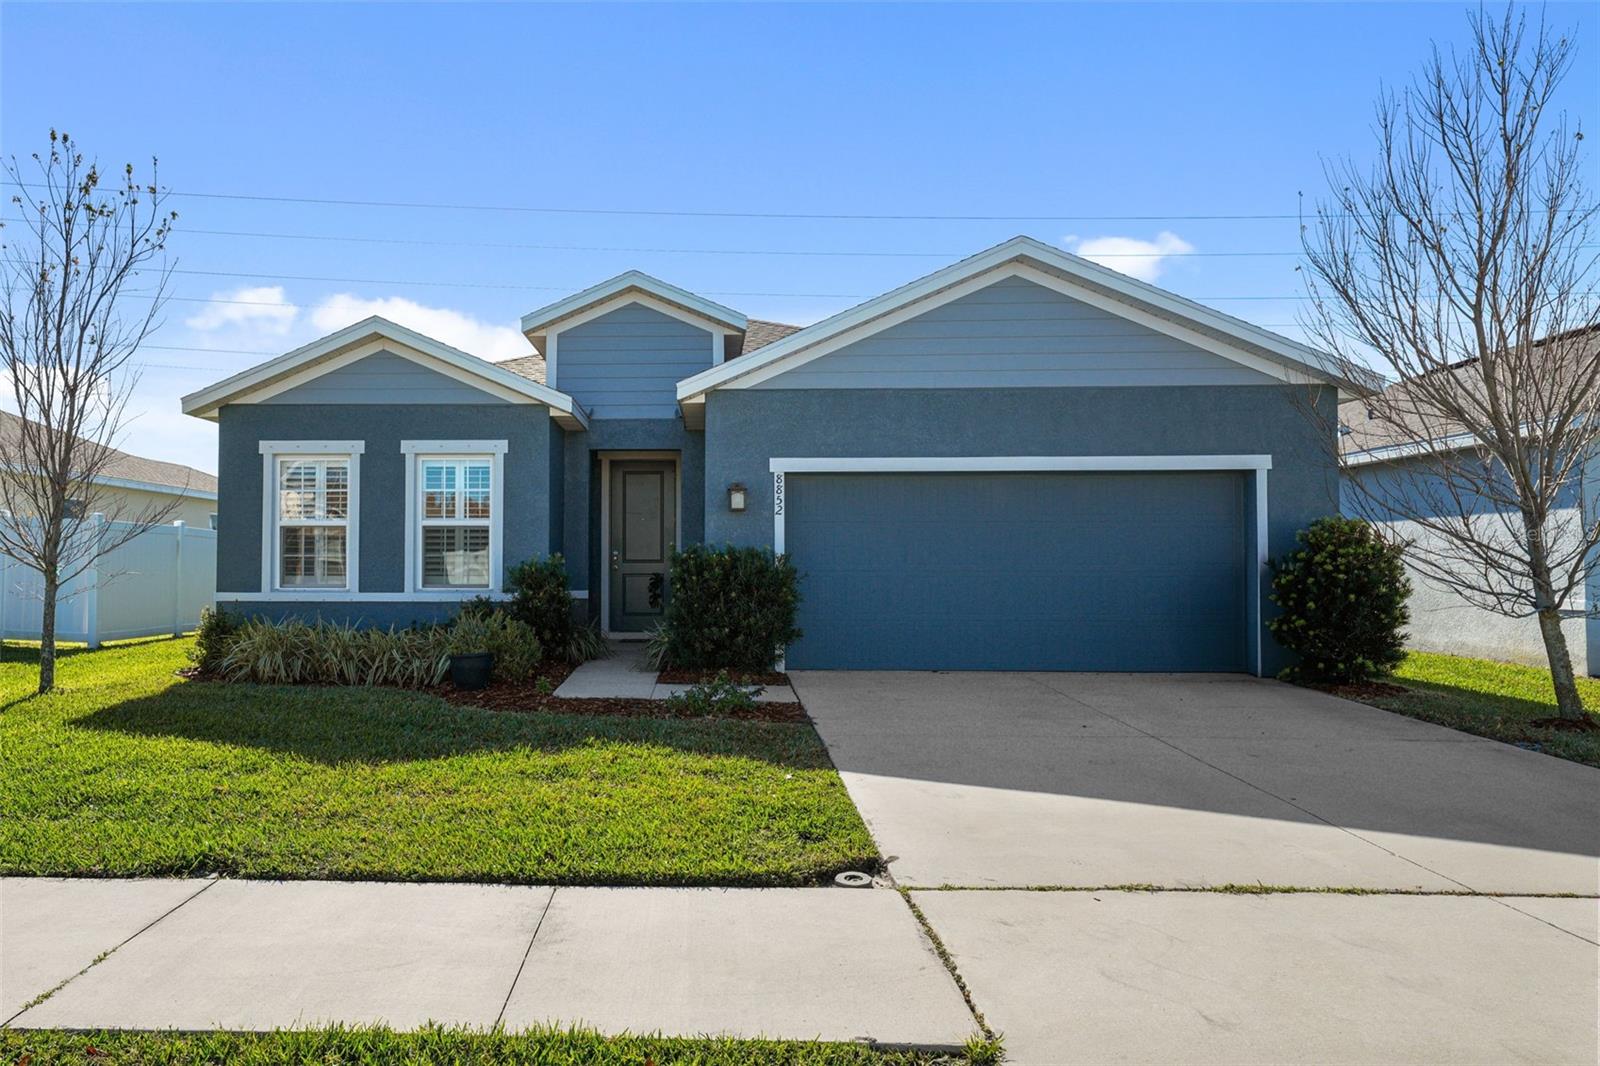
8852 PRAIRIE CREEK DR
$485,000
 4Bedrooms
 2Bathrooms
 1,802Sq Ft
 2020Year Built
 2Garage
 40Days on Market
 0.16 acLot Size
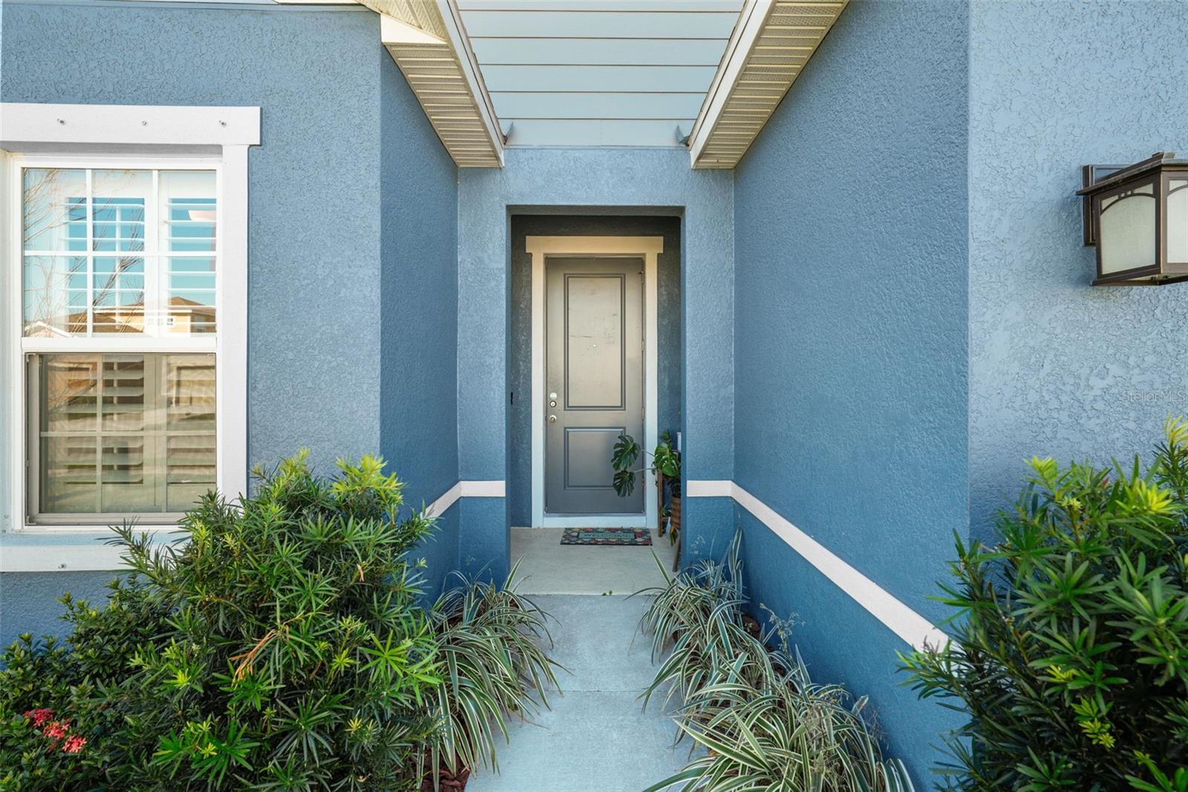
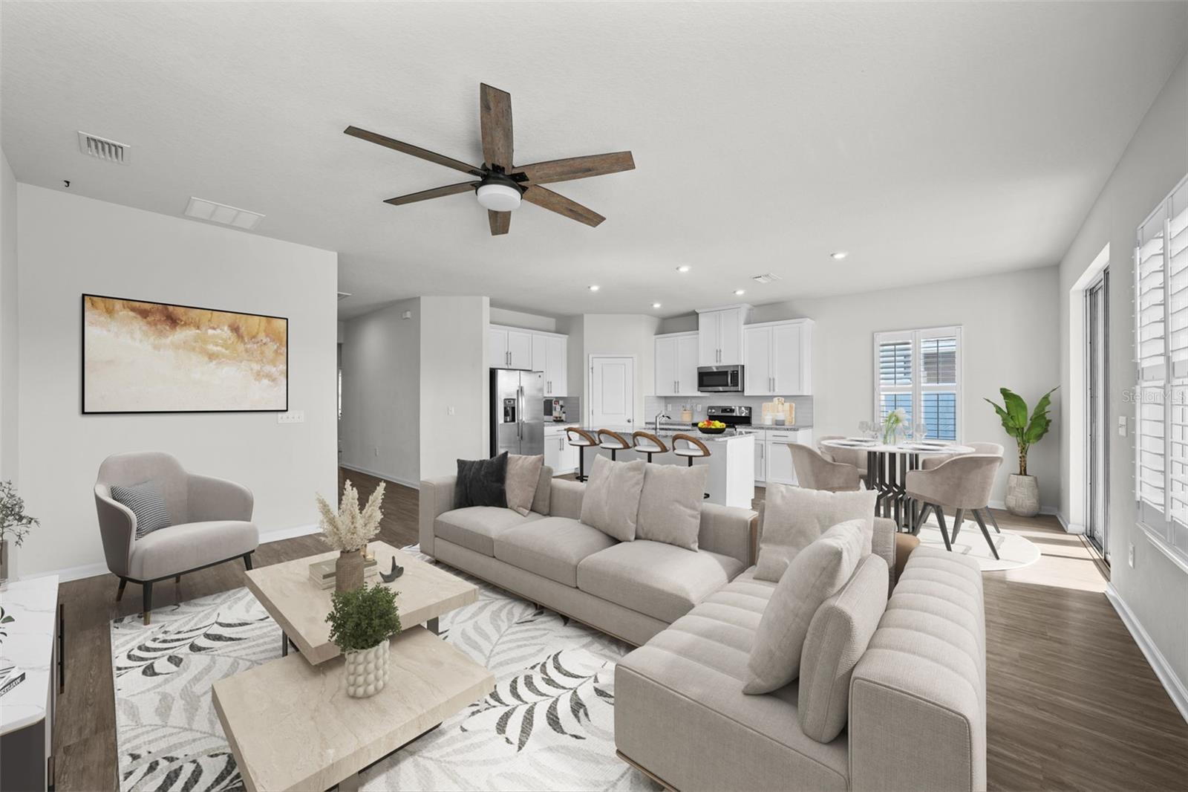
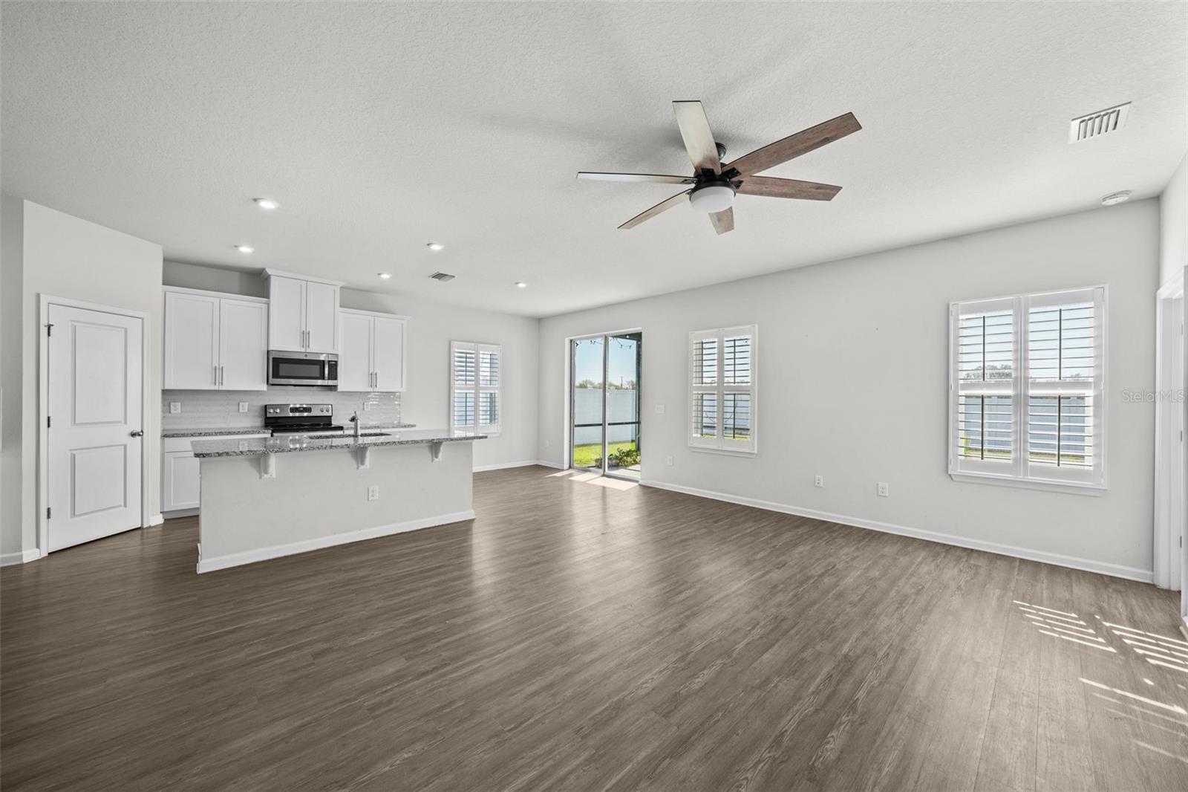
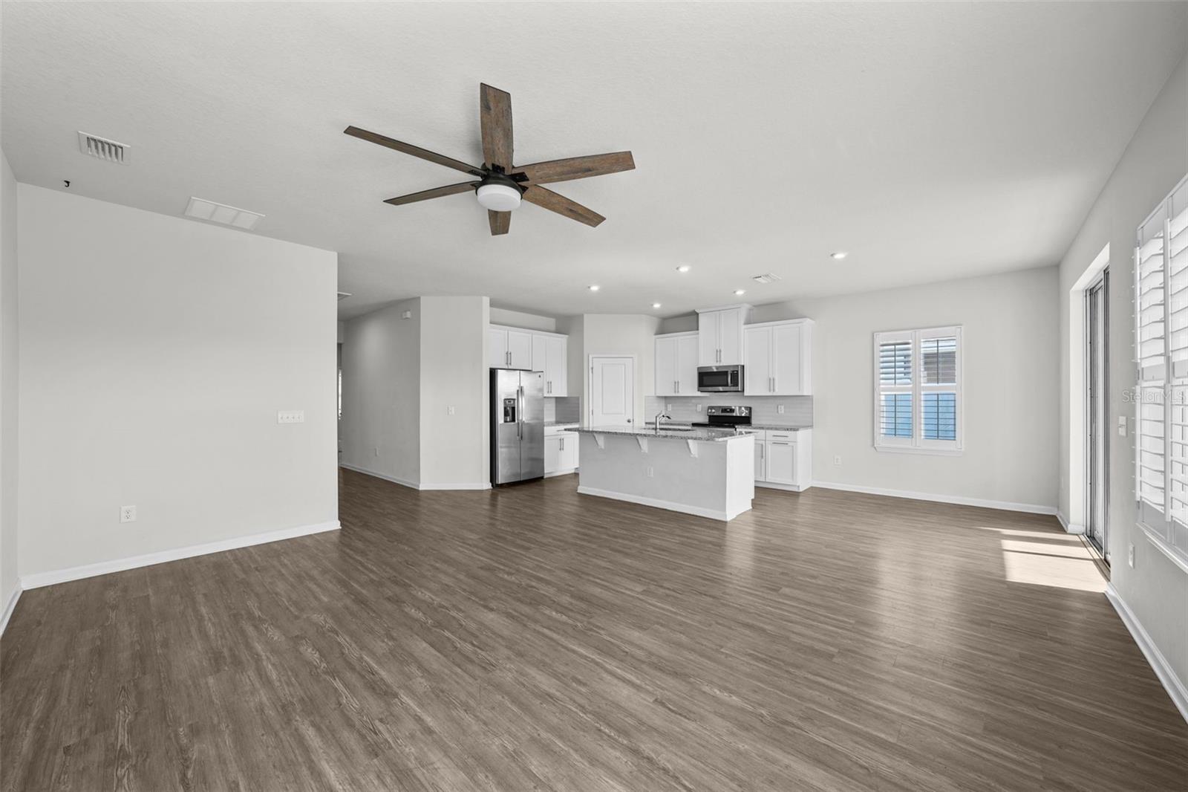
FABULOUS LOCATION, High and Dry, No Flood Required and Newer Construction, this is an ideal move in home for you. This Open Floor Plan and Large Living Space are perfect for gathering and entertaining to your heart's desire. It's kitchen has plenty of storage, a walk-in pantry and a lovely island with chrome fixtures and newer appliances. The appointed Primary Bedroom Suite with its large walk in closet and fabulous ensuite bathroom has the tranquil feel you are looking for. Natural light and complimentary coordinating colors throughout, makes this home perfect for you to move right in. This homes Builder Upgrades included are: HIGH IMPACT WINDOWS, EXTRA BEDROOM, RAISED CEILINGS, UPGRADED ELEVATION, BACK COVERED & SCREENED IN PORCH, UPGRADED CABINET PACKAGE, GLASS KITCHEN BACKSPLASH, PLANTATION SHUTTERS and an added WATER SOFTENER LOOP. Did you want a pool? The already private fenced in backyard can obtain a designer pool to your liking and build your outdoor oasis. Mitchell Ranch is walking distance to the neighborhood park, the YMCA, Mitchell High School, shops and restaurants. Builder Floor Plan and Survey Available. Make an appointment today.
What's special
Facts & Features
- MLS ID#
- MFRTB8315350
- PRICE
- $485,000
- STATUS
- Active
- BEDROOMS
- 4
- BATHROOMS
- 2
- FULL BATHS
- 2
- HALF BATHS
- 0
- SQUARE FOOTAGE
- 1,802 sqft
- ACRES
- 0.16
- YEAR BUILT
- 2020
- TYPE
- Single Family Residence
- SUB-TYPE
- N/A
- STYLE
- Traditional
Community Information
- ADDRESS
- 8852 PRAIRIE CREEK DR
- SUBDIVISION
- Mitchell Ranch South Ph Ii
- CITY
- New Port Richey
- COUNTY
- Pasco
- STATE
- FL
- ZIP CODE
- 34655
- SENIOR COMMUNITY
- No
Amenities
- AMENITIES
- N/A
- PARKING
- N/A
- VIEW
- No
- WATERFRONT
- No
- POOL
- No
Interior
- INTERIOR FEATURES
- Ceiling Fans(s), Eat-in Kitchen, Open Floorplan, Split Bedroom, Stone Counters, Walk-In Closet(s), Kitchen/Family Room Combo, Primary Bedroom Main Floor
- HEATING
- Central
- COOLING
- Central Air
- FLOORING
- Tile
- FIREPLACE
- N/A
- STORIES
- 1
- APPLIANCES
- Dishwasher, Disposal, Microwave, Refrigerator, Exhaust Fan, Cooktop
Exterior
- EXTERIOR FEATURES
- Sliding Doors, Lighting, Irrigation System, Hurricane Shutters, Sidewalk
- CONSTRUCTION
- Block, Stucco
- FOUNDATION
- Slab
- ROOF
- Shingle
- FENCING
- Vinyl
- LOT DESCRIPTION
- Paved, City Limits, Sidewalk, Landscaped
School Information
- ELEMENTARY
- Trinity Elementary-Po
- MIDDLE
- Seven Springs Middle-Po
- HIGH
- Jw Mitchell High-Po
Additional Information
- DATE LISTED
- January 3, 2025
- DAYS ON MARKET
- 40
- ZONING
- MPUD
- DIRECTION FACES
- Northeast
- NEW CONSTRUCTION
- Yes
- SPECIAL CONDITIONS
- None
40 days on market
Listing updated: Feb 12, 2025 · 5:21 PM
Listed by: Tiffany Spyridakos · 727-641-9869 — SMITH & ASSOCIATES REAL ESTATE
Source: Stellar MLS (My Florida Regional MLS) · MLS ID# MFRTB8315350

MLS/IDX data last updated: September 18, 2026 10:00 PM . All data is obtained from various sources and may not have been verified by the broker or MLS GRID. Supplied Open House Information is subject to change without notice. All information should be independently reviewed and verified for accuracy. Properties may or may not be listed by the office/agent presenting the information
IDX information is provided exclusively for personal, non-commercial use and may not be used for any purpose other than to identify prospective properties consumers may be interested in purchasing. Information is deemed reliable but not guaranteed. Some IDX listings have been excluded from this website.