8744 BELLUSSI DR
$760,000
 3Bedrooms
 2Bathrooms
 1,917Sq Ft
 2018Year Built
 2Garage
 142Days on Market
 0.14 acLot Size
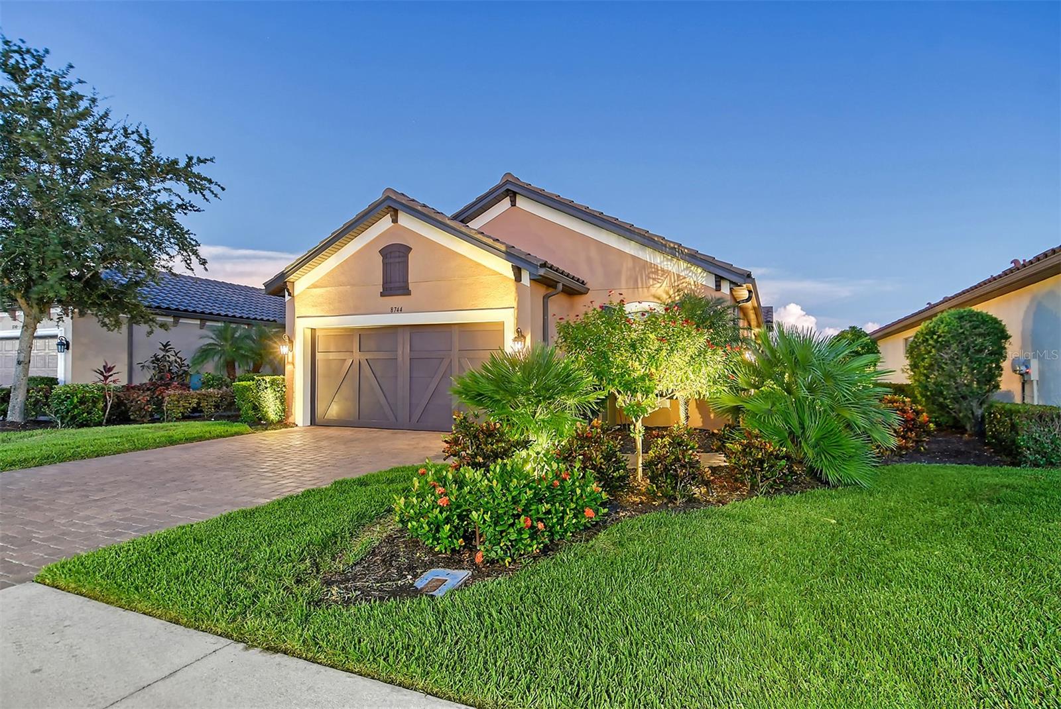
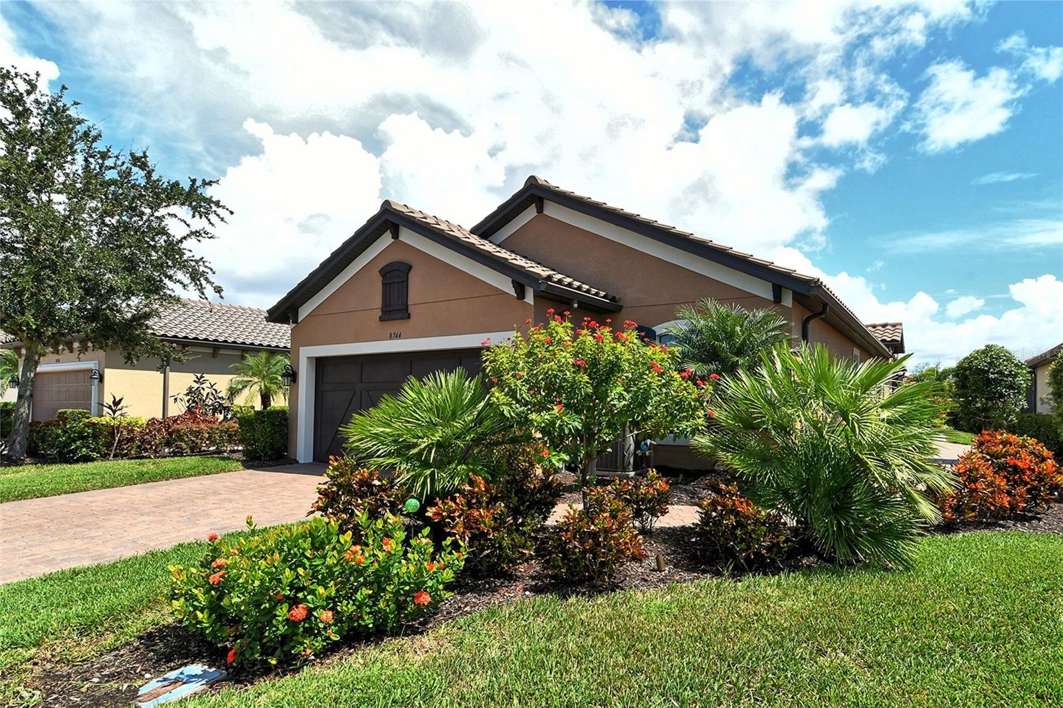
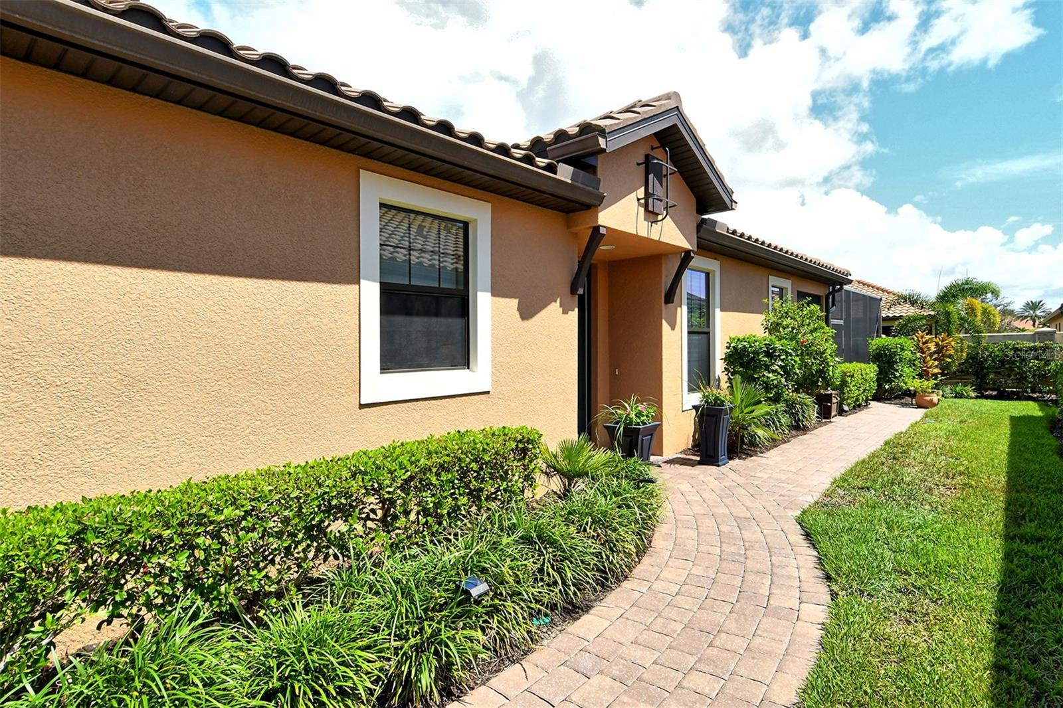
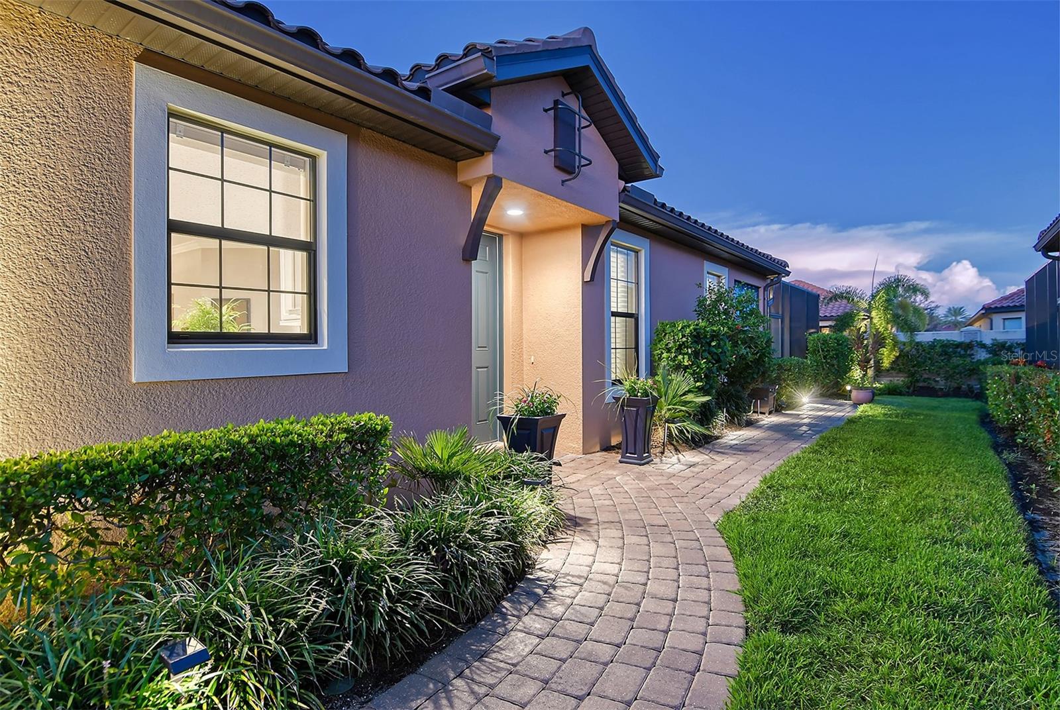
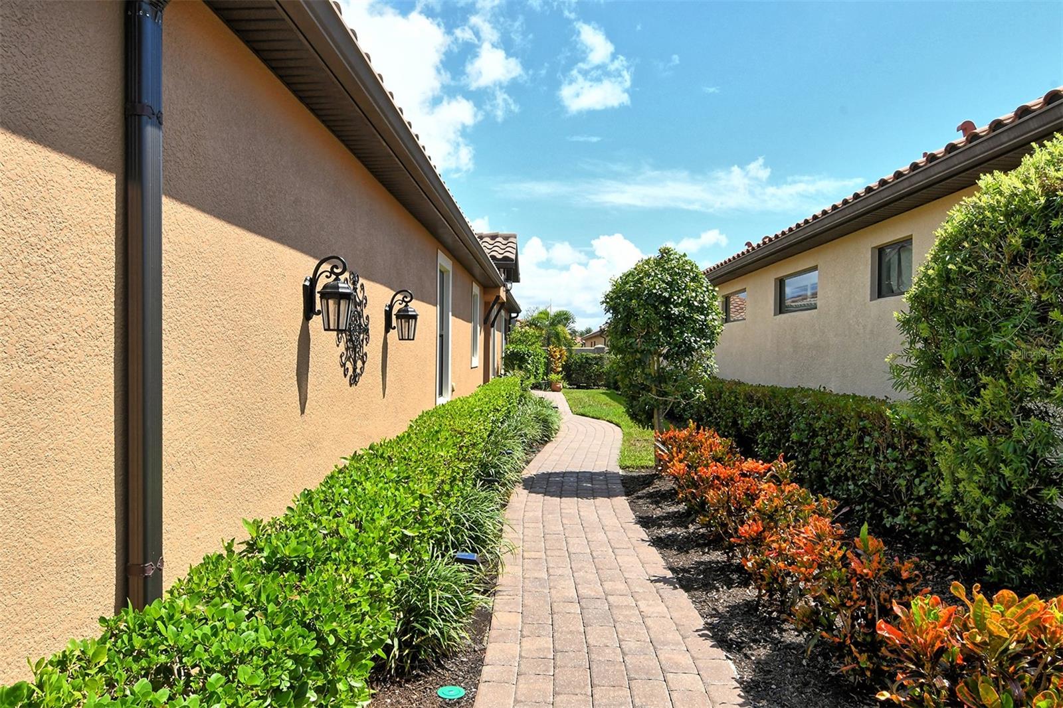
Welcome to your dream oasis in Palmer Ranch’s gated community of Cobblestone! This exquisite home, built by Taylor Morrison in 2018, masterfully blends luxury and functionality at every corner. Offering a maintenance-free lifestyle, the Arezzo floor plan with Elevation B spans 1,917 square feet of meticulously crafted space, with over $50,000 in premium upgrades. This three-bedroom, two-bath residence also includes a versatile den or office space. The home features 20-by-20-inch Level 4 floor tile throughout, crowned by elegant molding in every room. With 8-foot doorways and recessed lighting in the den, primary bedroom, bath and great room, the interior exudes a seamless blend of comfort and sophistication. Designed for safety and peace of mind, the home includes hurricane-impact windows and a reinforced garage door, ensuring protection in any weather. The heart of the home is its expansive living room, which opens to a stunning 30-by-300-foot lanai adorned with travertine tile and a summer kitchen, ideal for entertaining. The outdoor space features a paver walkway, an island grill with granite countertops, a sink and a gas rotisserie grill. No-see-um protective screening and outdoor landscape lighting enhance the ambiance, while extra outlets inside and out make hosting effortless. Inside, luxurious details abound, including tray ceilings, 5-inch baseboards, quartz Cambria countertops in the gourmet kitchen, Level 5 cabinetry and top-of-the-line GE Café appliances, including a natural gas range. The primary suite is an elegant retreat, featuring tray ceilings, darkening shades, dual sinks, quartz countertops and a frameless glass walk-in shower with a full bench. The en-suite second bedroom offers granite countertops and a tub, providing a spa-like experience for guests. For added convenience, the laundry room is outfitted with GE appliances, a Corian folding surface, and abundant 42-inch cabinetry with a ceramic under-mount sink. The garage boasts epoxy floors and ample rack storage for vehicles and more. The home is further equipped with a whole-house surge protector, tankless gas water heater and 220 AMP service, while recent exterior upgrades include fresh paint and gutter guards. Cobblestone’s resort-style amenities and proximity to Legacy Trailhead access provide endless opportunities for recreation. Just a short drive from the sugar-white sands of Siesta Key Beach, this meticulously maintained home offers the ultimate Florida lifestyle. Schedule your showing today and make your Florida dream a reality!
What's special
Facts & Features
- MLS ID#
- MFRA4623568
- PRICE
- $760,000
- STATUS
- Active
- BEDROOMS
- 3
- BATHROOMS
- 2
- FULL BATHS
- 2
- HALF BATHS
- 0
- SQUARE FOOTAGE
- 1,917 sqft
- ACRES
- 0.14
- YEAR BUILT
- 2018
- TYPE
- Single Family Residence
- SUB-TYPE
- N/A
- STYLE
- Florida
Community Information
- ADDRESS
- 8744 BELLUSSI DR
- SUBDIVISION
- Cobblestone/Palmer Ranch Ph 2
- CITY
- Sarasota
- COUNTY
- Sarasota
- STATE
- FL
- ZIP CODE
- 34238
- SENIOR COMMUNITY
- No
Amenities
- AMENITIES
- Fitness Center, Gated, Maintenance, Recreation Facilities, Park, Playground, Vehicle Restrictions, Clubhouse, Pool
- PARKING
- N/A
- VIEW
- No
- WATERFRONT
- No
- POOL
- No
Interior
- INTERIOR FEATURES
- Ceiling Fans(s), High Ceilings, Open Floorplan, Split Bedroom, Stone Counters, Crown Molding, Window Treatments, Walk-In Closet(s), Kitchen/Family Room Combo, Tray Ceiling(s), Thermostat
- HEATING
- Electric
- COOLING
- Central Air
- FLOORING
- Tile
- FIREPLACE
- N/A
- STORIES
- 1
- APPLIANCES
- Dishwasher, Disposal, Microwave, Range, Refrigerator, Dryer, Washer, Gas Water Heater
Exterior
- EXTERIOR FEATURES
- Sliding Doors, Lighting, Irrigation System, Rain Gutters, Outdoor Kitchen, Sidewalk
- CONSTRUCTION
- Block, Stucco
- FOUNDATION
- Slab
- ROOF
- Tile
- FENCING
- N/A
- LOT DESCRIPTION
- Paved, In County, Sidewalk, Landscaped
School Information
- ELEMENTARY
- Gulf Gate Elementary
- MIDDLE
- Sarasota Middle
- HIGH
- Riverview High
Additional Information
- DATE LISTED
- September 23, 2024
- DAYS ON MARKET
- 142
- ZONING
- RSF2
- DIRECTION FACES
- West
- NEW CONSTRUCTION
- No
- SPECIAL CONDITIONS
- None
142 days on market
Listing updated: Feb 12, 2025 · 5:20 PM
Listed by: Cindy Taliaferro · 941-894-7269 — PREMIER SOTHEBY'S INTERNATIONAL REALTY
Source: Stellar MLS (My Florida Regional MLS) · MLS ID# MFRA4623568

MLS/IDX data last updated: September 18, 2026 2:00 PM . All data is obtained from various sources and may not have been verified by the broker or MLS GRID. Supplied Open House Information is subject to change without notice. All information should be independently reviewed and verified for accuracy. Properties may or may not be listed by the office/agent presenting the information
IDX information is provided exclusively for personal, non-commercial use and may not be used for any purpose other than to identify prospective properties consumers may be interested in purchasing. Information is deemed reliable but not guaranteed. Some IDX listings have been excluded from this website.




