854 ROSEMARY CIR
$755,000
 3Bedrooms
 3Bathrooms
 2,429Sq Ft
 2016Year Built
 3Garage
 6Days on Market
 0.17 acLot Size
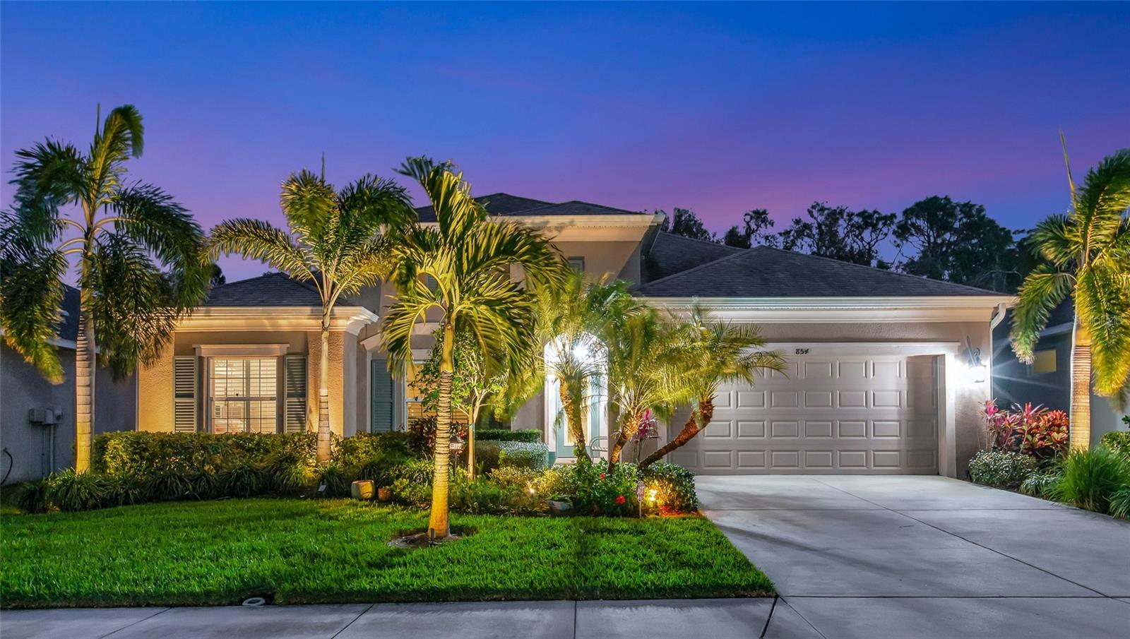
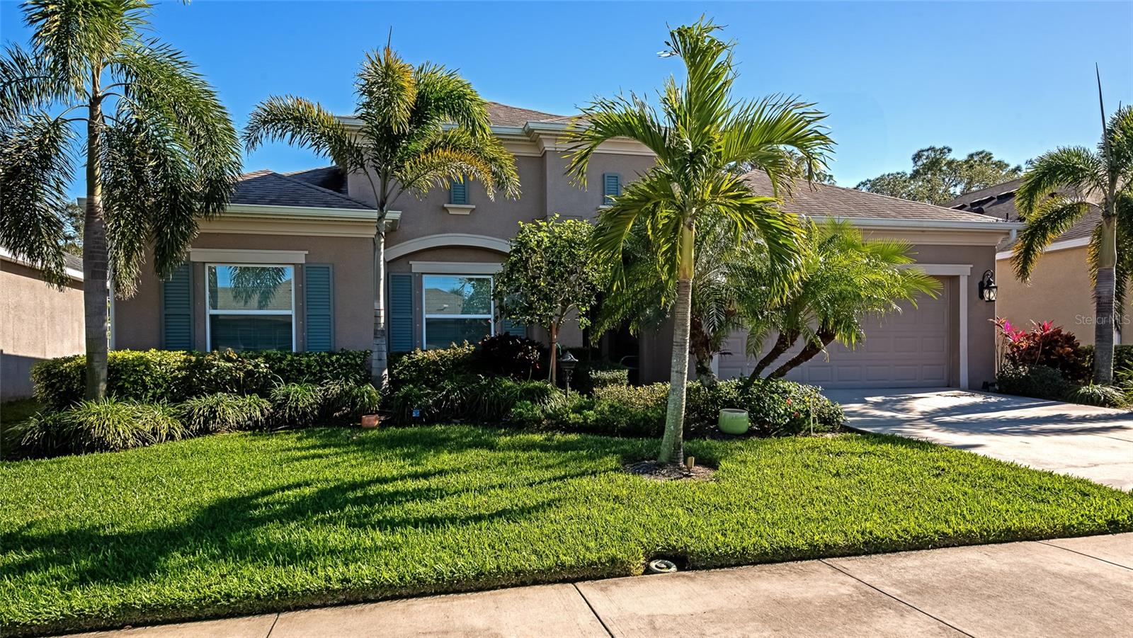
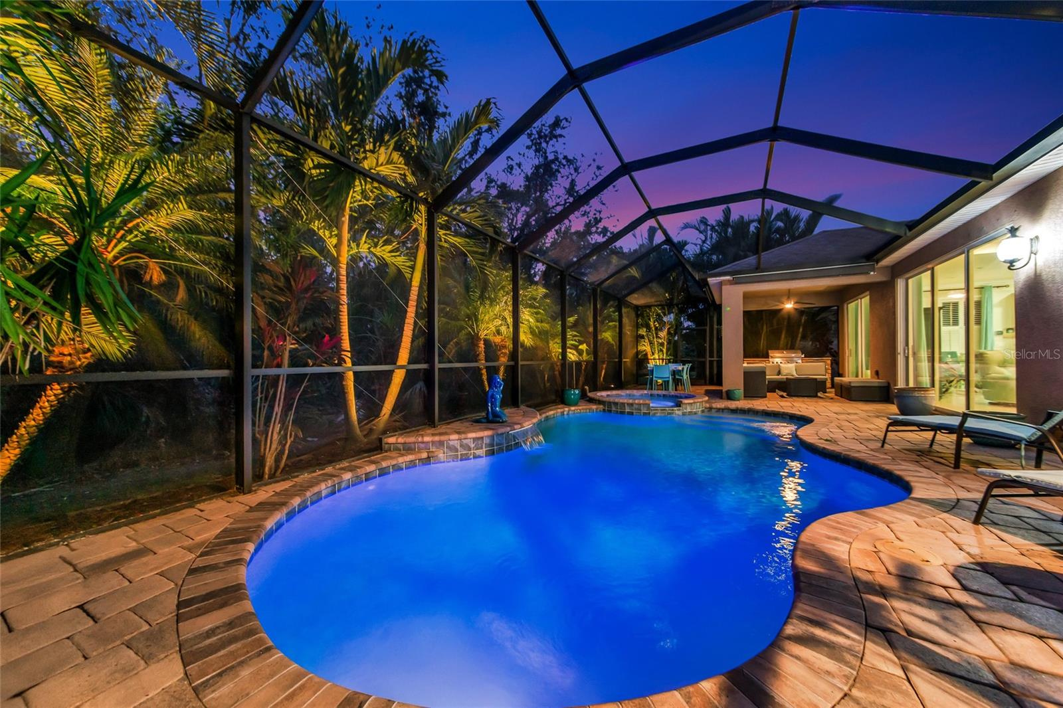
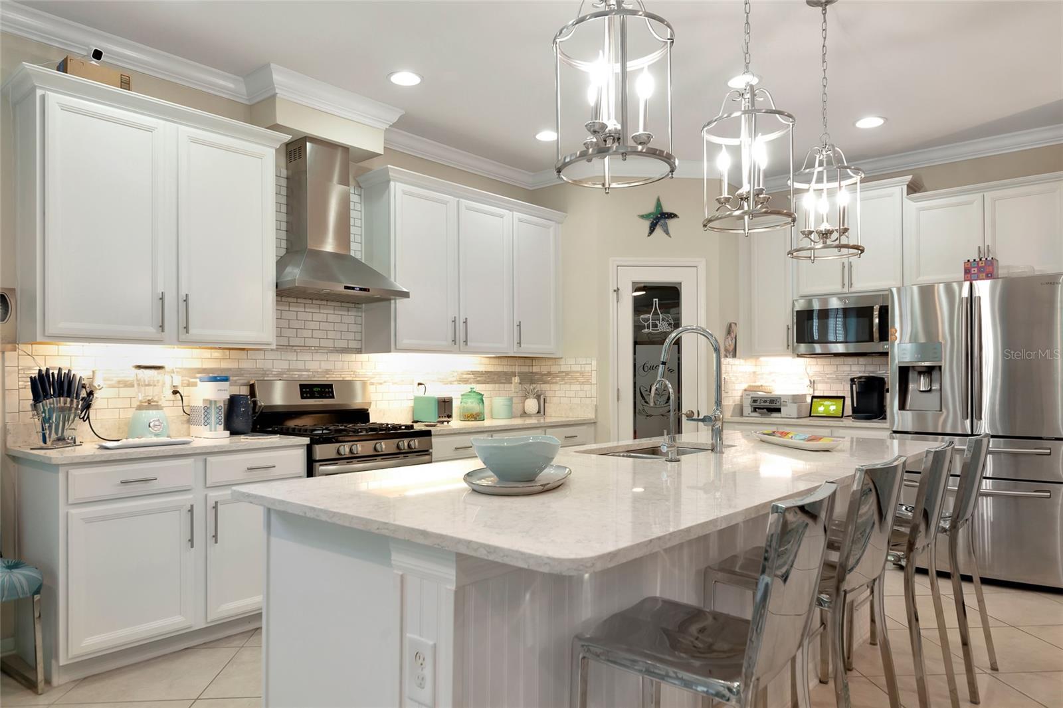
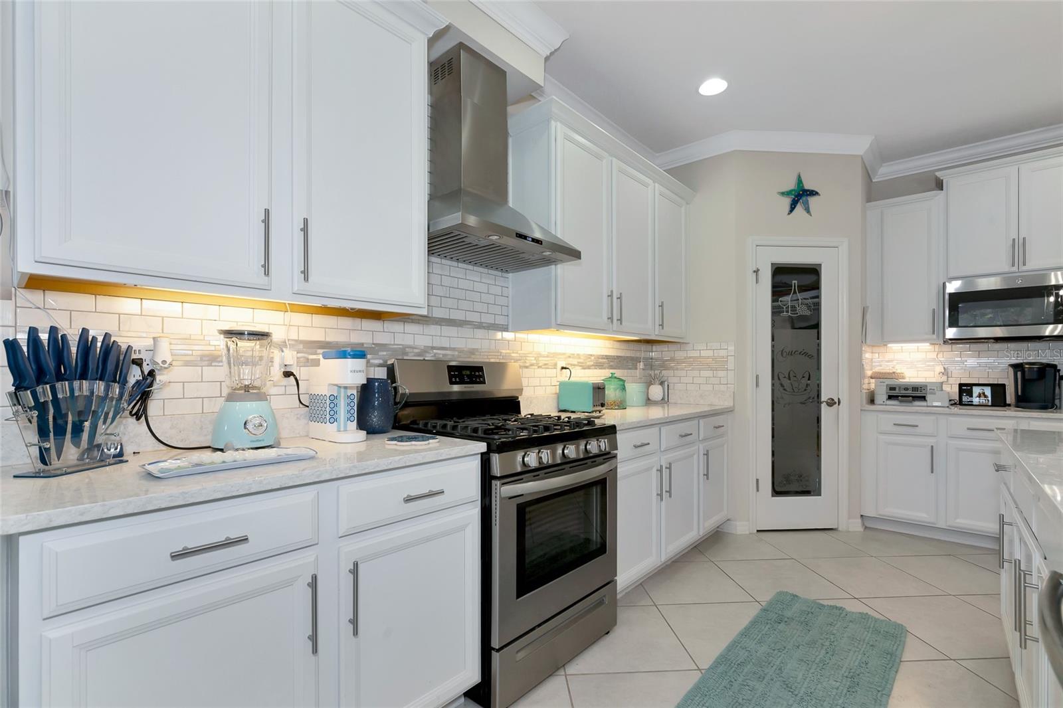
Luxurious Coastal Retreat in Greyhawk Landing Discover the perfect blend of modern luxury and coastal charm in this meticulously designed home. Spanning nearly 2,500 square feet, this private sanctuary is surrounded by serene conservation areas, offering a peaceful retreat. Step through the grand foyer, where custom shelving sets the stage for the open-concept design. High ceilings, elegant crown molding, and white wood accents create an inviting ambiance, complemented by plantation shutters throughout. The heart of the home is the all-white chef’s kitchen, featuring top-tier stainless steel appliances, a brand-new stove, and a stunning quartz island with beadboard detailing. A shimmering iridescent backsplash adds a touch of elegance, while the walk-in pantry with a custom glass door provides ample storage. Enjoy the convenience of a reverse osmosis system for pure, filtered water. The adjacent breakfast nook offers a cozy dining space, while the formal dining room, illuminated by a striking chandelier and skylight, is perfect for entertaining. The home boasts three spacious bedrooms, plus a versatile flex room or den with a vibrant fireplace and custom mantle. New luxury vinyl flooring enhances the bedrooms and flex space, while oversized tiles laid at angles adorn the main living areas. Five expansive sliding glass doors lead to the breathtaking outdoor oasis. The freeform heated saltwater pool, complete with a waterfall platform, built-in seating, and enchanting colored lighting, is a showstopper. The connected spa provides the ultimate relaxation experience, both controlled effortlessly from indoors. A covered lanai features a custom outdoor kitchen, all framed by lush landscaping and up-lighting for added ambiance and privacy. The guest wing offers two inviting bedrooms and a stylish bathroom with a granite countertop, and tub/shower combo. The luxurious master suite features a massive walk-in closet and a spa-inspired bathroom with dual vanities, granite tops, sparkling mirrors, and a double-wide shower with dual showerheads, a custom bench, and a skylight for natural illumination. Additional features include a three-car tandem garage with enhanced lighting, a coastal inspired 1/2bath with marble sink, a spacious laundry room with a deep sink, and new modern faucets in both the bathrooms and kitchen. Ceiling fans with remote controls are installed throughout. Brand-new hurricane-impact windows are set to be installed soon for extra protection against storms. Located just steps from the community pool, clubhouse, walking paths, and mailboxes, this home provides access to premier amenities, including two pools, a fitness center, playground, pickleball courts, and a vibrant social calendar. Positioned in a high and dry area, free from flood concerns, this home is also conveniently close to shopping and essential services. Located within Lakewood Ranch Middle School and High School Zones. Experience this stunning property through the virtual tour link for an immersive 3D walkthrough
What's special
Facts & Features
- MLS ID#
- MFRA4637809
- PRICE
- $755,000
- STATUS
- Active
- BEDROOMS
- 3
- BATHROOMS
- 3
- FULL BATHS
- 2
- HALF BATHS
- 1
- SQUARE FOOTAGE
- 2,429 sqft
- ACRES
- 0.17
- YEAR BUILT
- 2016
- TYPE
- Single Family Residence
- SUB-TYPE
- N/A
- STYLE
- Ranch
Community Information
- ADDRESS
- 854 ROSEMARY CIR
- SUBDIVISION
- Greyhawk Landing West Ph 2
- CITY
- Bradenton
- COUNTY
- Manatee
- STATE
- FL
- ZIP CODE
- 34212
- SENIOR COMMUNITY
- No
Amenities
- AMENITIES
- Fitness Center, Gated, Recreation Facilities, Tennis Court(s), Park, Playground, Clubhouse, Pool, Pickleball Court(s), Basketball Court, Trail(s)
- PARKING
- N/A
- VIEW
- No
- WATERFRONT
- No
- POOL
- Yes
Interior
- INTERIOR FEATURES
- Ceiling Fans(s), Eat-in Kitchen, Open Floorplan, Crown Molding, Walk-In Closet(s), Solid Surface Counters, Tray Ceiling(s)
- HEATING
- Central, Electric
- COOLING
- Central Air
- FLOORING
- Ceramic Tile, Luxury Vinyl
- FIREPLACE
- Electric
- STORIES
- 1
- APPLIANCES
- Dishwasher, Disposal, Microwave, Range, Electric Water Heater, Refrigerator, Dryer, Washer, Gas Water Heater, Exhaust Fan, Range Hood, Tankless Water Heater
Exterior
- EXTERIOR FEATURES
- Sliding Doors, Lighting, Irrigation System, Rain Gutters
- CONSTRUCTION
- Block, Stucco
- FOUNDATION
- Slab
- ROOF
- Shingle
- FENCING
- N/A
- LOT DESCRIPTION
- Paved
School Information
- ELEMENTARY
- Freedom Elementary
- MIDDLE
- Dr Mona Jain Middle
- HIGH
- Lakewood Ranch High
Additional Information
- DATE LISTED
- February 6, 2025
- DAYS ON MARKET
- 6
- ZONING
- PDR
- DIRECTION FACES
- West
- NEW CONSTRUCTION
- No
- SPECIAL CONDITIONS
- None
6 days on market
Listing updated: Feb 12, 2025 · 5:22 PM
Listed by: Joe Murphy · 941-780-3260 — COLDWELL BANKER REALTY
Source: Stellar MLS (My Florida Regional MLS) · MLS ID# MFRA4637809

MLS/IDX data last updated: September 18, 2026 2:00 PM . All data is obtained from various sources and may not have been verified by the broker or MLS GRID. Supplied Open House Information is subject to change without notice. All information should be independently reviewed and verified for accuracy. Properties may or may not be listed by the office/agent presenting the information
IDX information is provided exclusively for personal, non-commercial use and may not be used for any purpose other than to identify prospective properties consumers may be interested in purchasing. Information is deemed reliable but not guaranteed. Some IDX listings have been excluded from this website.