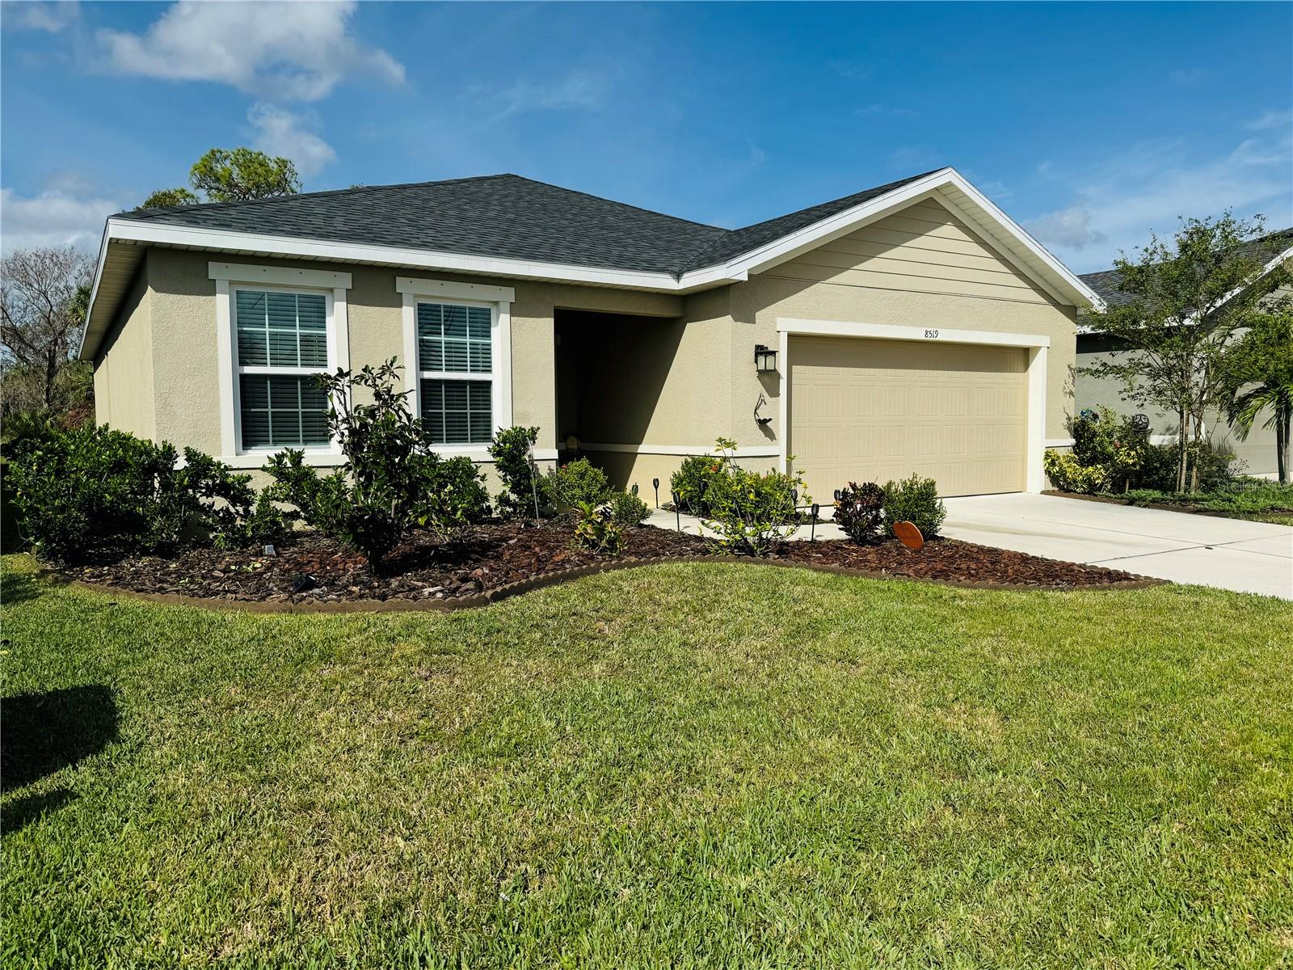
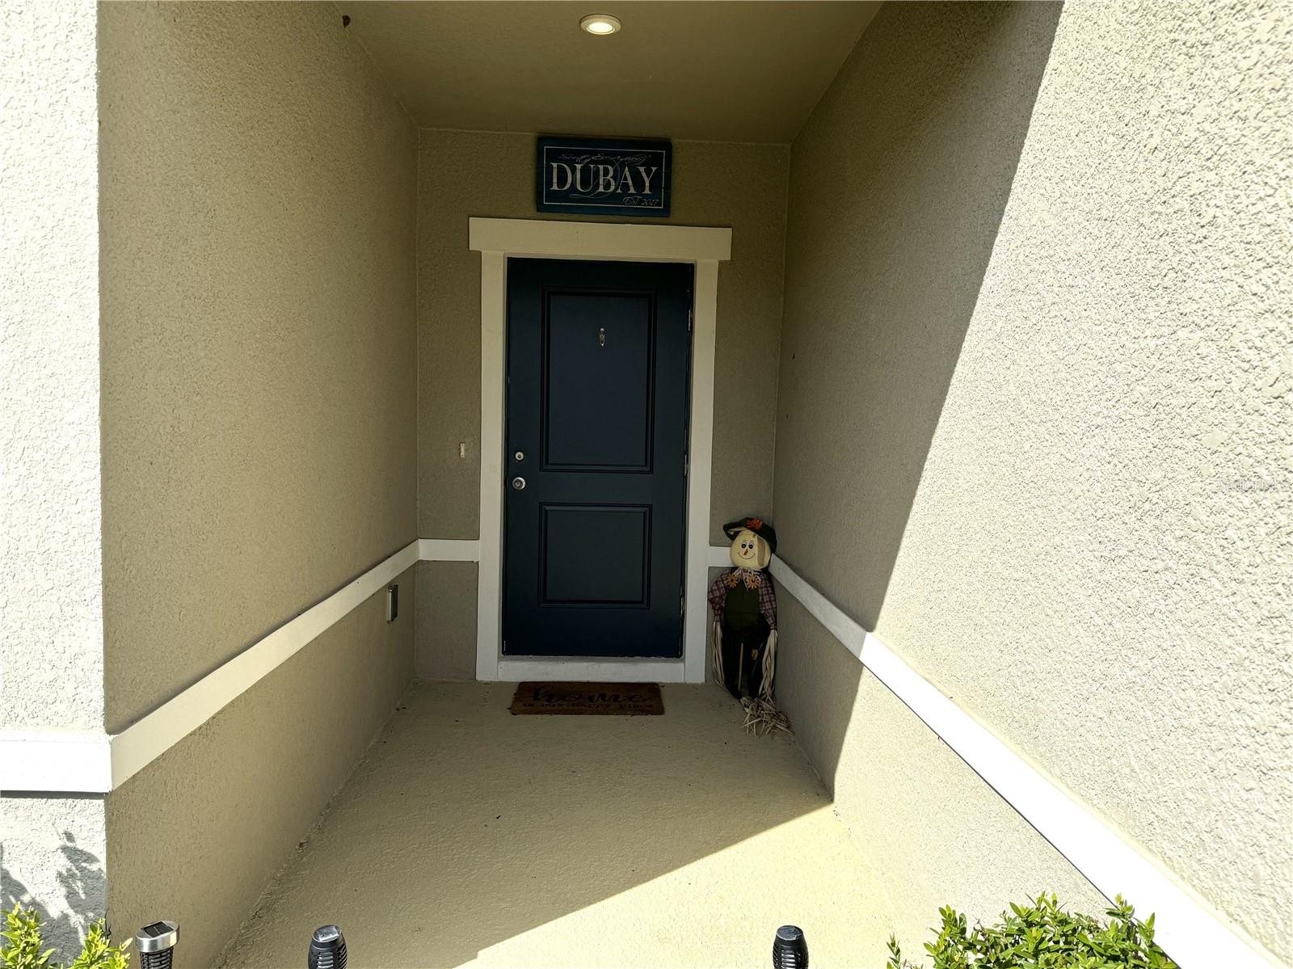
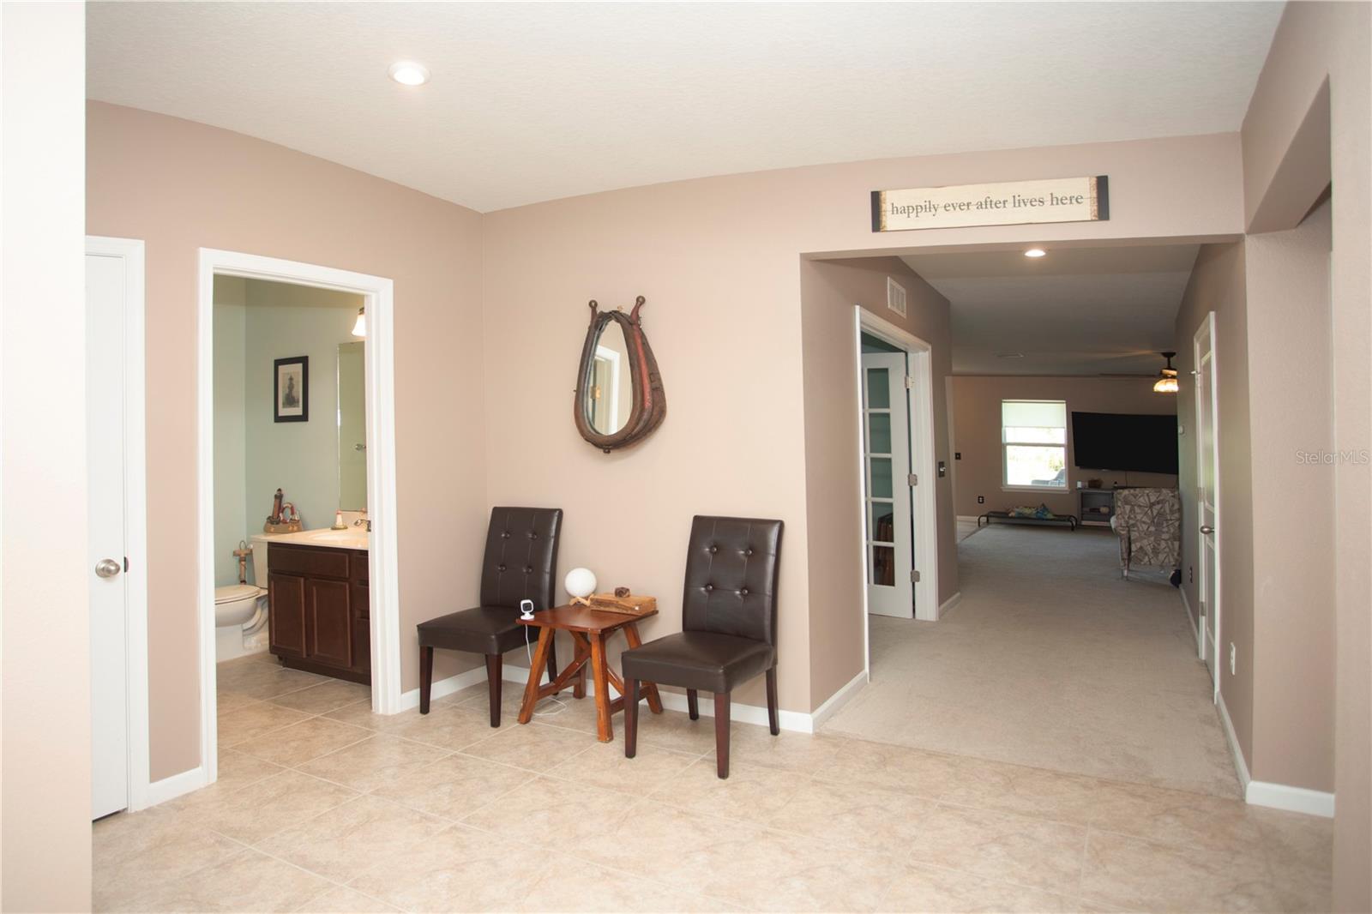
8519 SUNSHOWER PL
$402,500
 3Bedrooms
 2Bathrooms
 1,802Sq Ft
 2021Year Built
 2Garage
 96Days on Market
 0.13 acLot Size
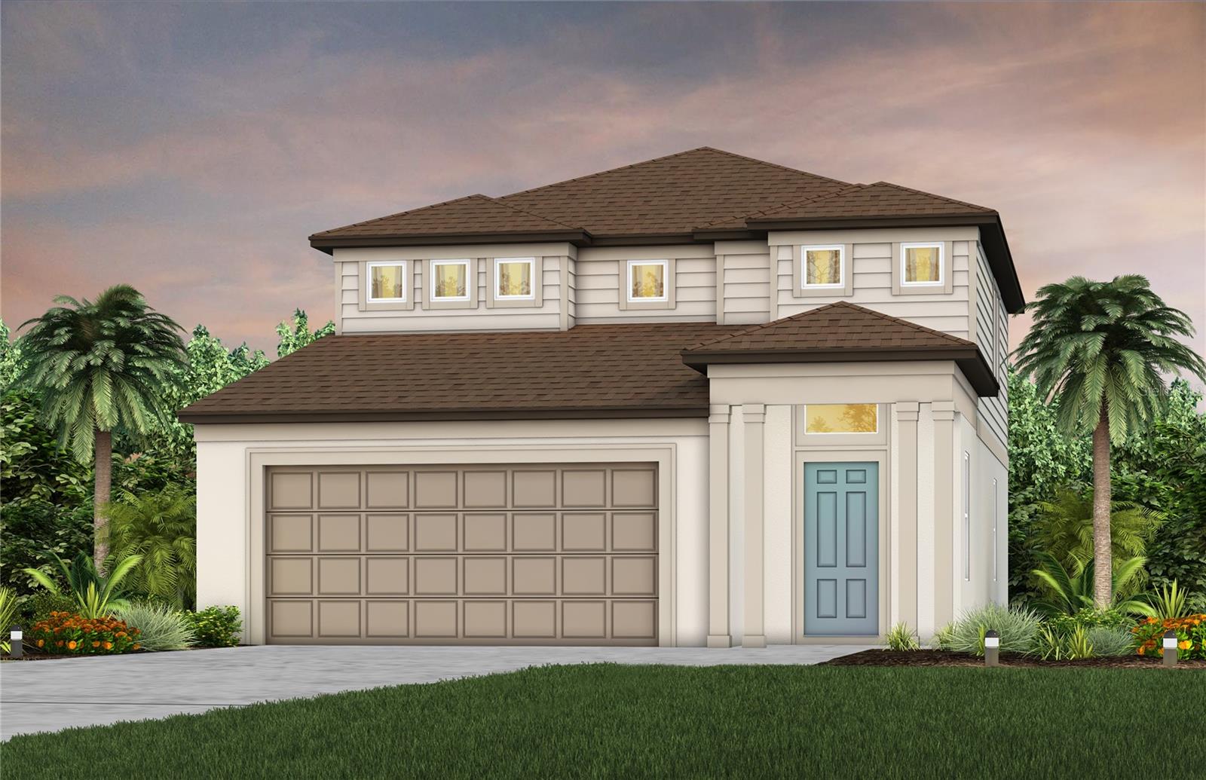
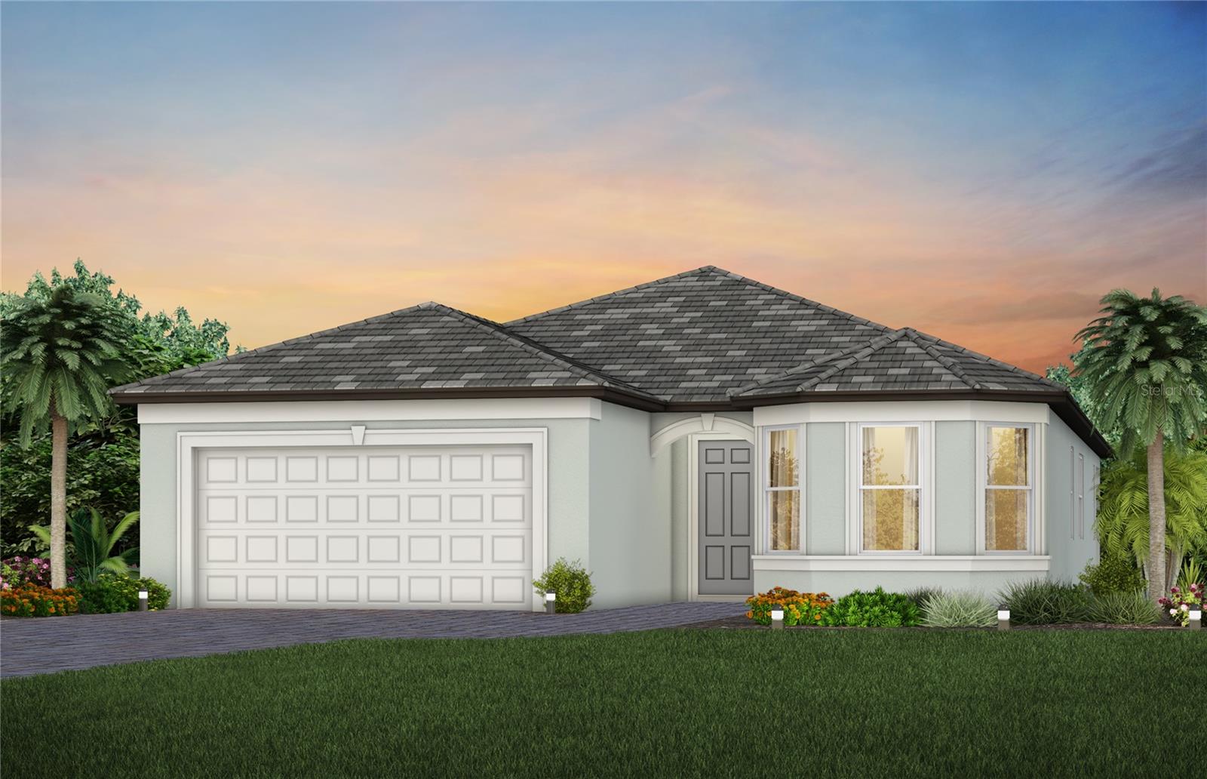
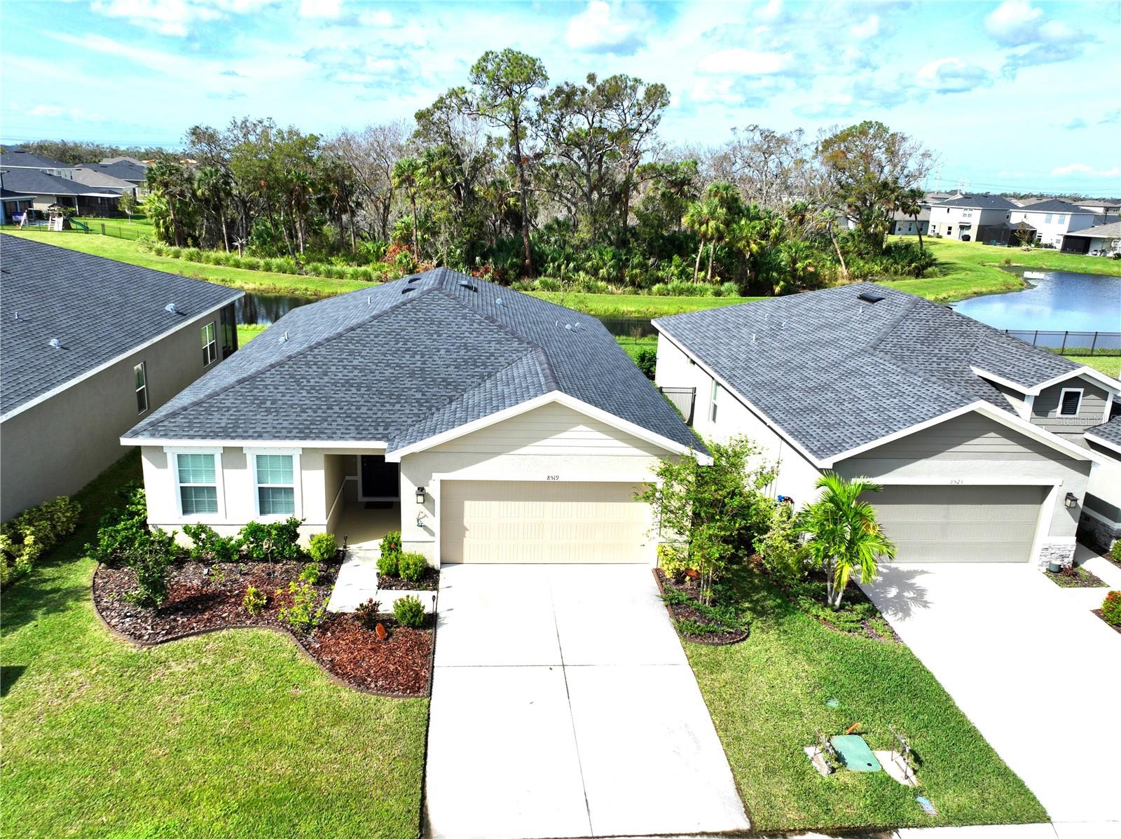
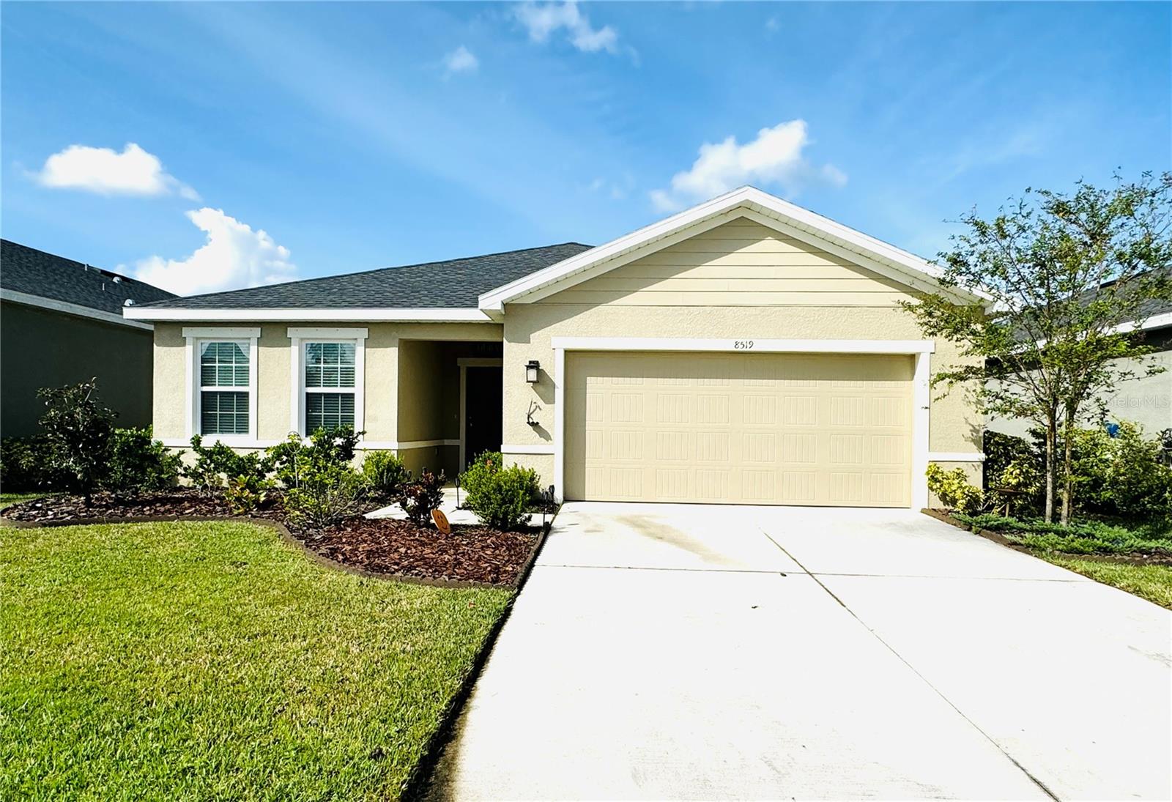
Sellers are motivated - don't miss this opportunity. Welcome Home to Lakeside Living. Step into this beautifully designed three-bedroom, two-bath oasis, where modern elegance meets serene lakefront views. With a thoughtful open floor plan, this home invites both relaxation and connection. The heart of the home—the kitchen—boasts stunning granite countertops, perfect for gathering around with friends and family. The den offers a cozy space for a home office, reading nook, or play area. Designed for both privacy and togetherness, the split-bedroom layout provides a private retreat in the master suite, while the other two bedrooms provide comfort and space for family or guests. Step outside to unwind with breathtaking, unobstructed views of the lake, where your backyard feels endless, thanks to the tranquility of no rear neighbors. The community is packed with amenities to enhance your lifestyle. Cool off in the expansive pool, let little ones enjoy hours of fun at the splash play park, and bond with neighbors at the dog park and playground. This home isn’t just a place to live—it’s a place to love, where every sunset over the lake feels like a warm welcome. Come experience lakeside living at its finest. Your new chapter begins here.
What's special
Facts & Features
- MLS ID#
- MFRTB8319215
- PRICE
- $402,500
- STATUS
- Active
- BEDROOMS
- 3
- BATHROOMS
- 2
- FULL BATHS
- 2
- HALF BATHS
- 0
- SQUARE FOOTAGE
- 1,802 sqft
- ACRES
- 0.13
- YEAR BUILT
- 2021
- TYPE
- Single Family Residence
- SUB-TYPE
- N/A
- STYLE
- N/A
Community Information
- ADDRESS
- 8519 SUNSHOWER PL
- SUBDIVISION
- Summerwoods Ph Ii
- CITY
- Parrish
- COUNTY
- Manatee
- STATE
- FL
- ZIP CODE
- 34219
- SENIOR COMMUNITY
- No
Amenities
- AMENITIES
- N/A
- PARKING
- N/A
- VIEW
- No
- WATERFRONT
- No
- POOL
- No
Interior
- INTERIOR FEATURES
- Ceiling Fans(s), Split Bedroom, Kitchen/Family Room Combo, Tray Ceiling(s)
- HEATING
- Central
- COOLING
- Central Air
- FLOORING
- Carpet, Tile
- FIREPLACE
- N/A
- STORIES
- N/A
- APPLIANCES
- Dishwasher, Disposal, Microwave, Range, Electric Water Heater, Refrigerator, Cooktop
Exterior
- EXTERIOR FEATURES
- Sliding Doors, Irrigation System, Hurricane Shutters
- CONSTRUCTION
- Stucco
- FOUNDATION
- Slab
- ROOF
- Shingle
- FENCING
- N/A
- LOT DESCRIPTION
- N/A
School Information
- ELEMENTARY
- Virgil Mills Elementary
- MIDDLE
- Buffalo Creek Middle
- HIGH
- Parrish Community High
Additional Information
- DATE LISTED
- November 8, 2024
- DAYS ON MARKET
- 96
- ZONING
- RESI
- DIRECTION FACES
- East
- NEW CONSTRUCTION
- No
- SPECIAL CONDITIONS
- None
96 days on market
Listing updated: Feb 12, 2025 · 5:21 PM
Listed by: Ruth Barrios · 813-531-5798 — DALTON WADE INC
Source: Stellar MLS (My Florida Regional MLS) · MLS ID# MFRTB8319215

MLS/IDX data last updated: September 18, 2026 10:00 PM . All data is obtained from various sources and may not have been verified by the broker or MLS GRID. Supplied Open House Information is subject to change without notice. All information should be independently reviewed and verified for accuracy. Properties may or may not be listed by the office/agent presenting the information
IDX information is provided exclusively for personal, non-commercial use and may not be used for any purpose other than to identify prospective properties consumers may be interested in purchasing. Information is deemed reliable but not guaranteed. Some IDX listings have been excluded from this website.