8363 SANDBANK PL
$449,597
 3Bedrooms
 3Bathrooms
 2,444Sq Ft
 2025Year Built
 3Garage
 0Days on Market
 0.19 acLot Size
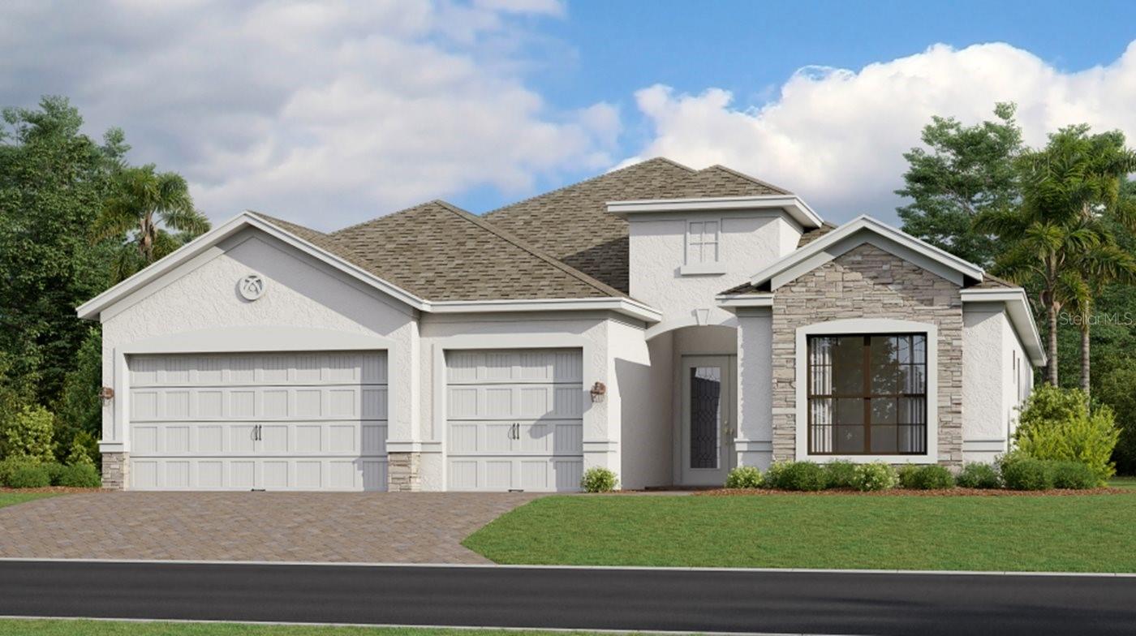
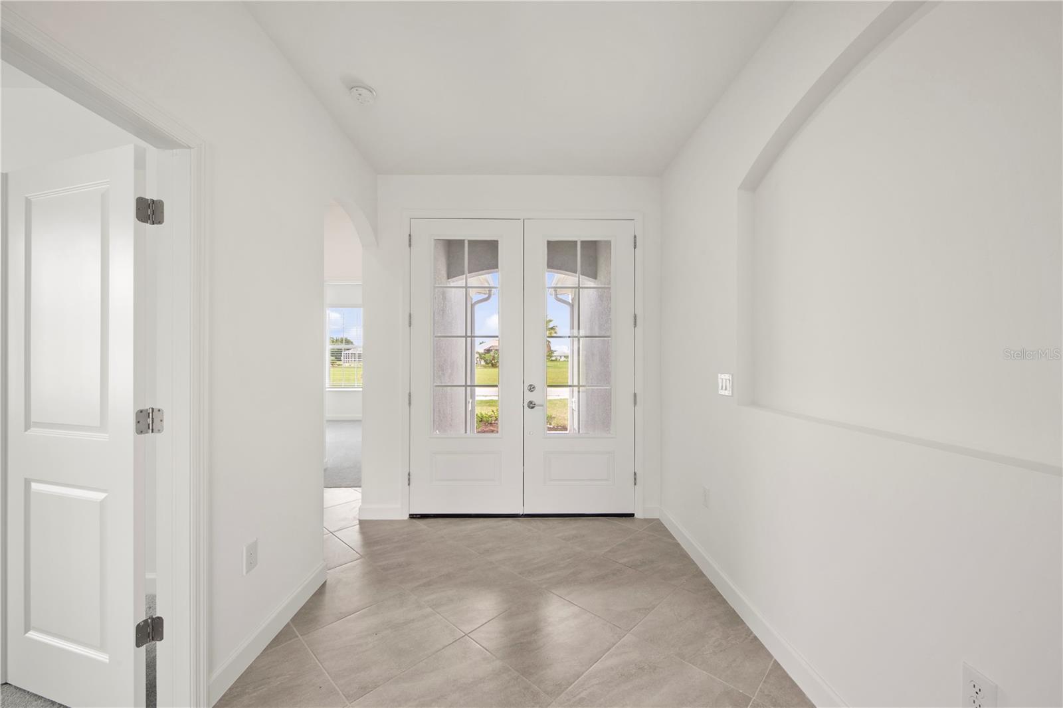
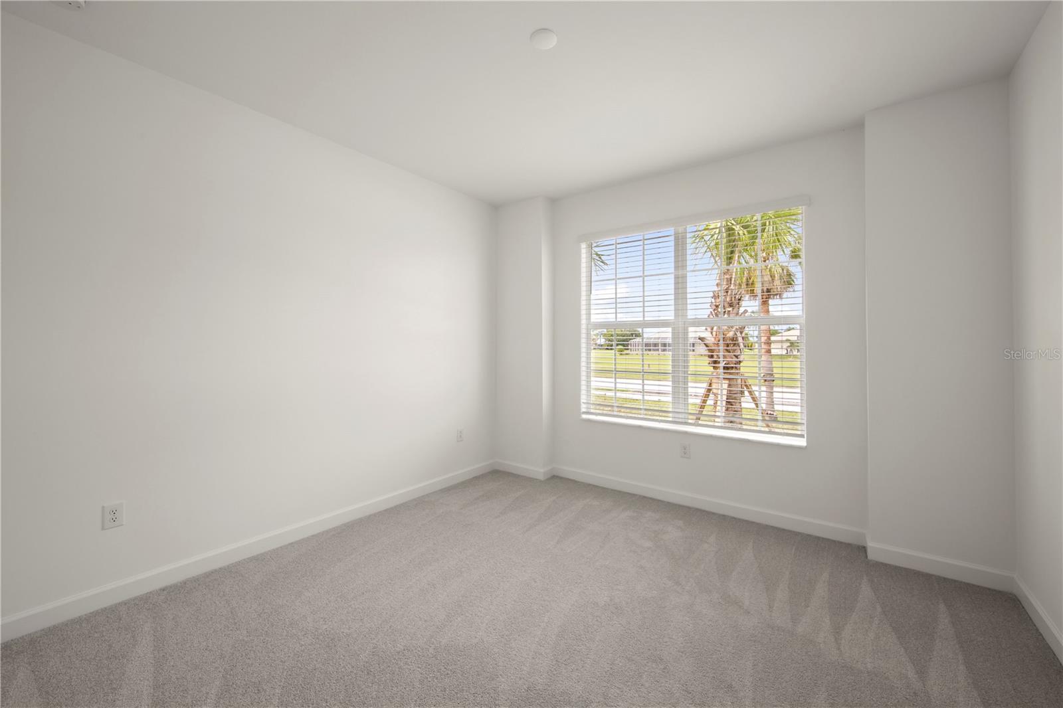
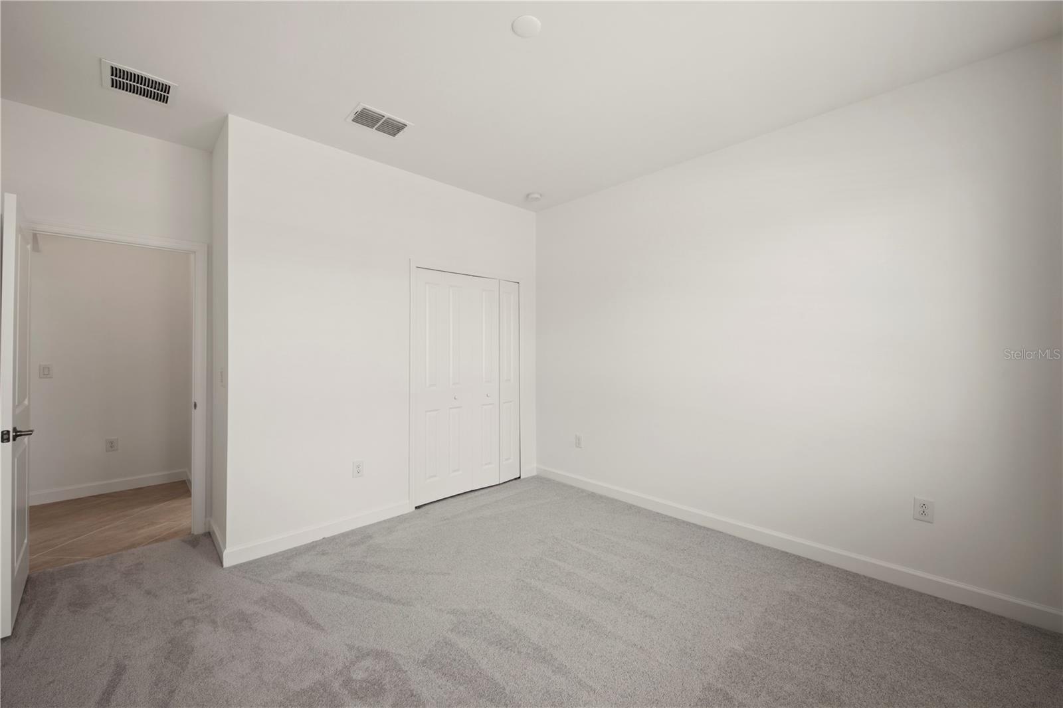
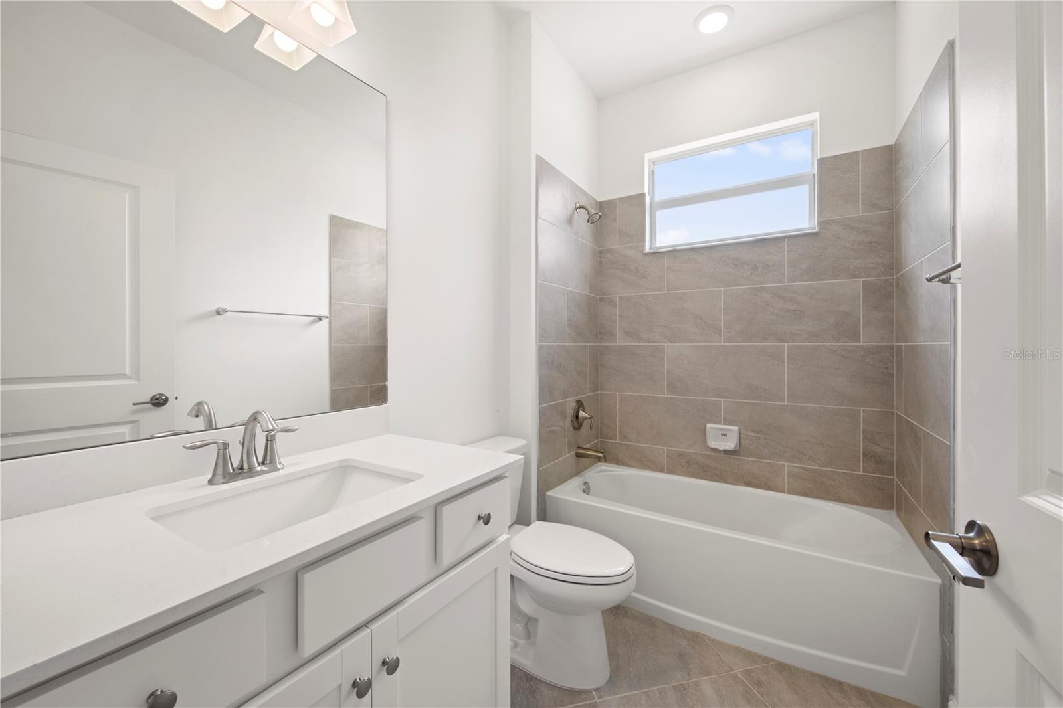
Under Construction. Island Lakes at Coco Bay is a master-planned community of new homes that seamlessly blends coastal living with modern comfort, now selling in Englewood, FL. This spacious single-story home features an airy den off the foyer, followed by an open living space with access to a lanai for outdoor entertaining. In addition to the luxe owner’s suite, there is a secondary suite and a spare bedroom. A three-car garage offers extra storage or versatile needs. Prices and features may vary and are subject to change. Photos are for illustrative purposes only. Estimated delivery date is Feb/Mar 2025.
What's special
Facts & Features
- MLS ID#
- MFRTB8349639
- PRICE
- $449,597
- STATUS
- Active
- BEDROOMS
- 3
- BATHROOMS
- 3
- FULL BATHS
- 3
- HALF BATHS
- 0
- SQUARE FOOTAGE
- 2,444 sqft
- ACRES
- 0.19
- YEAR BUILT
- 2025
- TYPE
- Single Family Residence
- SUB-TYPE
- N/A
- STYLE
- Traditional
Community Information
- ADDRESS
- 8363 SANDBANK PL
- SUBDIVISION
- Island Lakes At Coco Bay
- CITY
- Englewood
- COUNTY
- Charlotte
- STATE
- FL
- ZIP CODE
- 34224
- SENIOR COMMUNITY
- No
Amenities
- AMENITIES
- Fitness Center, Gated, Recreation Facilities, Playground, Clubhouse, Pool, Pickleball Court(s)
- PARKING
- N/A
- VIEW
- No
- WATERFRONT
- No
- POOL
- No
Interior
- INTERIOR FEATURES
- Eat-in Kitchen, Living Room/Dining Room Combo, Open Floorplan, Split Bedroom, Walk-In Closet(s), Kitchen/Family Room Combo, Primary Bedroom Main Floor, Thermostat
- HEATING
- Central, Electric
- COOLING
- Central Air
- FLOORING
- Tile
- FIREPLACE
- N/A
- STORIES
- N/A
- APPLIANCES
- Dishwasher, Disposal, Microwave, Range, Electric Water Heater, Refrigerator, Dryer, Washer, Freezer, Exhaust Fan, Ice Maker
Exterior
- EXTERIOR FEATURES
- Sliding Doors, Irrigation System, Sidewalk
- CONSTRUCTION
- Stucco
- FOUNDATION
- Slab
- ROOF
- Shingle
- FENCING
- N/A
- LOT DESCRIPTION
- Paved, Sidewalk, Landscaped
School Information
- ELEMENTARY
- N/A
- MIDDLE
- N/A
- HIGH
- N/A
Additional Information
- DATE LISTED
- February 12, 2025
- DAYS ON MARKET
- 0
- ZONING
- N/A
- DIRECTION FACES
- Southwest
- NEW CONSTRUCTION
- Yes
- SPECIAL CONDITIONS
- None
0 days on market
Listing updated: Feb 12, 2025 · 5:23 PM
Listed by: hussein — LENNAR REALTY INC
Source: Stellar MLS (My Florida Regional MLS) · MLS ID# MFRTB8349639

MLS/IDX data last updated: September 18, 2026 10:00 PM . All data is obtained from various sources and may not have been verified by the broker or MLS GRID. Supplied Open House Information is subject to change without notice. All information should be independently reviewed and verified for accuracy. Properties may or may not be listed by the office/agent presenting the information
IDX information is provided exclusively for personal, non-commercial use and may not be used for any purpose other than to identify prospective properties consumers may be interested in purchasing. Information is deemed reliable but not guaranteed. Some IDX listings have been excluded from this website.