8242 LAKESIDE DR
$525,000
 3Bedrooms
 2Bathrooms
 2,103Sq Ft
 1998Year Built
 2Garage
 1Days on Market
 0.19 acLot Size
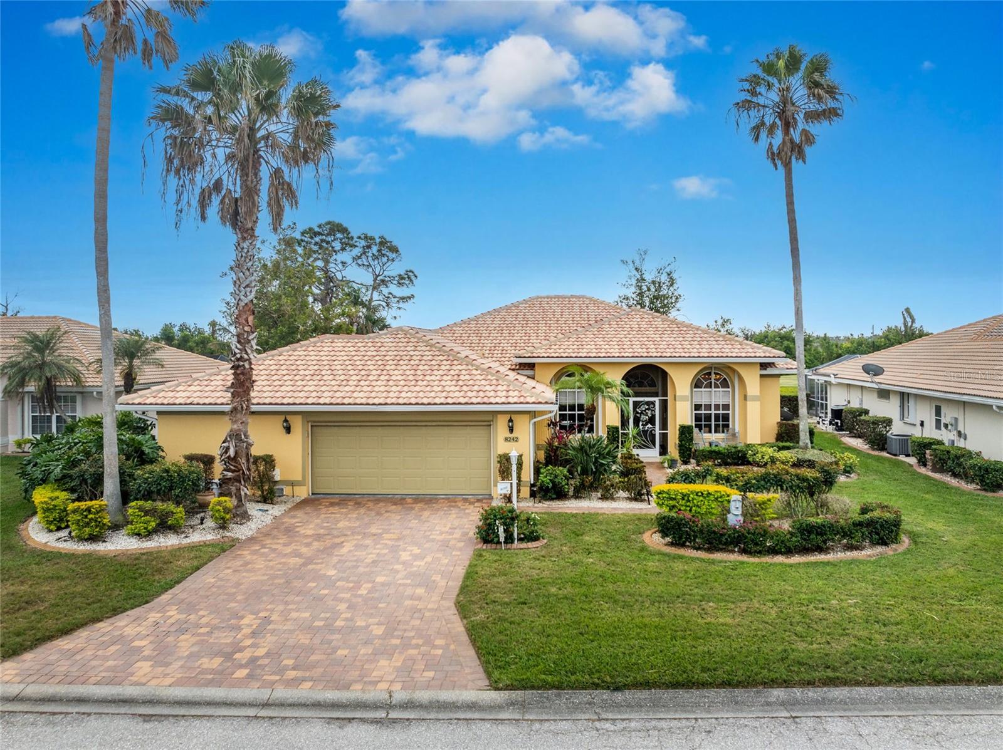
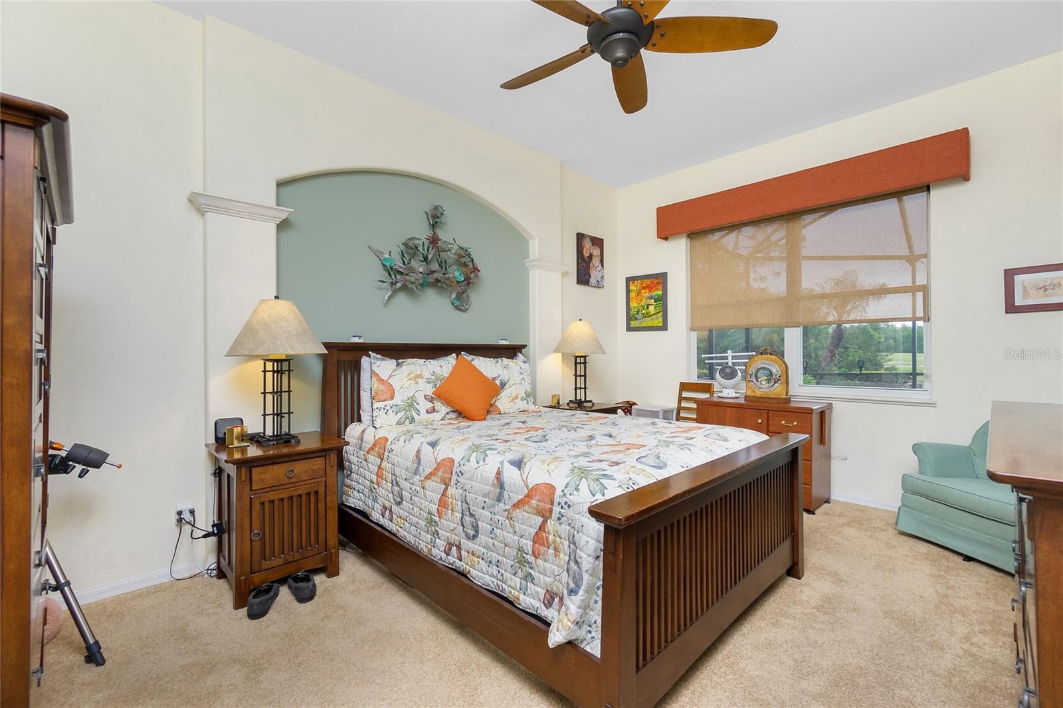
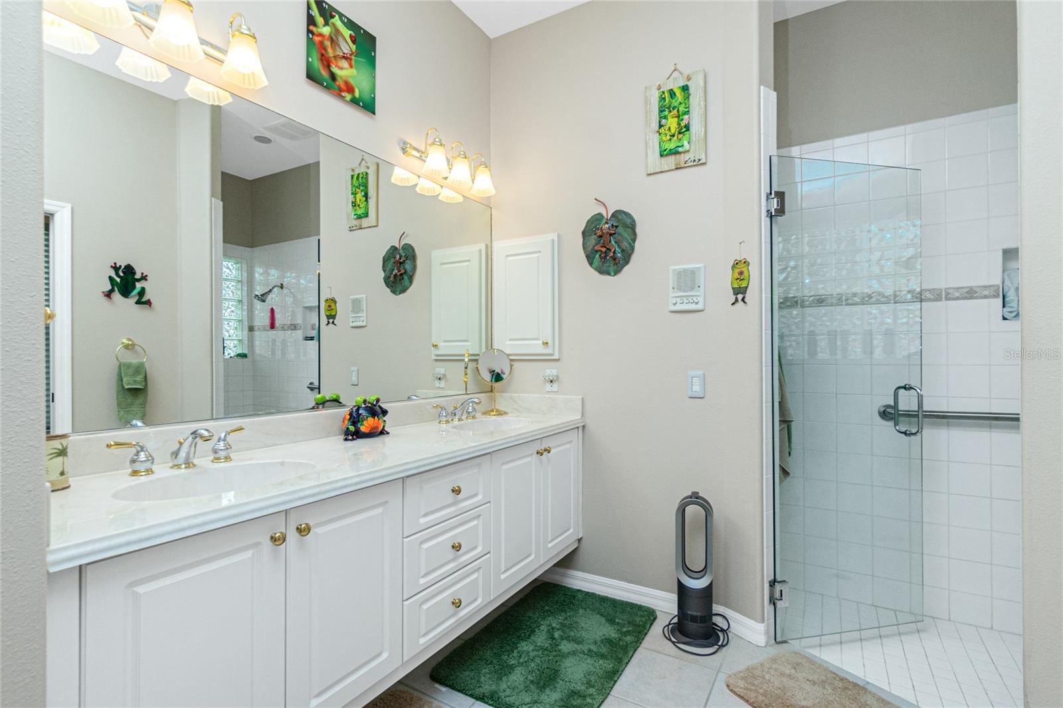
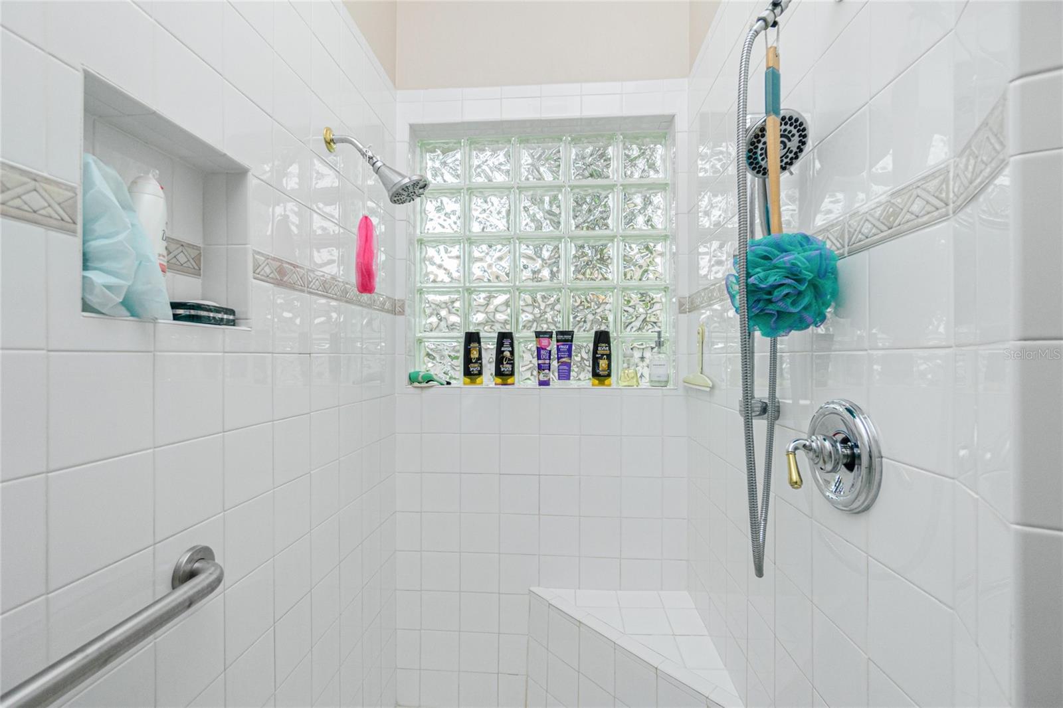
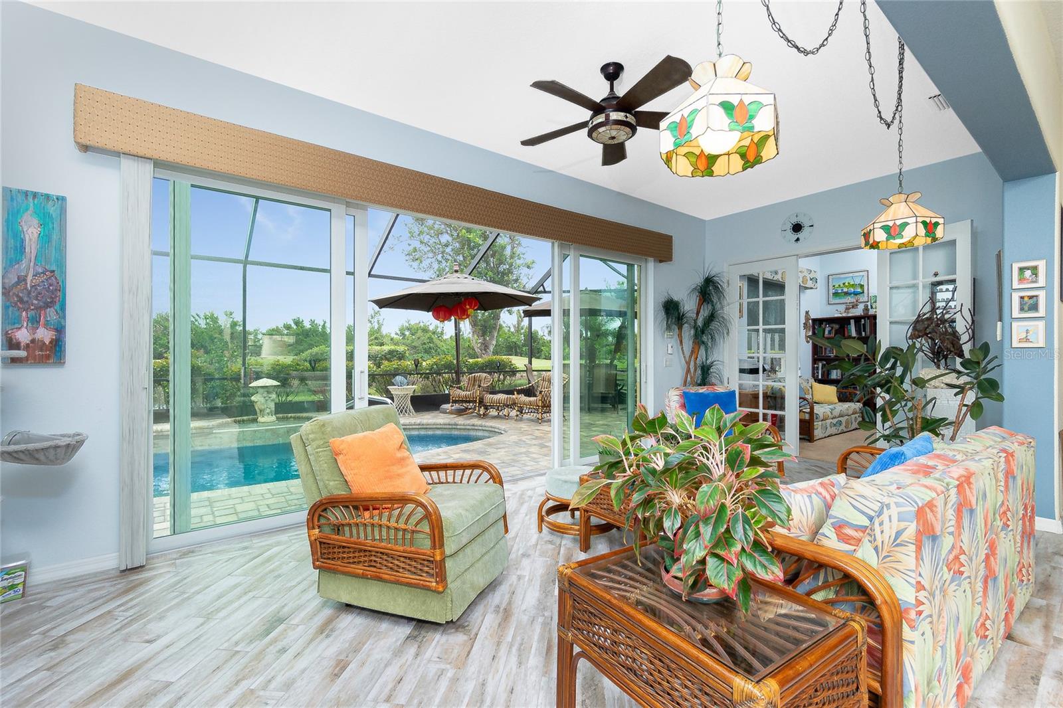
This stunning property, located within the gated Oyster Creek Community, is a true gem. The moment you enter the community, you'll fall in love with the manicured lawns and well-kept homes. Imagine a social calendar filled with all of the activities that the community offers. Or perhaps you're looking for your quiet oasis, that this home offers in spades. It will be love at first sight. This manicured and professionally designed landscaping shares your curb appeal with the paver driveway. Well water is used for the irrigation of the lawn, keeping water bills low! Fall in love with the Florida lifestyle that begins the openness of this beautiful home that leads your eye and your mind to the relaxing expansive pool area, bringing the outdoor lifestyle inside. The sunroom, accessible through four sliders, offers a seamless indoor-outdoor experience. The backyard is a true oasis with a sparkling pool, a paver deck, and a fountain running. Featuring a solar heat and a new heat pump and extended pool lighting to enjoy your pool year round, day or night. The expansive lanai is the full width of the home, all set against the backdrop of a golf course and serene pond/lake views offering plenty of room to relax or entertain. Featuring hurricane glass on the lanai doors! In the main living areas, you'll love the expansive living room that is perfect for entertaining. At-home chef? Your new kitchen is custom designed featuring new kitchen cabinets and an expansive second area just off of the kitchen to house your morning routine or other small appliance to maintain your sleek clutter-free kitchen countertops. Need bedrooms to spread out? This home offers 3 bedrooms, 2 bathrooms, and a range of desirable upgrades. The master suite boasts dual walk-in closets, a private slider to the sunroom, and a master bathroom with tiled flooring, dual sinks, and a walk-in shower. Not to mention, a built in safe for money, jewelry, passports, etc. The second bedroom includes a built-in closet with carpet flooring, while the study also has carpet for added comfort. Bathroom 2 is a convenient Jack and Jill layout, complete with double sinks and a tiled tub-shower combo. Need additional workshop room? Well this garage has an additional air conditioned workshop that is perfect. Whether you have a hobby, a career, or are just excited about an additional air conditioned space, this is a bonus everyone will use. Speaking of bonus, it's time to explore the safety features of this home, because this is the safest home on the block! Let's start with the unique tornado room with 12-inch thick walls provides extra safety and peace of mind. New lanai tile roof and lanai hurricane glass doors. Electronic hurricane shutters and generator enabled hookup! A push-button screen for the garage door. This home is designed for luxury, safety, and relaxation, combining modern upgrades with a picturesque setting. Don’t miss this exceptional opportunity!
What's special
Facts & Features
- MLS ID#
- MFRC7503290
- PRICE
- $525,000
- STATUS
- Active
- BEDROOMS
- 3
- BATHROOMS
- 2
- FULL BATHS
- 2
- HALF BATHS
- 0
- SQUARE FOOTAGE
- 2,103 sqft
- ACRES
- 0.19
- YEAR BUILT
- 1998
- TYPE
- Single Family Residence
- SUB-TYPE
- N/A
- STYLE
- N/A
Community Information
- ADDRESS
- 8242 LAKESIDE DR
- SUBDIVISION
- Oyster Creek Ph 02
- CITY
- Englewood
- COUNTY
- Charlotte
- STATE
- FL
- ZIP CODE
- 34224
- SENIOR COMMUNITY
- No
Amenities
- AMENITIES
- N/A
- PARKING
- N/A
- VIEW
- No
- WATERFRONT
- Yes
- POOL
- Yes
Interior
- INTERIOR FEATURES
- Other
- HEATING
- Electric
- COOLING
- Central Air
- FLOORING
- Carpet, Tile
- FIREPLACE
- N/A
- STORIES
- 1
- APPLIANCES
- Microwave, Range, Refrigerator, Dryer, Washer, Other, Wine Refrigerator
Exterior
- EXTERIOR FEATURES
- Lighting, Rain Gutters, Garden
- CONSTRUCTION
- Block, Stucco
- FOUNDATION
- Slab
- ROOF
- Tile
- FENCING
- N/A
- LOT DESCRIPTION
- Private, Paved, Cleared, Landscaped
School Information
- ELEMENTARY
- Vineland Elementary
- MIDDLE
- La Ainger Middle
- HIGH
- Lemon Bay High
Additional Information
- DATE LISTED
- February 11, 2025
- DAYS ON MARKET
- 1
- ZONING
- PD
- DIRECTION FACES
- Northeast
- NEW CONSTRUCTION
- No
- SPECIAL CONDITIONS
- None
1 days on market
Listing updated: Feb 12, 2025 · 5:23 PM
Listed by: Heather Jorge · 941-875-5844 — KELLER WILLIAMS ISLAND LIFE REAL ESTATE
Source: Stellar MLS (My Florida Regional MLS) · MLS ID# MFRC7503290

MLS/IDX data last updated: September 18, 2026 10:00 PM . All data is obtained from various sources and may not have been verified by the broker or MLS GRID. Supplied Open House Information is subject to change without notice. All information should be independently reviewed and verified for accuracy. Properties may or may not be listed by the office/agent presenting the information
IDX information is provided exclusively for personal, non-commercial use and may not be used for any purpose other than to identify prospective properties consumers may be interested in purchasing. Information is deemed reliable but not guaranteed. Some IDX listings have been excluded from this website.