822 BALLANTYNE DR
$337,896
 4Bedrooms
 2Bathrooms
 1,911Sq Ft
 2024Year Built
 2Garage
 187Days on Market
 0.12 acLot Size
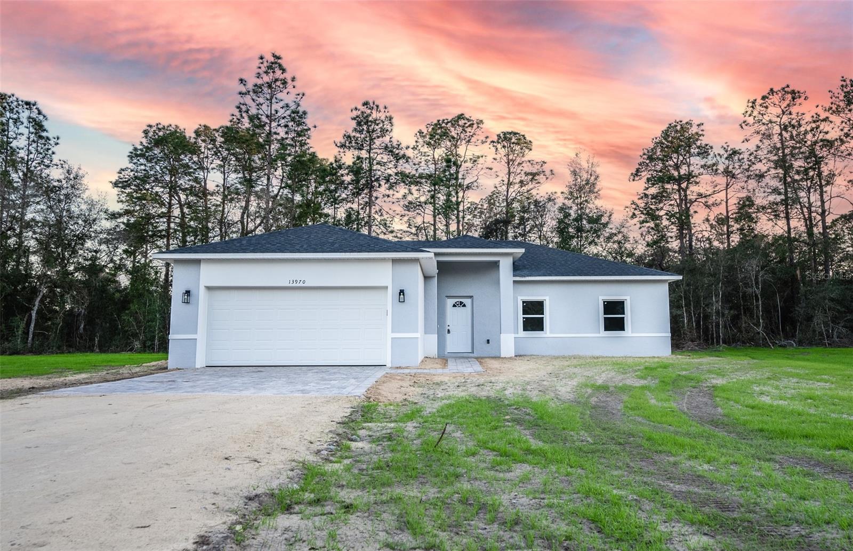
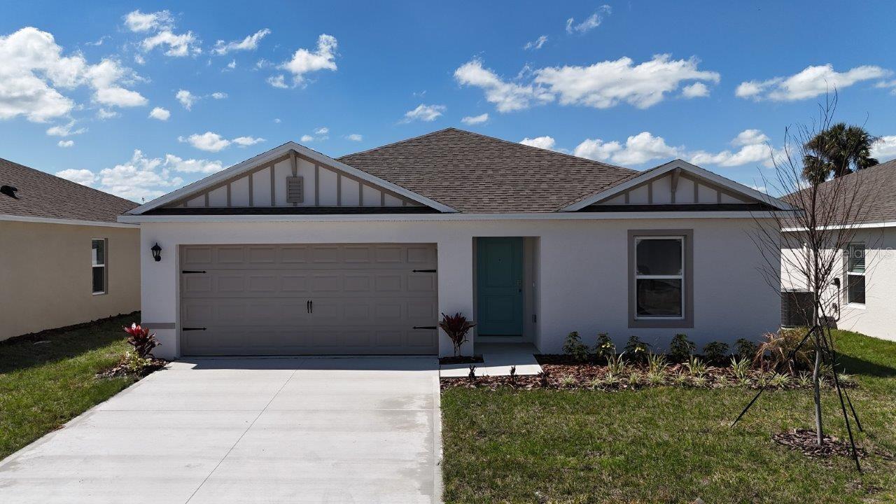
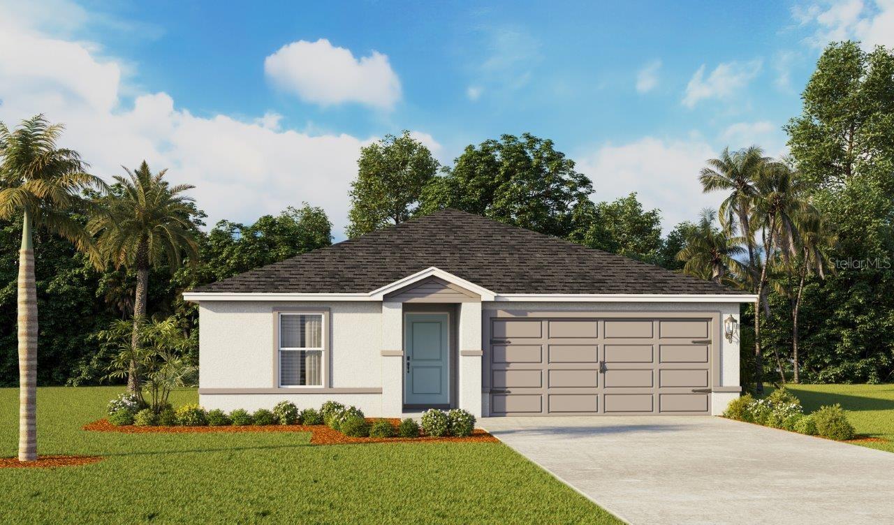
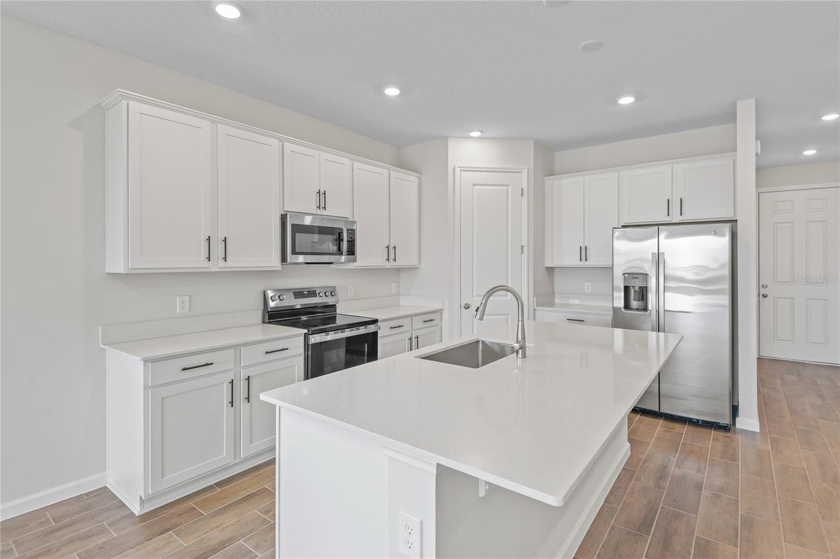
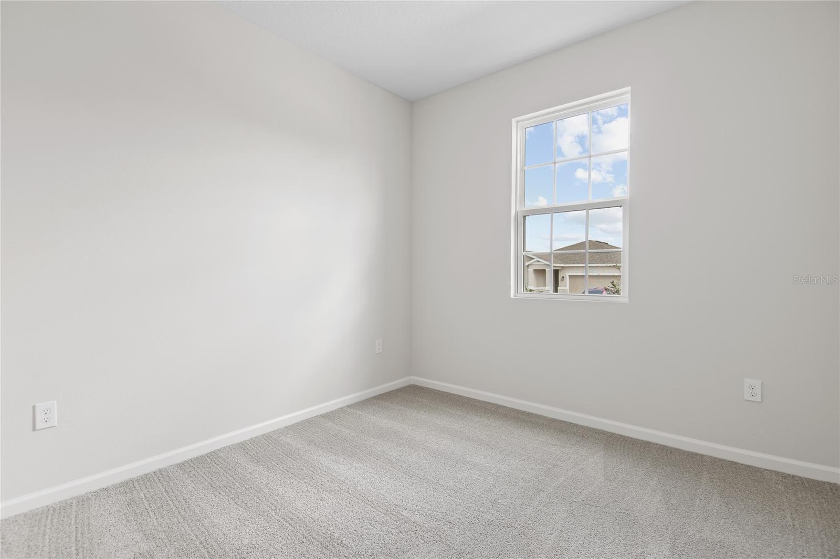
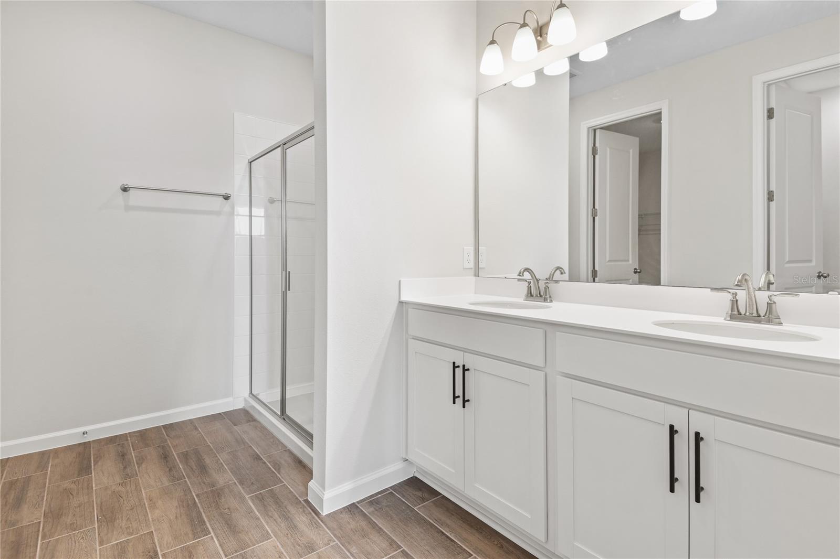
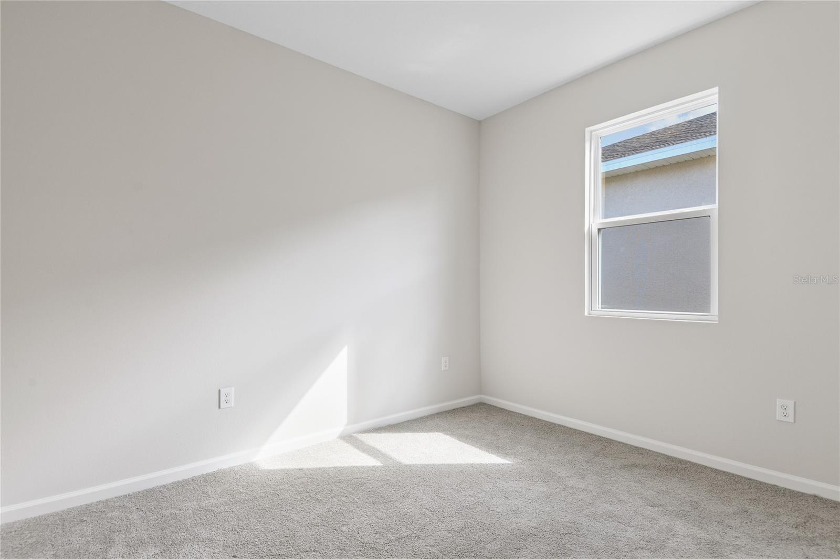
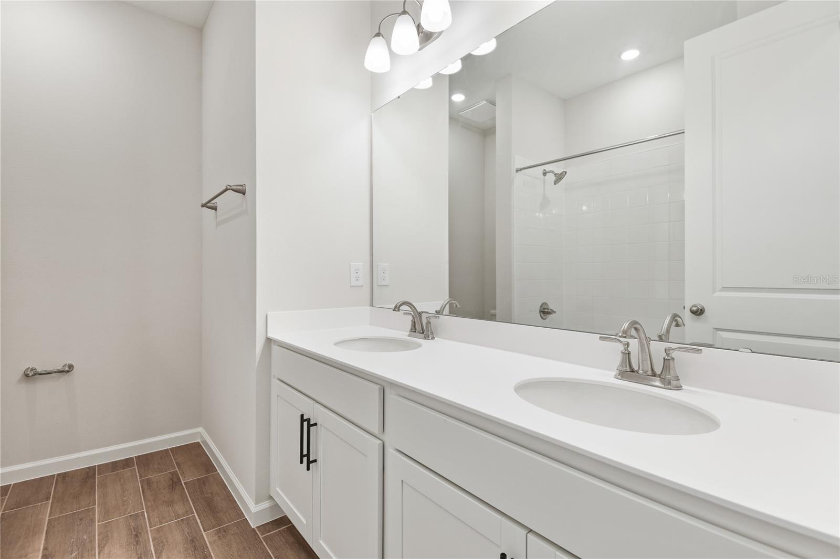
Ideal for entertaining, the Ruby's open-concept layout was designed for entertaining, offering a generous great room, an open dining room, and a comfortable covered patio. The Ruby floorplan offers an inviting kitchen with a center island and a walk-in pantry, and four relaxing bedrooms, including an owner's suite with a private bath, an 8' barn door, an immense walk-in closet: a second bath, a convenient laundry room, and two two-car garage. Upgrades include Elevation A, Second sink to M Bath and second bath, SS side-by-side refrigerator, Range, Dishwasher, microwave, high-efficiency washer and dryer, shower enclosure to M bath, Laminate white kitchen cabinets w 42" uppers to Kitchen, White quartz countertops in Kitchen, White Corian countertops in guest bath, Rocker Switches, prewires for pendant lights over Island in Kitchen, upgraded bath faucets in brushed nickel finish, upgraded Artic Stainless kitchen faucet, 7 x 22 Ceramic Tile to all areas except Bedrooms, upgraded paint package, Coach lights, single bowl kitchen sink, 6 x 6 tile on walls in both baths.
What's special
Facts & Features
- MLS ID#
- MFRS5110195
- PRICE
- $337,896
- STATUS
- Active
- BEDROOMS
- 4
- BATHROOMS
- 2
- FULL BATHS
- 2
- HALF BATHS
- 0
- SQUARE FOOTAGE
- 1,911 sqft
- ACRES
- 0.12
- YEAR BUILT
- 2024
- TYPE
- Single Family Residence
- SUB-TYPE
- N/A
- STYLE
- N/A
Community Information
- ADDRESS
- 822 BALLANTYNE DR
- SUBDIVISION
- Seasons At Mabel Place
- CITY
- Lake Wales
- COUNTY
- Polk
- STATE
- FL
- ZIP CODE
- 33898
- SENIOR COMMUNITY
- No
Amenities
- AMENITIES
- N/A
- PARKING
- N/A
- VIEW
- No
- WATERFRONT
- No
- POOL
- No
Interior
- INTERIOR FEATURES
- High Ceilings, Living Room/Dining Room Combo, Open Floorplan, Walk-In Closet(s), Solid Surface Counters
- HEATING
- Central, Electric
- COOLING
- Central Air
- FLOORING
- Ceramic Tile, Carpet
- FIREPLACE
- N/A
- STORIES
- 1
- APPLIANCES
- Dishwasher, Disposal, Microwave, Range, Electric Water Heater, Refrigerator, Dryer, Washer
Exterior
- EXTERIOR FEATURES
- Sliding Doors, Irrigation System
- CONSTRUCTION
- Stucco
- FOUNDATION
- Slab, Other, Block
- ROOF
- Shingle
- FENCING
- N/A
- LOT DESCRIPTION
- N/A
School Information
- ELEMENTARY
- N/A
- MIDDLE
- N/A
- HIGH
- N/A
Additional Information
- DATE LISTED
- August 9, 2024
- DAYS ON MARKET
- 187
- ZONING
- N/A
- DIRECTION FACES
- East
- NEW CONSTRUCTION
- Yes
- SPECIAL CONDITIONS
- None
187 days on market
Listing updated: Feb 12, 2025 · 5:20 PM
Listed by: Stephanie Morales, LLC · 407-399-2055 — THE REALTY EXPERIENCE POWERED BY LRR
Source: Stellar MLS (My Florida Regional MLS) · MLS ID# MFRS5110195

MLS/IDX data last updated: September 18, 2026 10:00 PM . All data is obtained from various sources and may not have been verified by the broker or MLS GRID. Supplied Open House Information is subject to change without notice. All information should be independently reviewed and verified for accuracy. Properties may or may not be listed by the office/agent presenting the information
IDX information is provided exclusively for personal, non-commercial use and may not be used for any purpose other than to identify prospective properties consumers may be interested in purchasing. Information is deemed reliable but not guaranteed. Some IDX listings have been excluded from this website.