814 TUSCANNY ST
$459,000
 4Bedrooms
 2Bathrooms
 2,080Sq Ft
 1996Year Built
 2Garage
 6Days on Market
 0.19 acLot Size
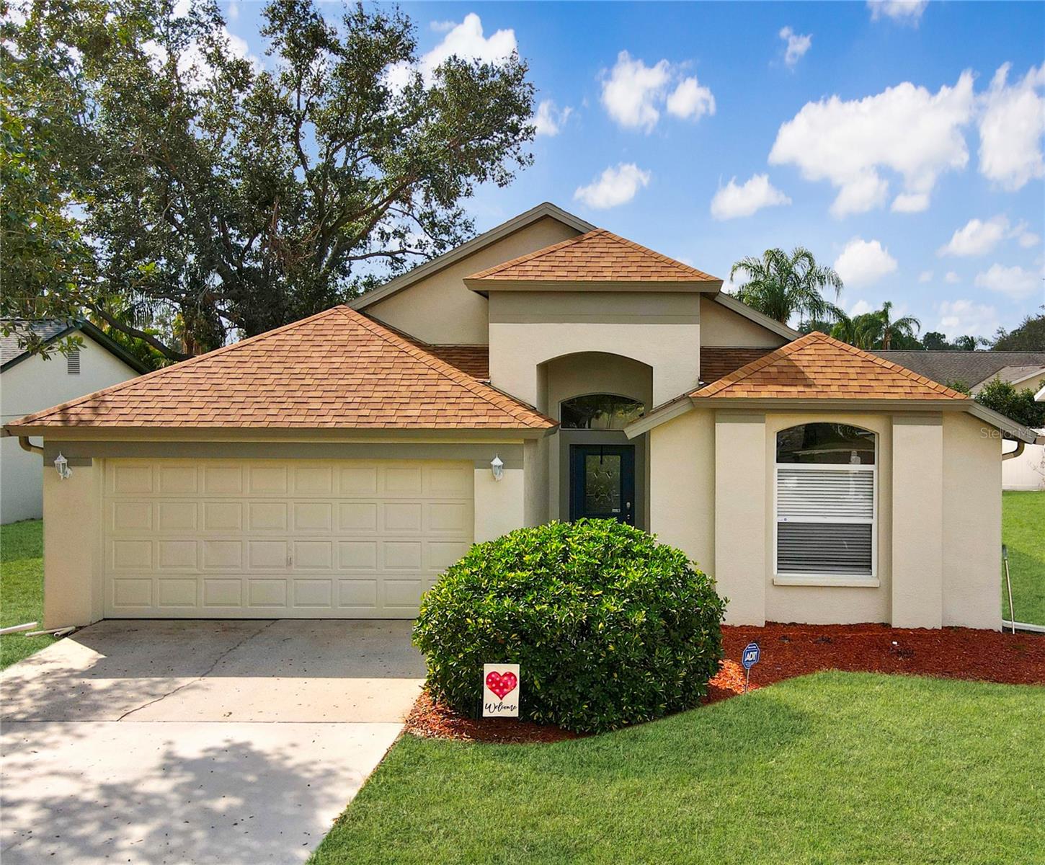
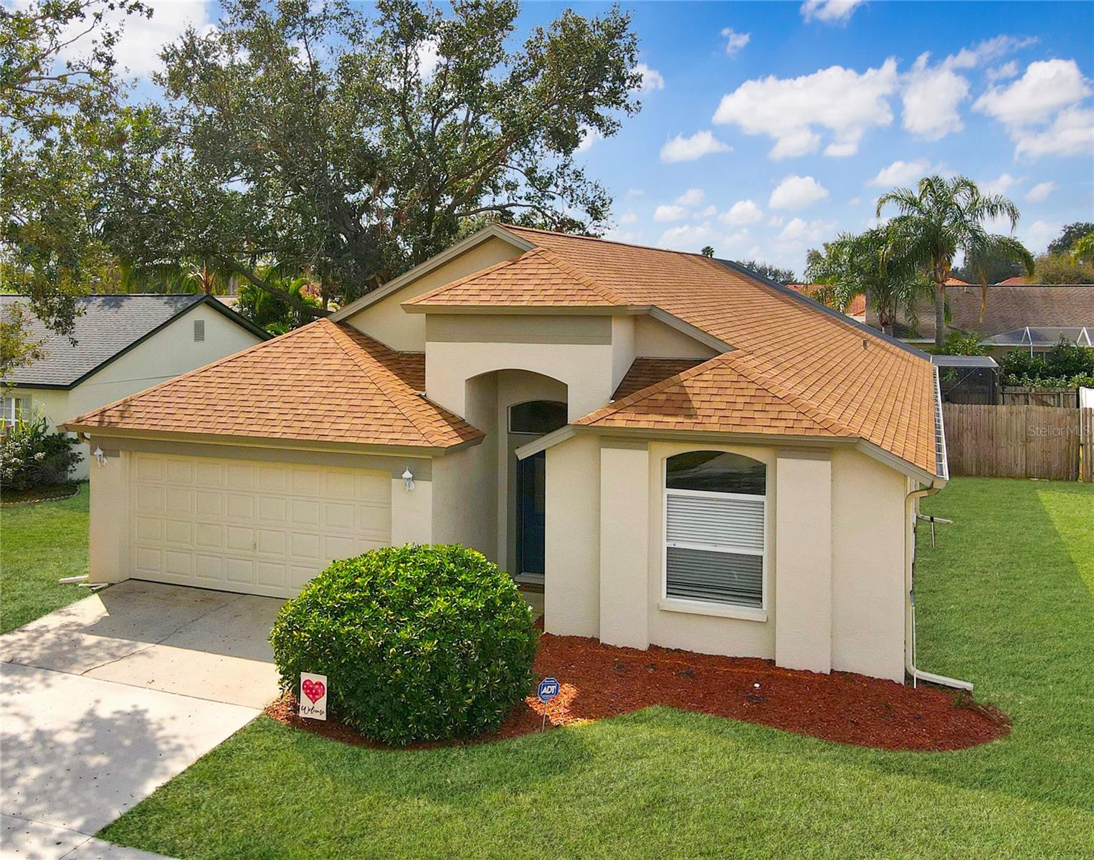
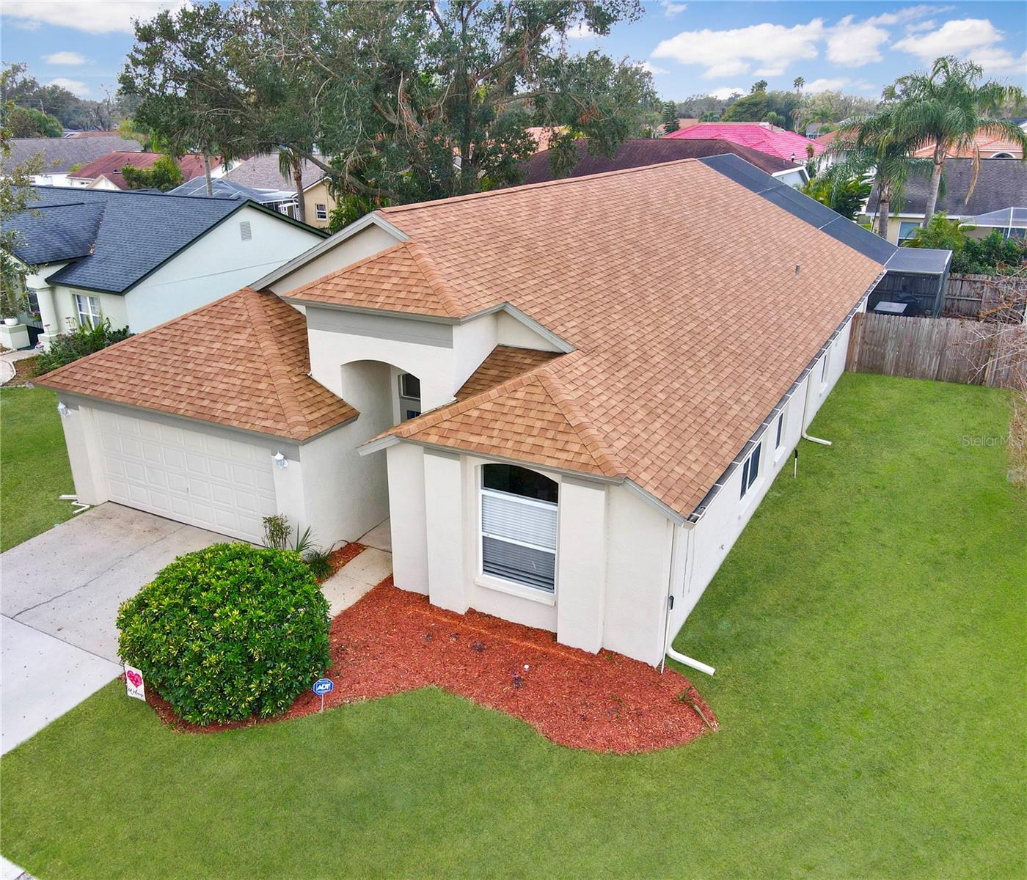
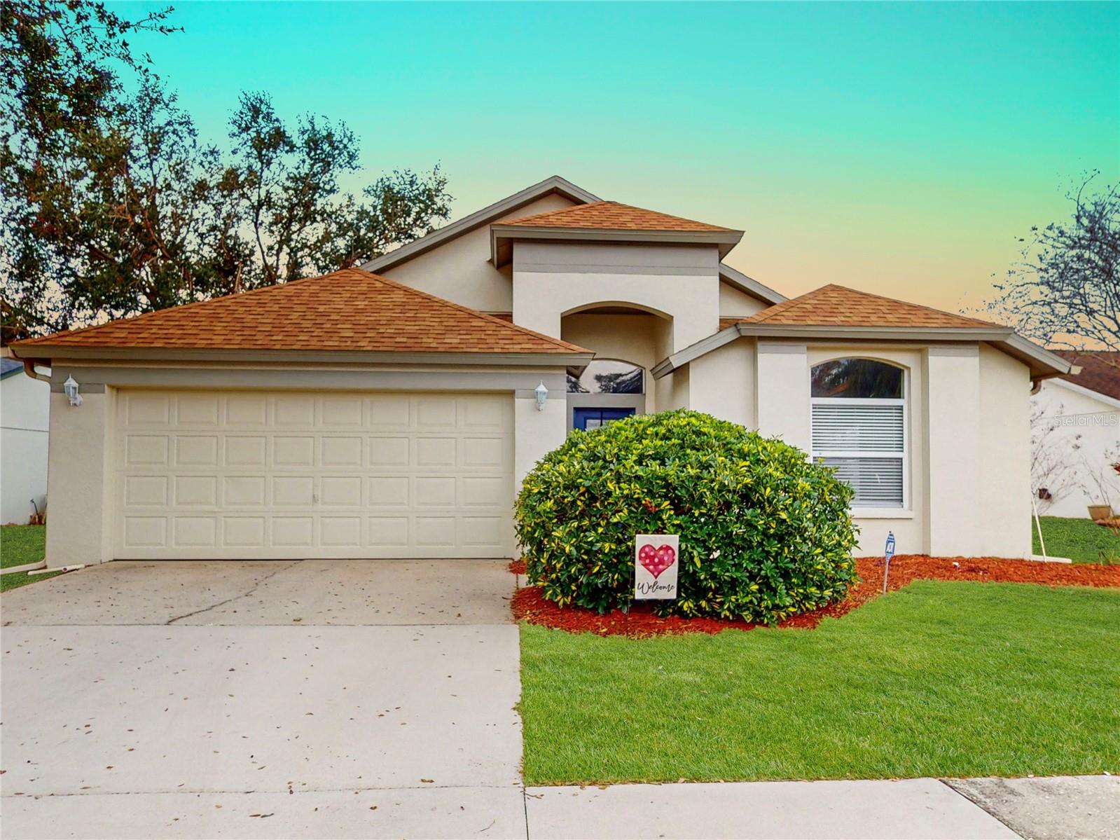
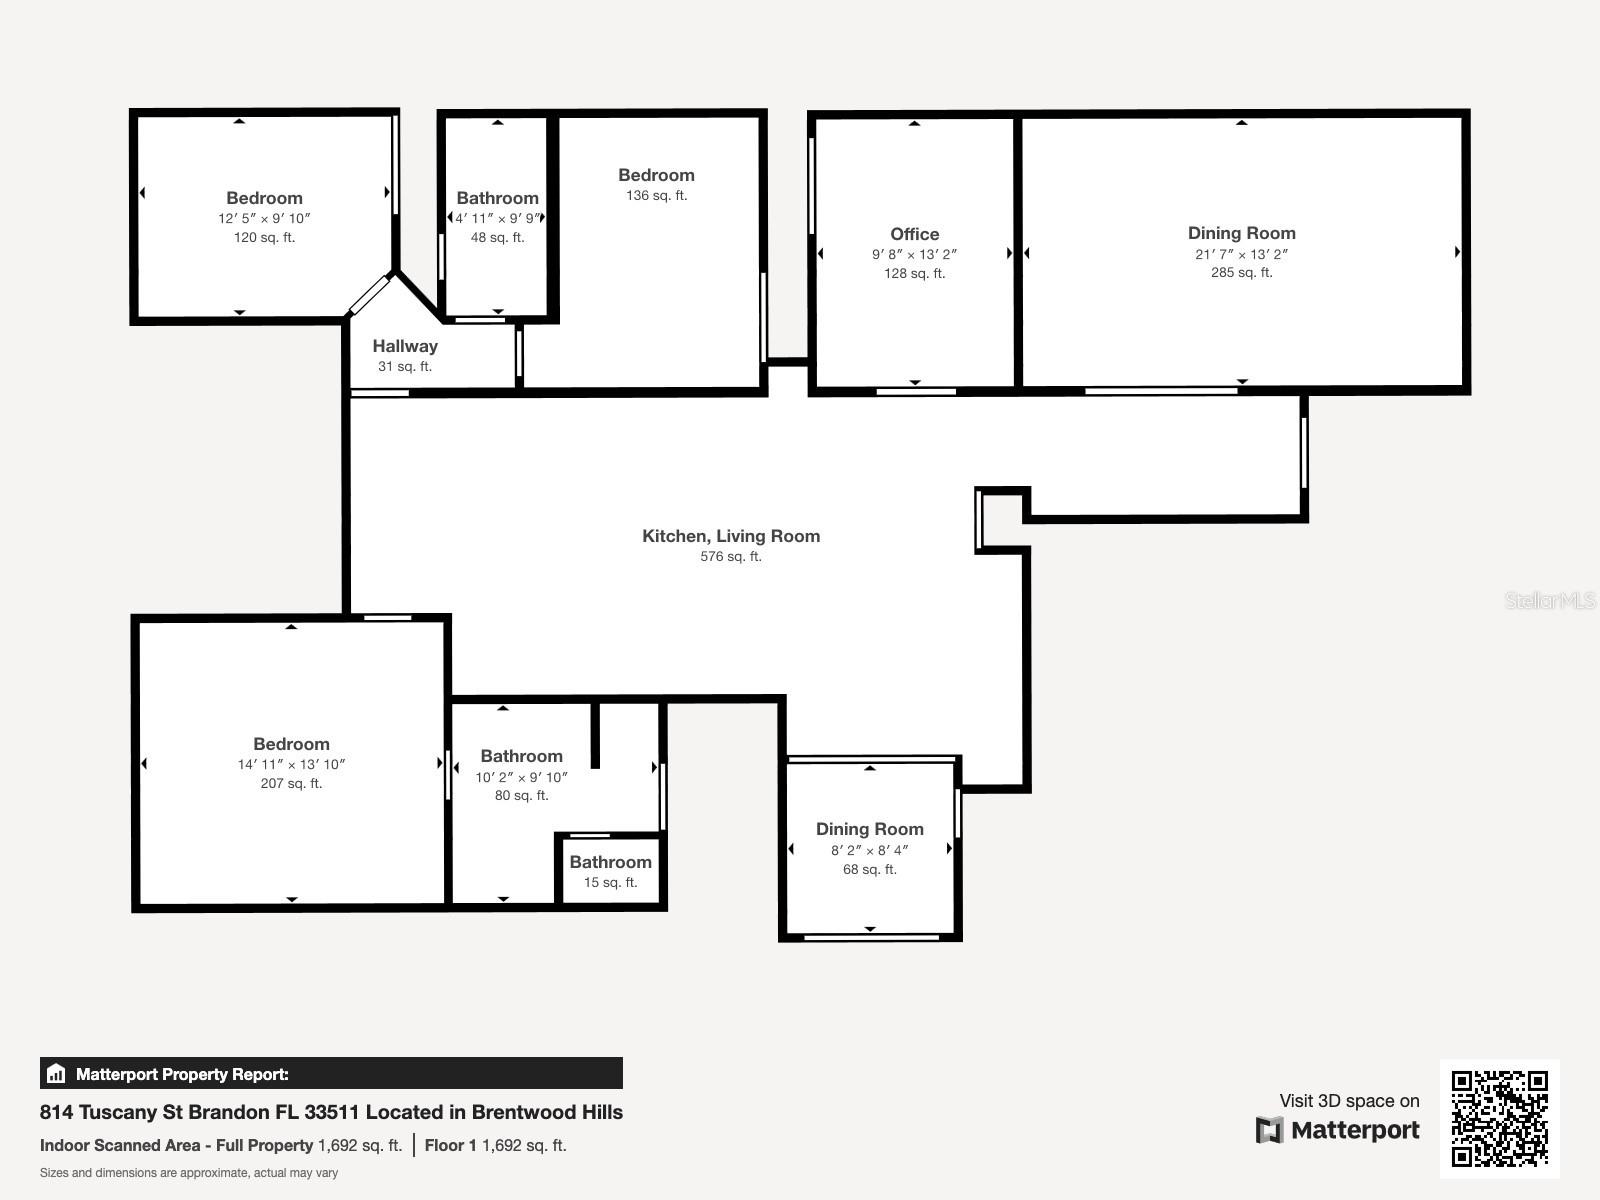
814 Tuscanny St, Brandon, FL – Stunning Pool Home in Brentwood Hills Discover this beautifully maintained home featuring a large private pool area with a high-ceiling screened porch, perfect for outdoor relaxation. The master suite retreat offers sliding doors leading to the pool, a walk-in closet, double sinks, a separate shower and tub, and elegant granite countertops. The spacious living area boasts an open kitchen/living room concept with a breakfast nook and a large formal dining room, creating the perfect space for entertaining. Designed with an ideal split floor plan, the secondary bedrooms are separate from the master for added privacy. Outside, the backyard oasis includes a refinished pool (2020), a fully fenced yard for pets, and a patio space perfect for gatherings. Recent upgrades include a new AC (2021) and new gutters (2024) for peace of mind. Located just 25 minutes from Tampa Riverwalk and less than an hour from St. Pete and Clearwater Beach, this home offers both convenience and lifestyle. Situated in the sought-after Brentwood Hills community, residents enjoy access to a playground, pool, splash pad, soccer fields, dog park, tennis courts, and basketball courts. This home is the perfect blend of comfort, modern upgrades, and prime location—schedule your private showing today!
What's special
Facts & Features
- MLS ID#
- MFRTB8346502
- PRICE
- $459,000
- STATUS
- Active
- BEDROOMS
- 4
- BATHROOMS
- 2
- FULL BATHS
- 2
- HALF BATHS
- 0
- SQUARE FOOTAGE
- 2,080 sqft
- ACRES
- 0.19
- YEAR BUILT
- 1996
- TYPE
- Single Family Residence
- SUB-TYPE
- N/A
- STYLE
- N/A
Community Information
- ADDRESS
- 814 TUSCANNY ST
- SUBDIVISION
- Brentwood Hills Trct F Un 1
- CITY
- Brandon
- COUNTY
- Hillsborough
- STATE
- FL
- ZIP CODE
- 33511
- SENIOR COMMUNITY
- No
Amenities
- AMENITIES
- N/A
- PARKING
- N/A
- VIEW
- No
- WATERFRONT
- No
- POOL
- Yes
Interior
- INTERIOR FEATURES
- Other
- HEATING
- Central, Electric
- COOLING
- Central Air
- FLOORING
- Carpet, Vinyl
- FIREPLACE
- N/A
- STORIES
- N/A
- APPLIANCES
- Dishwasher, Microwave, Range, Refrigerator
Exterior
- EXTERIOR FEATURES
- Other
- CONSTRUCTION
- Stucco
- FOUNDATION
- Slab
- ROOF
- Shingle
- FENCING
- N/A
- LOT DESCRIPTION
- N/A
School Information
- ELEMENTARY
- N/A
- MIDDLE
- N/A
- HIGH
- N/A
Additional Information
- DATE LISTED
- February 5, 2025
- DAYS ON MARKET
- 6
- ZONING
- PD
- DIRECTION FACES
- Southwest
- NEW CONSTRUCTION
- No
- SPECIAL CONDITIONS
- None
6 days on market
Listing updated: Feb 12, 2025 · 5:22 PM
Listed by: Nick McCormick · 813-597-7662 — AGILE GROUP REALTY
Source: Stellar MLS (My Florida Regional MLS) · MLS ID# MFRTB8346502

MLS/IDX data last updated: September 18, 2026 10:00 PM . All data is obtained from various sources and may not have been verified by the broker or MLS GRID. Supplied Open House Information is subject to change without notice. All information should be independently reviewed and verified for accuracy. Properties may or may not be listed by the office/agent presenting the information
IDX information is provided exclusively for personal, non-commercial use and may not be used for any purpose other than to identify prospective properties consumers may be interested in purchasing. Information is deemed reliable but not guaranteed. Some IDX listings have been excluded from this website.