8124 SUNNY POINT TRL
$379,990
 3Bedrooms
 2Bathrooms
 1,657Sq Ft
 2026Year Built
 2Garage
 0Days on Market
 0.11 acLot Size
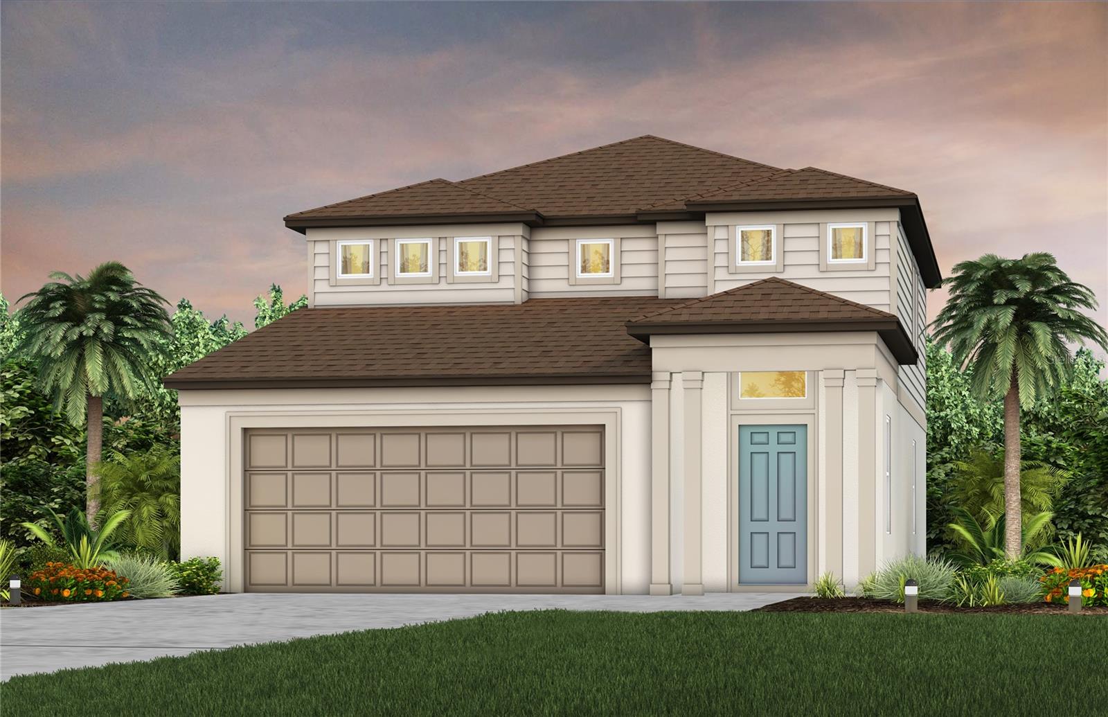
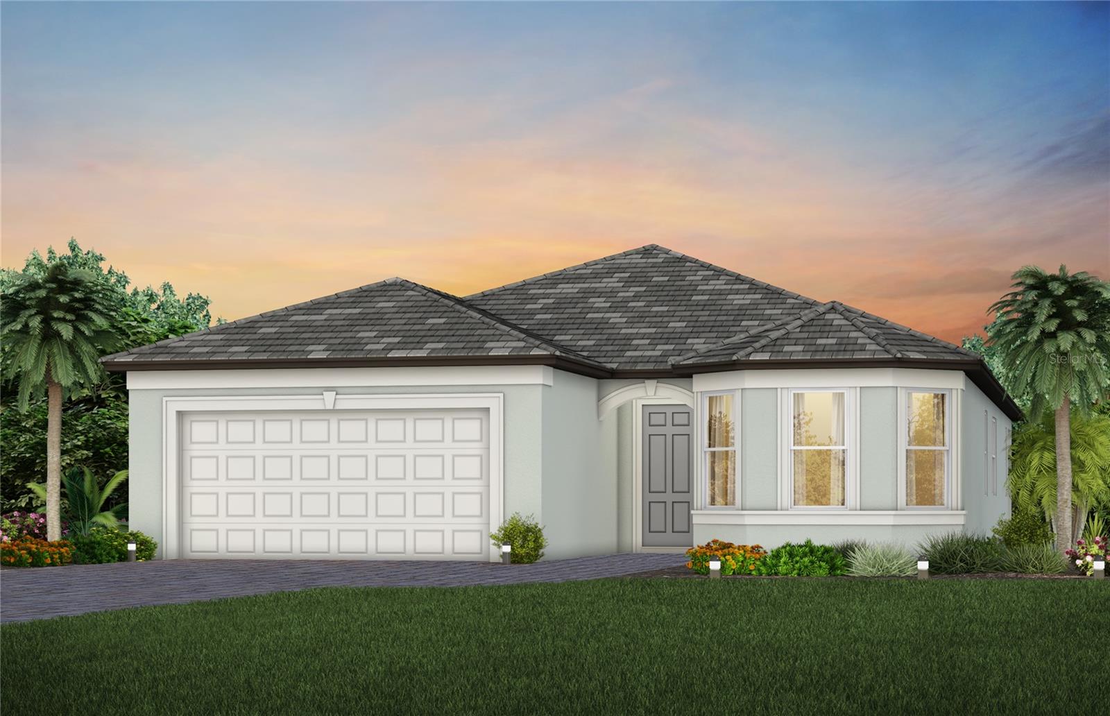
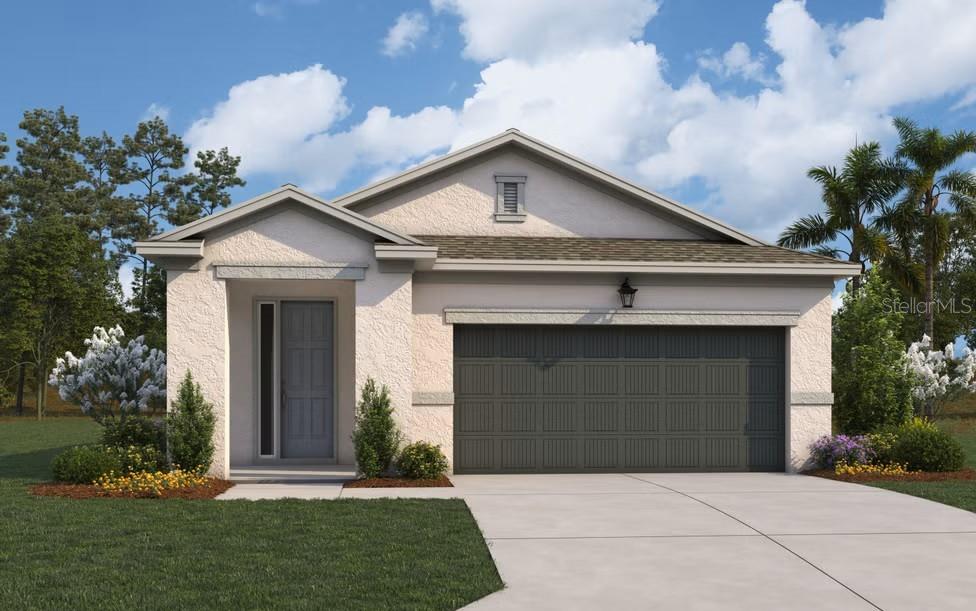
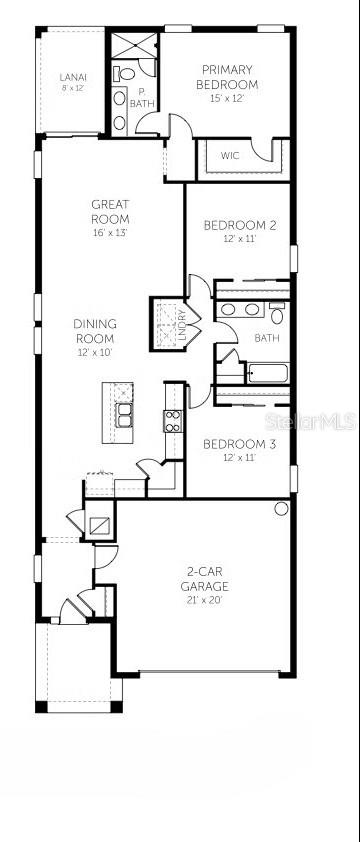
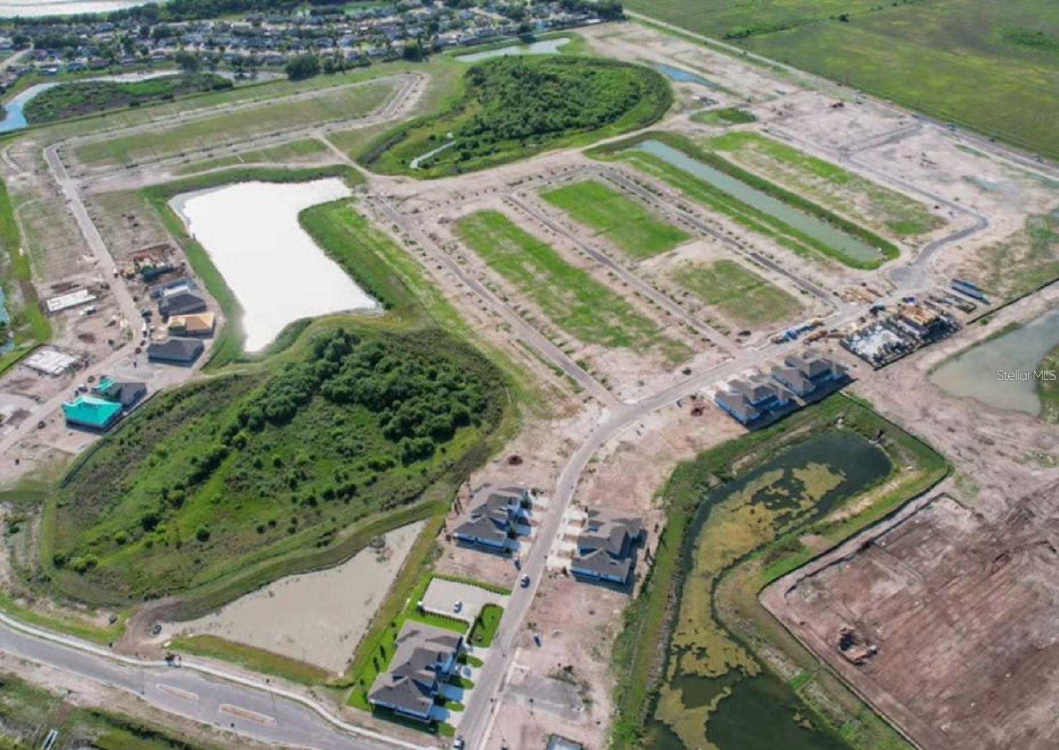
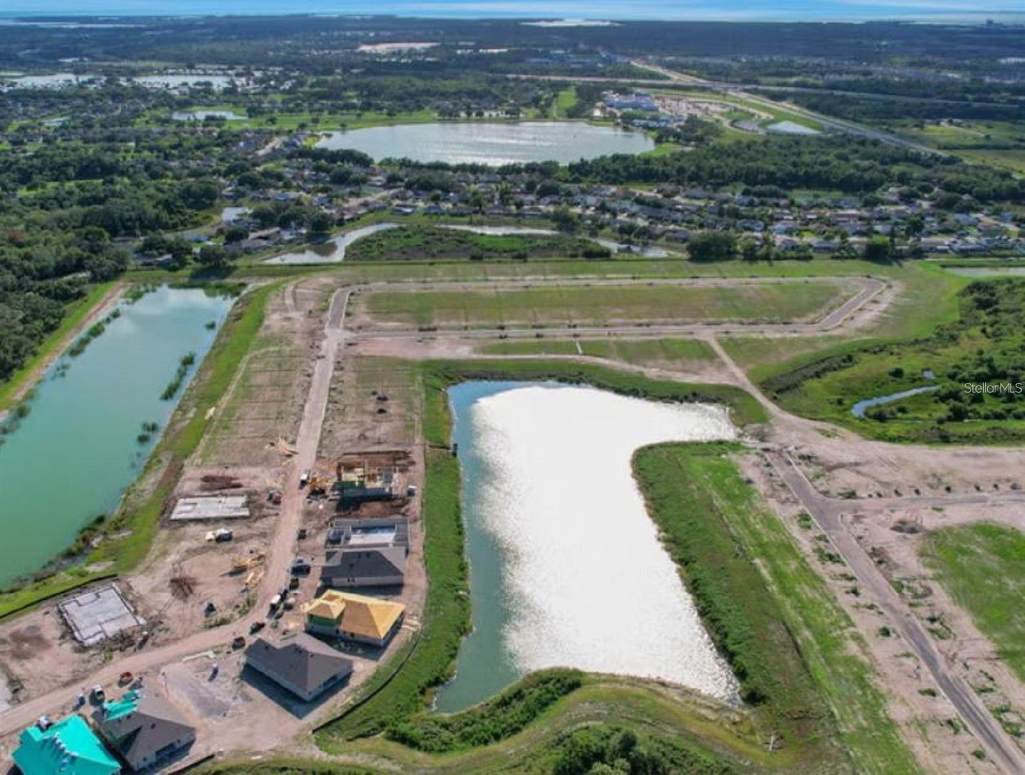
One or more photo(s) has been virtually staged. Under Construction. SAMPLE IMAGE The popular Turin floorplan offers the perfect blend of comfort and functionality in a thoughtfully designed one-story layout. This 3-bedroom, 2-bath home features 1,657 square feet of living space and a 2-car garage. The open-concept design seamlessly connects the kitchen, dining, and living areas, creating an ideal space for everyday living and entertaining. The kitchen showcases stylish gray cabinetry paired with elegant Carrara Delphi quartz countertops. Tile flooring extends throughout the main living areas and bathrooms, while plush carpet adds comfort to the bedrooms. The spacious primary suite offers a relaxing retreat with a private bath and generous closet space. Move-in ready and designed for modern living, this home is one you won’t want to miss.
What's special
Facts & Features
- MLS ID#
- MFRG5113204
- PRICE
- $379,990
- STATUS
- Active
- BEDROOMS
- 3
- BATHROOMS
- 2
- FULL BATHS
- 2
- HALF BATHS
- 0
- SQUARE FOOTAGE
- 1,657 sqft
- ACRES
- 0.11
- YEAR BUILT
- 2026
- TYPE
- Single Family Residence
- SUB-TYPE
- N/A
- STYLE
- Key West, Patio Home
Community Information
- ADDRESS
- 8124 SUNNY POINT TRL
- SUBDIVISION
- Seaire
- CITY
- Parrish
- COUNTY
- Manatee
- STATE
- FL
- ZIP CODE
- 34219
- SENIOR COMMUNITY
- No
Amenities
- AMENITIES
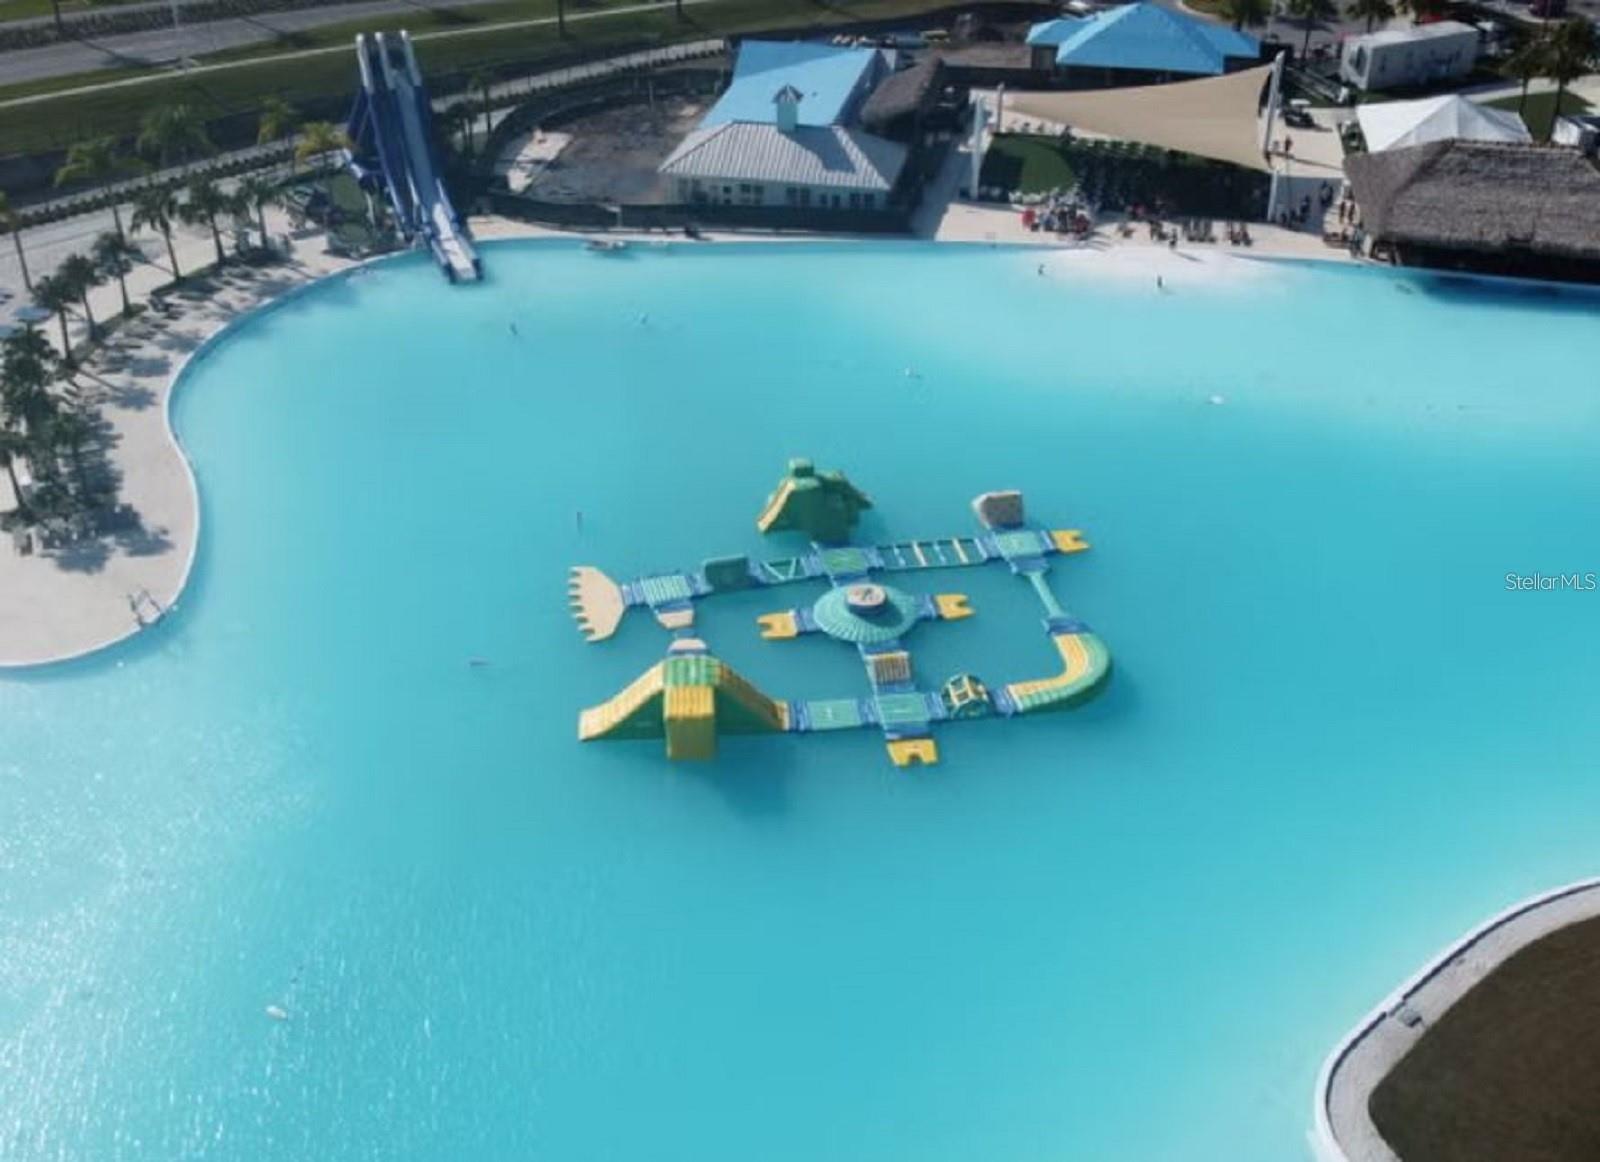
- Playground, Fence Restrictions, Pool
- PARKING
- N/A
- VIEW
- No
- WATERFRONT
- No
- POOL
- No
Interior
- INTERIOR FEATURES
- High Ceilings, Living Room/Dining Room Combo, Open Floorplan, Split Bedroom, Stone Counters, Walk-In Closet(s), Kitchen/Family Room Combo, Tray Ceiling(s), Primary Bedroom Main Floor, Thermostat
- HEATING
- Central, Electric, Heat Pump
- COOLING
- Central Air
- FLOORING
- Carpet, Tile
- FIREPLACE
- N/A
- STORIES
- N/A
- APPLIANCES
- Dishwasher, Disposal, Microwave, Range, Electric Water Heater, Exhaust Fan
Exterior
- EXTERIOR FEATURES
- Sliding Doors, Lighting, Sidewalk
- CONSTRUCTION
- Block, Cement Siding, Frame
- FOUNDATION
- Slab
- ROOF
- Shingle
- FENCING
- N/A
- LOT DESCRIPTION
- Paved, City Limits, Sidewalk, Level, Cleared
School Information
- ELEMENTARY
- Barbara A Harvey Elementary
- MIDDLE
- Buffalo Creek Middle
- HIGH
- Palmetto High
Additional Information
- DATE LISTED
- June 2, 2026
- DAYS ON MARKET
- 0
- ZONING
- PUD
- DIRECTION FACES
- Southeast
- NEW CONSTRUCTION
- Yes
- SPECIAL CONDITIONS
- None
0 days on market
Listing updated: Jun 2, 2026 · 6:58 PM
Listed by: Nancy Pruitt, PA · 352-552-7574 — OLYMPUS EXECUTIVE REALTY INC
Source: Stellar MLS (My Florida Regional MLS) · MLS ID# MFRG5113204

MLS/IDX data last updated: September 19, 2026 2:00 PM . All data is obtained from various sources and may not have been verified by the broker or MLS GRID. Supplied Open House Information is subject to change without notice. All information should be independently reviewed and verified for accuracy. Properties may or may not be listed by the office/agent presenting the information
IDX information is provided exclusively for personal, non-commercial use and may not be used for any purpose other than to identify prospective properties consumers may be interested in purchasing. Information is deemed reliable but not guaranteed. Some IDX listings have been excluded from this website.