8122 NW 54TH ST
$470,000
 4Bedrooms
 3Bathrooms
 2,885Sq Ft
 2012Year Built
 2Garage
 120Days on Market
 0.13 acLot Size
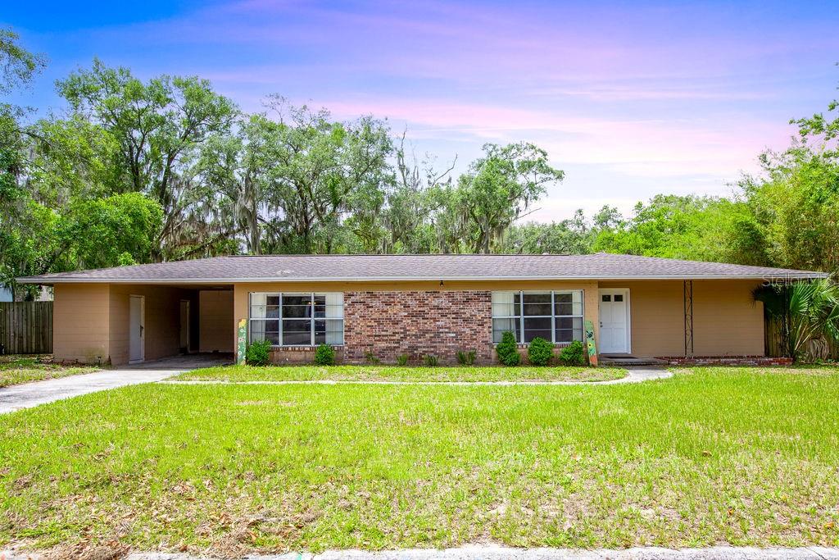
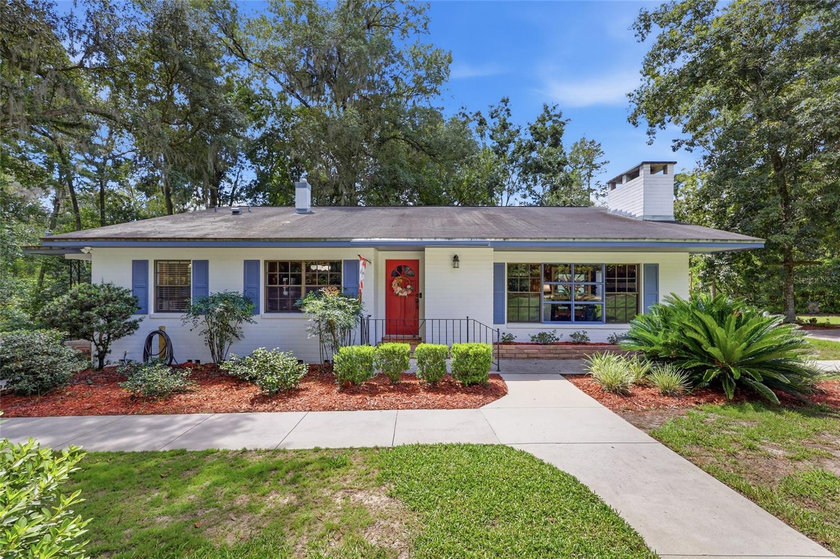
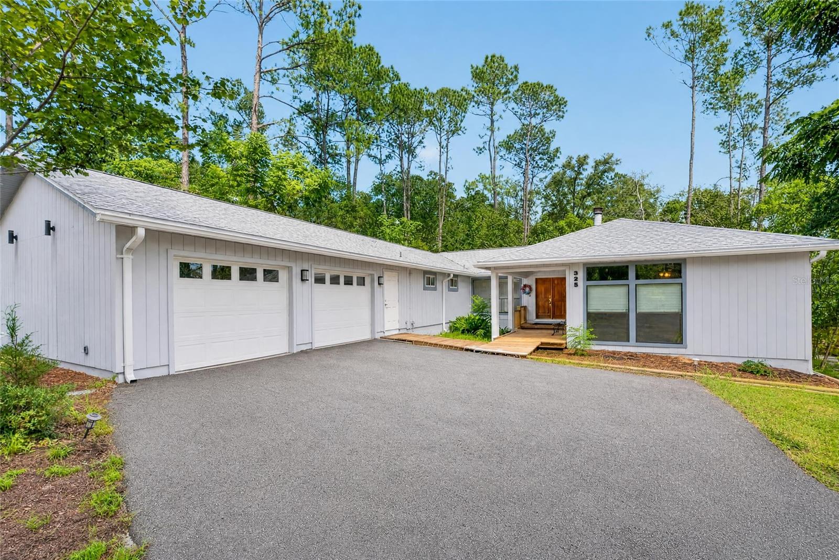
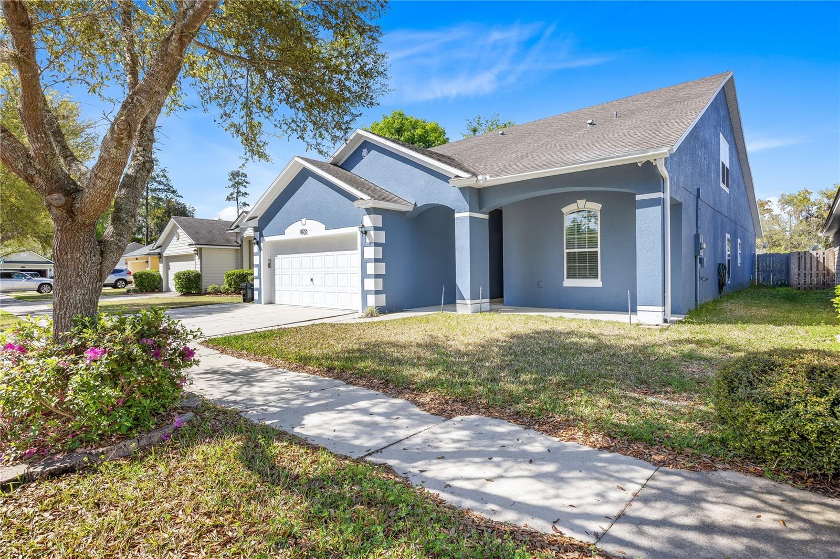
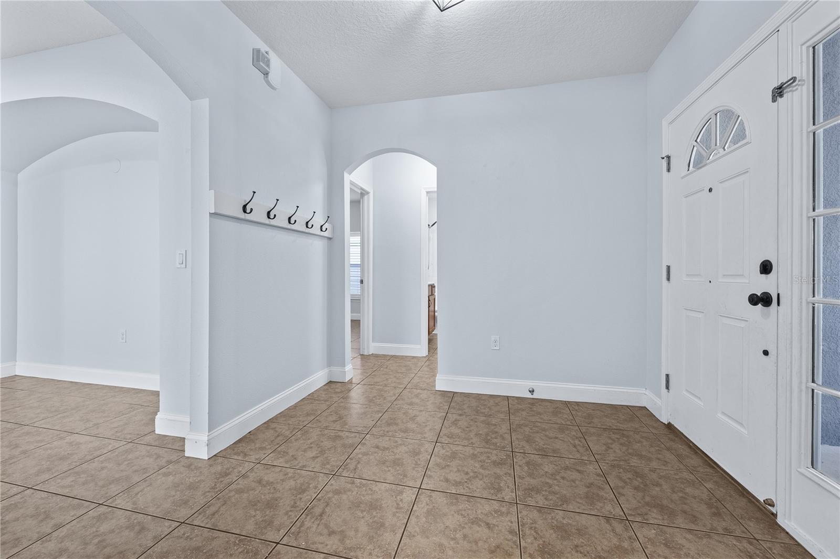
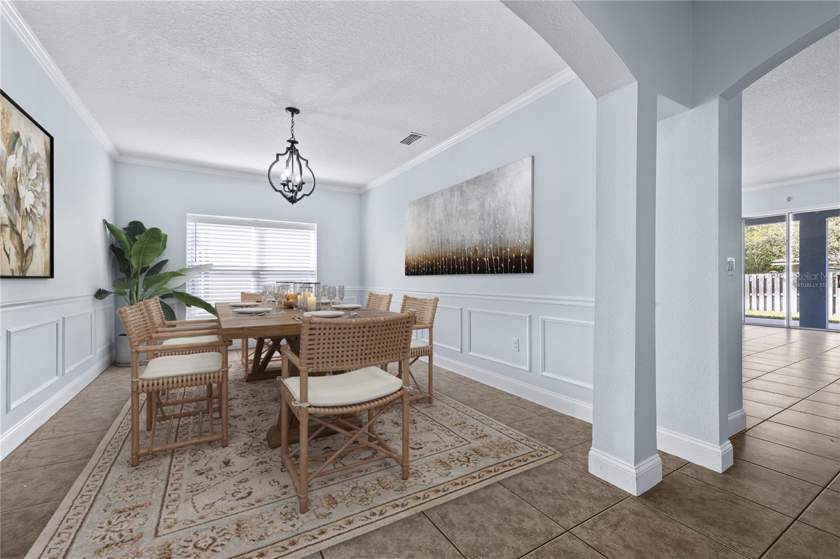
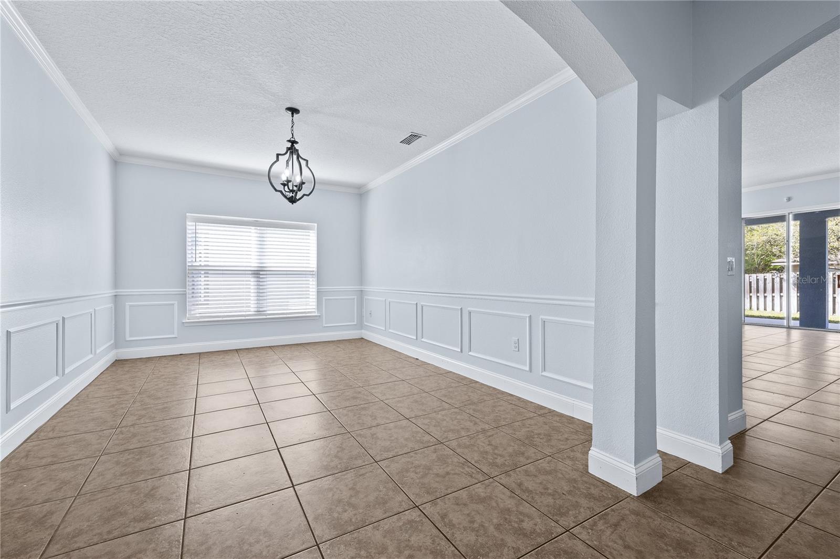
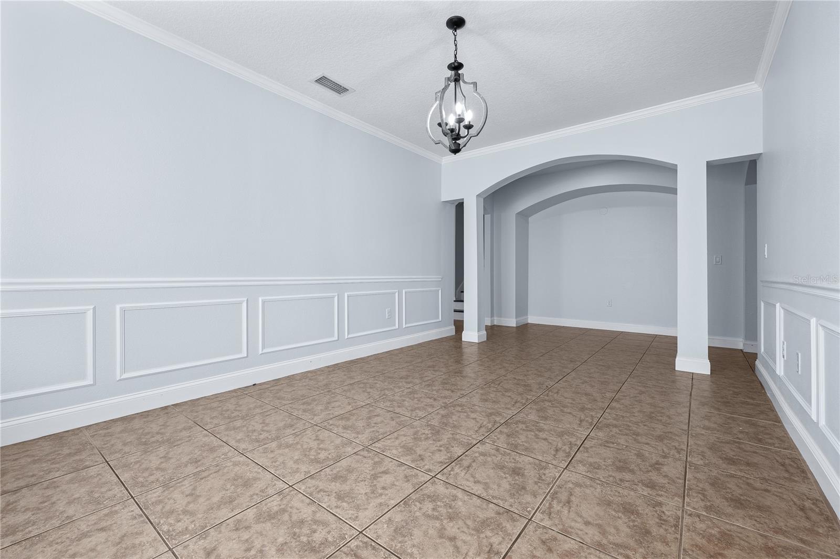
One or more photo(s) has been virtually staged. Welcome to this charming 4-bedroom, 3-bathroom home nestled in a vibrant community that features a refreshing pool. As you enter, you’ll be greeted by an inviting foyer that leads to a spacious open-concept living area, perfect for gatherings and entertaining. The kitchen boasts stainless steel appliances, granite countertops, and ample cabinetry, making it a chef’s delight. The master suite is a serene retreat, complete with an en-suite bathroom featuring dual sinks, a soaking tub, and a separate shower. Three additional well-appointed bedrooms provide plenty of space for family or guests, and two additional bathrooms ensure comfort and convenience. Step outside to a lovely backyard, ideal for outdoor dining or relaxation, with easy access to the community pool. Enjoy the lifestyle that comes with living in this neighborhood, where you can unwind by the pool and make lasting memories. This home is perfect for those seeking both comfort and community! The home boasts a fully fenced backyard, newly painted interior and brand new HVAC unit! The home is a short distance UF Health, VA hospital, shopping and restaurants!
What's special
Facts & Features
- MLS ID#
- MFRGC525654
- PRICE
- $470,000
- STATUS
- Active
- BEDROOMS
- 4
- BATHROOMS
- 3
- FULL BATHS
- 3
- HALF BATHS
- 0
- SQUARE FOOTAGE
- 2,885 sqft
- ACRES
- 0.13
- YEAR BUILT
- 2012
- TYPE
- Single Family Residence
- SUB-TYPE
- N/A
- STYLE
- N/A
Community Information
- ADDRESS
- 8122 NW 54TH ST
- SUBDIVISION
- Weschester Cluster Ph 1
- CITY
- Gainesville
- COUNTY
- Alachua
- STATE
- FL
- ZIP CODE
- 32653
- SENIOR COMMUNITY
- No
Amenities
- AMENITIES
- Playground, Pool
- PARKING
- N/A
- VIEW
- No
- WATERFRONT
- No
- POOL
- No
Interior
- INTERIOR FEATURES
- Ceiling Fans(s), Eat-in Kitchen, High Ceilings, Open Floorplan, Solid Wood Cabinets, Stone Counters, Walk-In Closet(s), Kitchen/Family Room Combo, Primary Bedroom Main Floor, Thermostat
- HEATING
- Electric
- COOLING
- Central Air
- FLOORING
- Tile
- FIREPLACE
- N/A
- STORIES
- 2
- APPLIANCES
- Dishwasher, Disposal, Microwave, Range, Refrigerator
Exterior
- EXTERIOR FEATURES
- Sliding Doors, Lighting, Irrigation System, Sidewalk
- CONSTRUCTION
- Block, Stucco
- FOUNDATION
- Slab
- ROOF
- Shingle
- FENCING
- N/A
- LOT DESCRIPTION
- N/A
School Information
- ELEMENTARY
- William South Talbot Elem School-Al
- MIDDLE
- A L Mebane Middle School-Al
- HIGH
- Santa Fe High School-Al
Additional Information
- DATE LISTED
- October 15, 2024
- DAYS ON MARKET
- 120
- ZONING
- RSF1
- DIRECTION FACES
- East
- NEW CONSTRUCTION
- No
- SPECIAL CONDITIONS
- None
120 days on market
Listing updated: Feb 12, 2025 · 5:20 PM
Listed by: Carly Mikell · 352-408-7395 — ENGEL & VOLKERS GAINESVILLE
Source: Stellar MLS (My Florida Regional MLS) · MLS ID# MFRGC525654

MLS/IDX data last updated: September 18, 2026 2:00 PM . All data is obtained from various sources and may not have been verified by the broker or MLS GRID. Supplied Open House Information is subject to change without notice. All information should be independently reviewed and verified for accuracy. Properties may or may not be listed by the office/agent presenting the information
IDX information is provided exclusively for personal, non-commercial use and may not be used for any purpose other than to identify prospective properties consumers may be interested in purchasing. Information is deemed reliable but not guaranteed. Some IDX listings have been excluded from this website.