8018 SANDSTAR WAY
$899,900
 3Bedrooms
 2Bathrooms
 1,978Sq Ft
 2018Year Built
 2Garage
 6Days on Market
 0.17 acLot Size
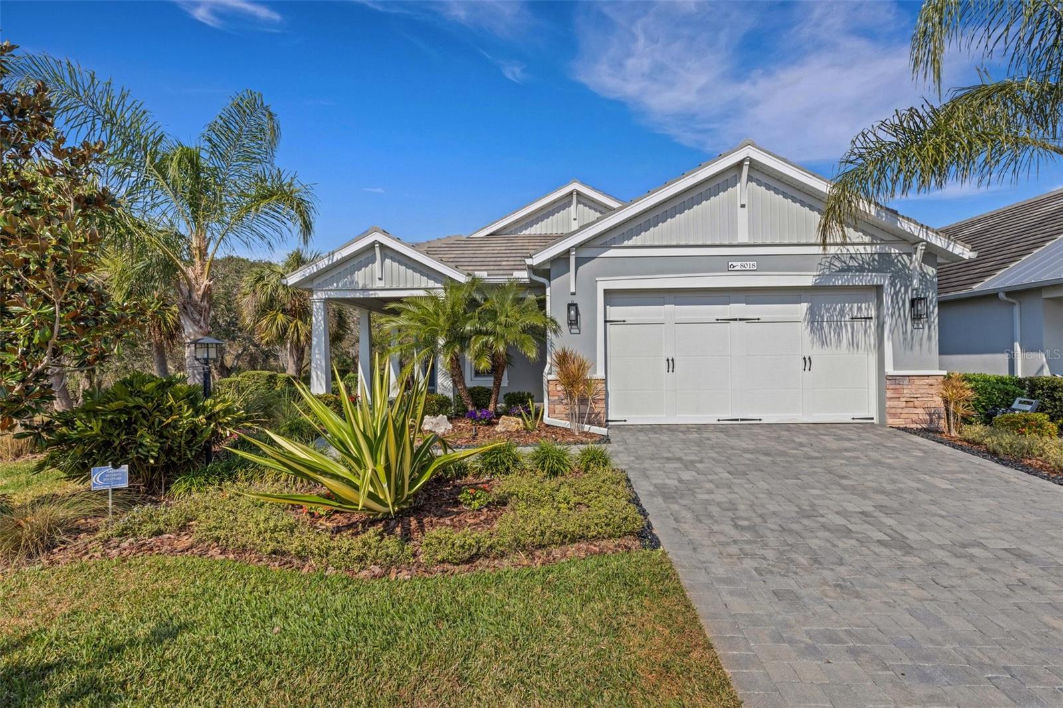
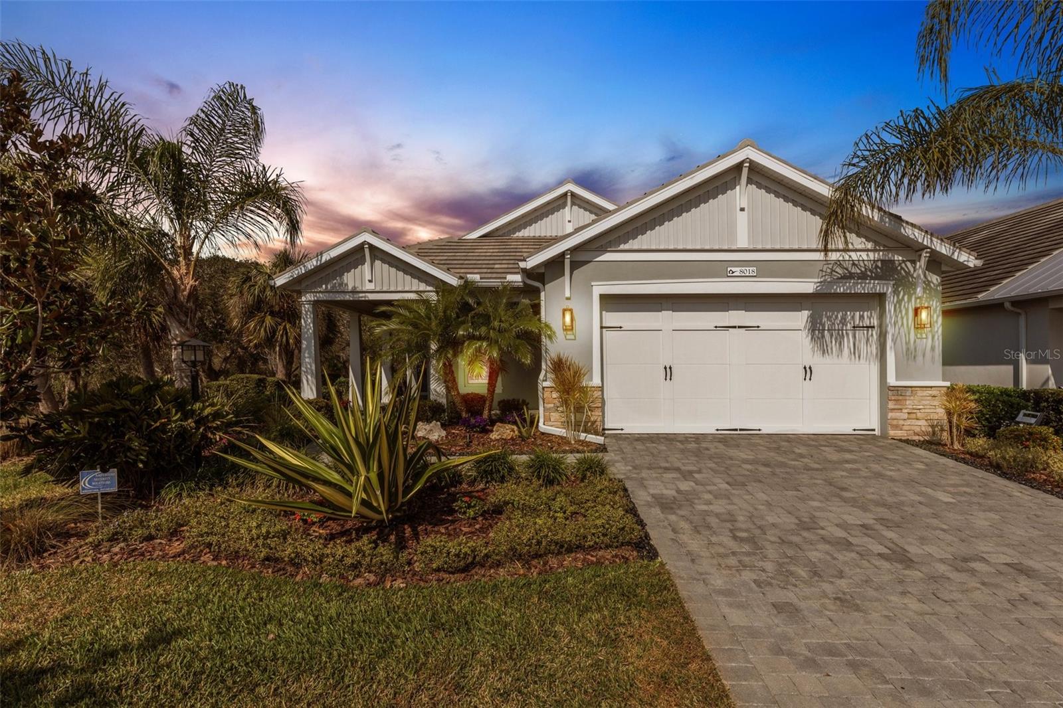
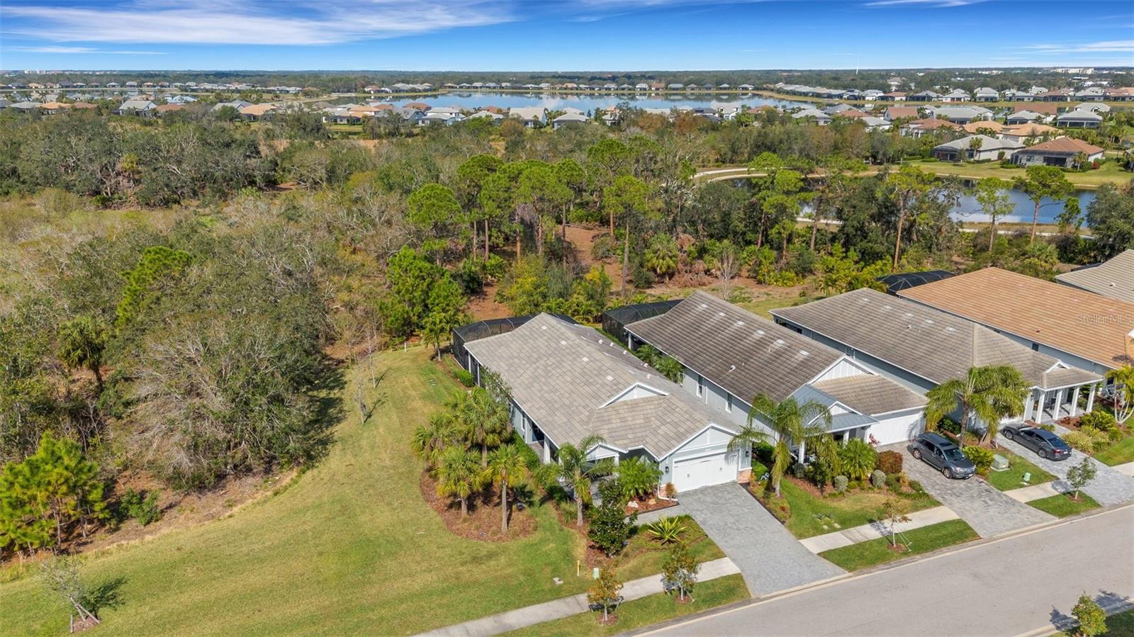
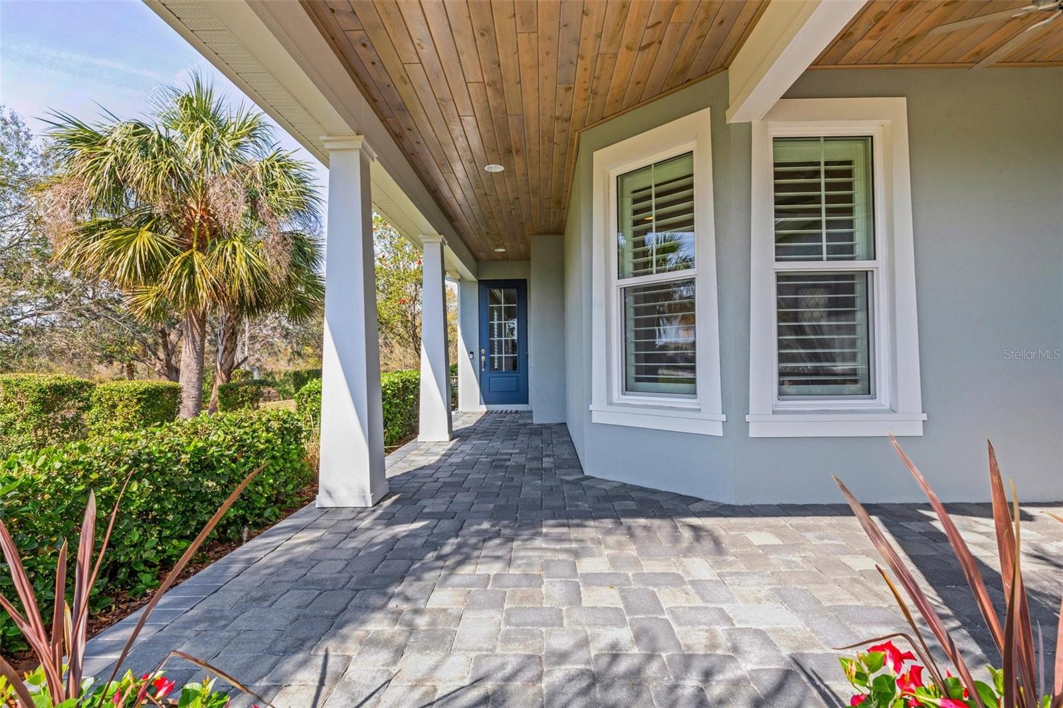
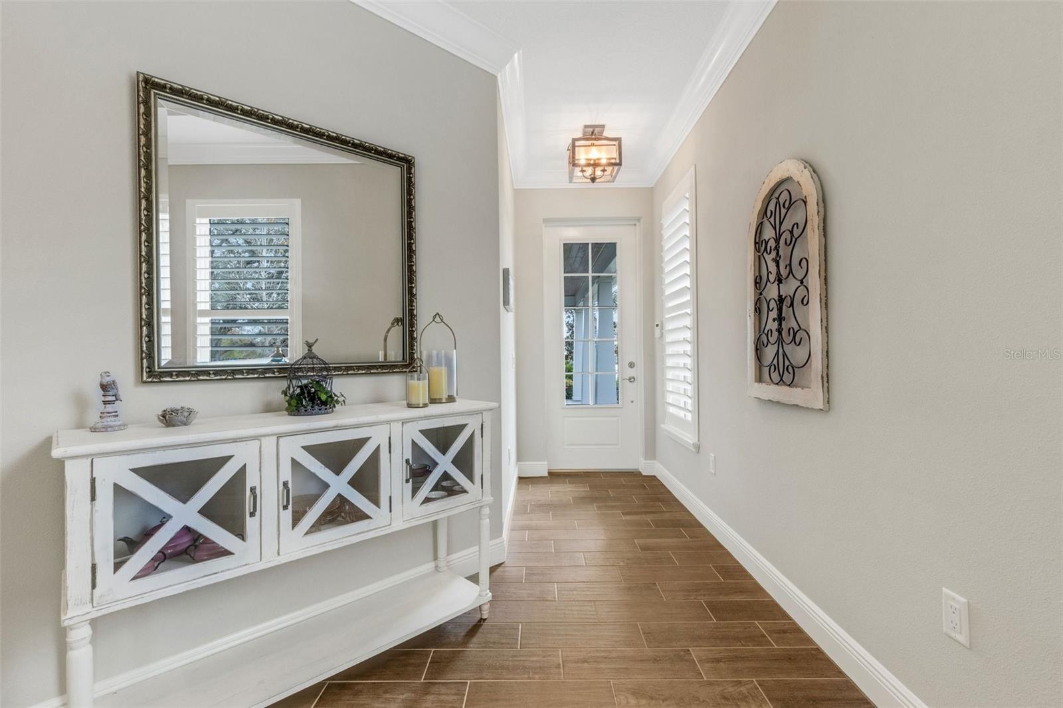
Welcome to this beautiful home in the coveted community of Lakehouse Cove at Waterside in Lakewood Ranch. One of the prettiest and most private locations in the community. The most welcoming front entry features a covered porch and walkway with a finished custom wood ceiling. It is just the right design touch to let you know what to expect when you come inside. The entry foyer opens to the Great Room with architectural tray ceiling, crown molding and triple glass sliding doors to the outdoor entertaining area. The expansive lanai with pool, spa and sun deck are placed in the MOST PERFECT SETTING WITH OPEN SPACE TO THE SIDE AND WOODED PRESERVE BEHIND. And all of that is visible from the interior open concept living space. You don’t have to worry about kitchen storage - more than ample cabinetry and storage drawers, quartz counters, expansive kitchen island with composite sink, upgraded faucet and seating for 4. GE profile stainless steel appliances and large pantry complete the Kitchen. The separate Dining area finishes the main living area. The 8' doors throughout the home wood-look porcelain tile add to the open yet warm feel of this special home. Just wait until you see the Primary Bedroom and Bath with tray ceiling, oversized walk-in shower tiled to the ceiling, dual vanity, quartz counter with custom mirrors. Keep going until you encounter the walk-in closet with the custom organization you’ve always wanted. The second bedroom also has a large closet. The second bath has a custom large, soaking tub with shower. The third bedroom is quite a nice size and can be used as a den, office, hobby room or any other purpose required or desired. The Laundry Room has stackable washer and dryer units and that leaves plenty of cabinet and storage space. Let’s not forget the 2-car tandem garage with room for 2 large vehicles as well as a golf cart. No golf cart? Plenty of room for storage then! And it has a finished epoxy floor. All of this and a fabulous community full of luxurious amenities...resort-style pool, lake/cabin-style clubhouse, fitness center, pickleball, fire pit and a boat house to store your kayak to take out on Kingfisher Lake. There are activities to suit any and all lifestyles in Lakehouse Cove. This home is located a short distance to Waterside Place (just over a mile) - the heartbeat of Lakewood Ranch with entertainment, dining, shopping and more. You will love your home and the community it’s in. Come see for yourself.
What's special
Facts & Features
- MLS ID#
- MFRA4638345
- PRICE
- $899,900
- STATUS
- Active
- BEDROOMS
- 3
- BATHROOMS
- 2
- FULL BATHS
- 2
- HALF BATHS
- 0
- SQUARE FOOTAGE
- 1,978 sqft
- ACRES
- 0.17
- YEAR BUILT
- 2018
- TYPE
- Single Family Residence
- SUB-TYPE
- N/A
- STYLE
- Coastal
Community Information
- ADDRESS
- 8018 SANDSTAR WAY
- SUBDIVISION
- Lakehouse Cove/Waterside Ph
- CITY
- Sarasota
- COUNTY
- Sarasota
- STATE
- FL
- ZIP CODE
- 34240
- SENIOR COMMUNITY
- No
Amenities
- AMENITIES
- Fitness Center, Playground, Spa/Hot Tub, Clubhouse, Pool, Pickleball Court(s)
- PARKING
- N/A
- VIEW
- No
- WATERFRONT
- No
- POOL
- Yes
Interior
- INTERIOR FEATURES
- Ceiling Fans(s), Eat-in Kitchen, High Ceilings, Open Floorplan, Crown Molding, Window Treatments, Walk-In Closet(s), Kitchen/Family Room Combo, Solid Surface Counters, Tray Ceiling(s), L Dining, Primary Bedroom Main Floor, Thermostat, Coffered Ceiling(s), Pest Guard System
- HEATING
- Central, Electric, Heat Pump
- COOLING
- Central Air
- FLOORING
- Carpet, Tile
- FIREPLACE
- N/A
- STORIES
- 1
- APPLIANCES
- Dishwasher, Disposal, Microwave, Range, Convection Oven, Refrigerator, Dryer, Washer, Gas Water Heater, Exhaust Fan, Range Hood, Bar Fridge, Tankless Water Heater
Exterior
- EXTERIOR FEATURES
- Sliding Doors, Lighting, Storage, Irrigation System, Rain Gutters, Outdoor Grill, Outdoor Kitchen, Sidewalk, Gray Water System, Shade Shutter(s)
- CONSTRUCTION
- Block, Stone
- FOUNDATION
- Slab
- ROOF
- Tile
- FENCING
- N/A
- LOT DESCRIPTION
- Conservation Area, Paved, Sidewalk, Landscaped
School Information
- ELEMENTARY
- Tatum Ridge Elementary
- MIDDLE
- Mcintosh Middle
- HIGH
- Booker High
Additional Information
- DATE LISTED
- February 5, 2025
- DAYS ON MARKET
- 6
- ZONING
- VPD
- DIRECTION FACES
- Southeast
- NEW CONSTRUCTION
- No
- SPECIAL CONDITIONS
- None
6 days on market
Listing updated: Feb 12, 2025 · 5:22 PM
Listed by: Vanessa Fauquier · 941-402-9209 — RE/MAX PLATINUM REALTY
Source: Stellar MLS (My Florida Regional MLS) · MLS ID# MFRA4638345

MLS/IDX data last updated: September 18, 2026 2:00 PM . All data is obtained from various sources and may not have been verified by the broker or MLS GRID. Supplied Open House Information is subject to change without notice. All information should be independently reviewed and verified for accuracy. Properties may or may not be listed by the office/agent presenting the information
IDX information is provided exclusively for personal, non-commercial use and may not be used for any purpose other than to identify prospective properties consumers may be interested in purchasing. Information is deemed reliable but not guaranteed. Some IDX listings have been excluded from this website.




