790 SHADOW BAY WAY
$837,000
 4Bedrooms
 3Bathrooms
 3,091Sq Ft
 2002Year Built
 3Garage
 33Days on Market
 0.29 acLot Size
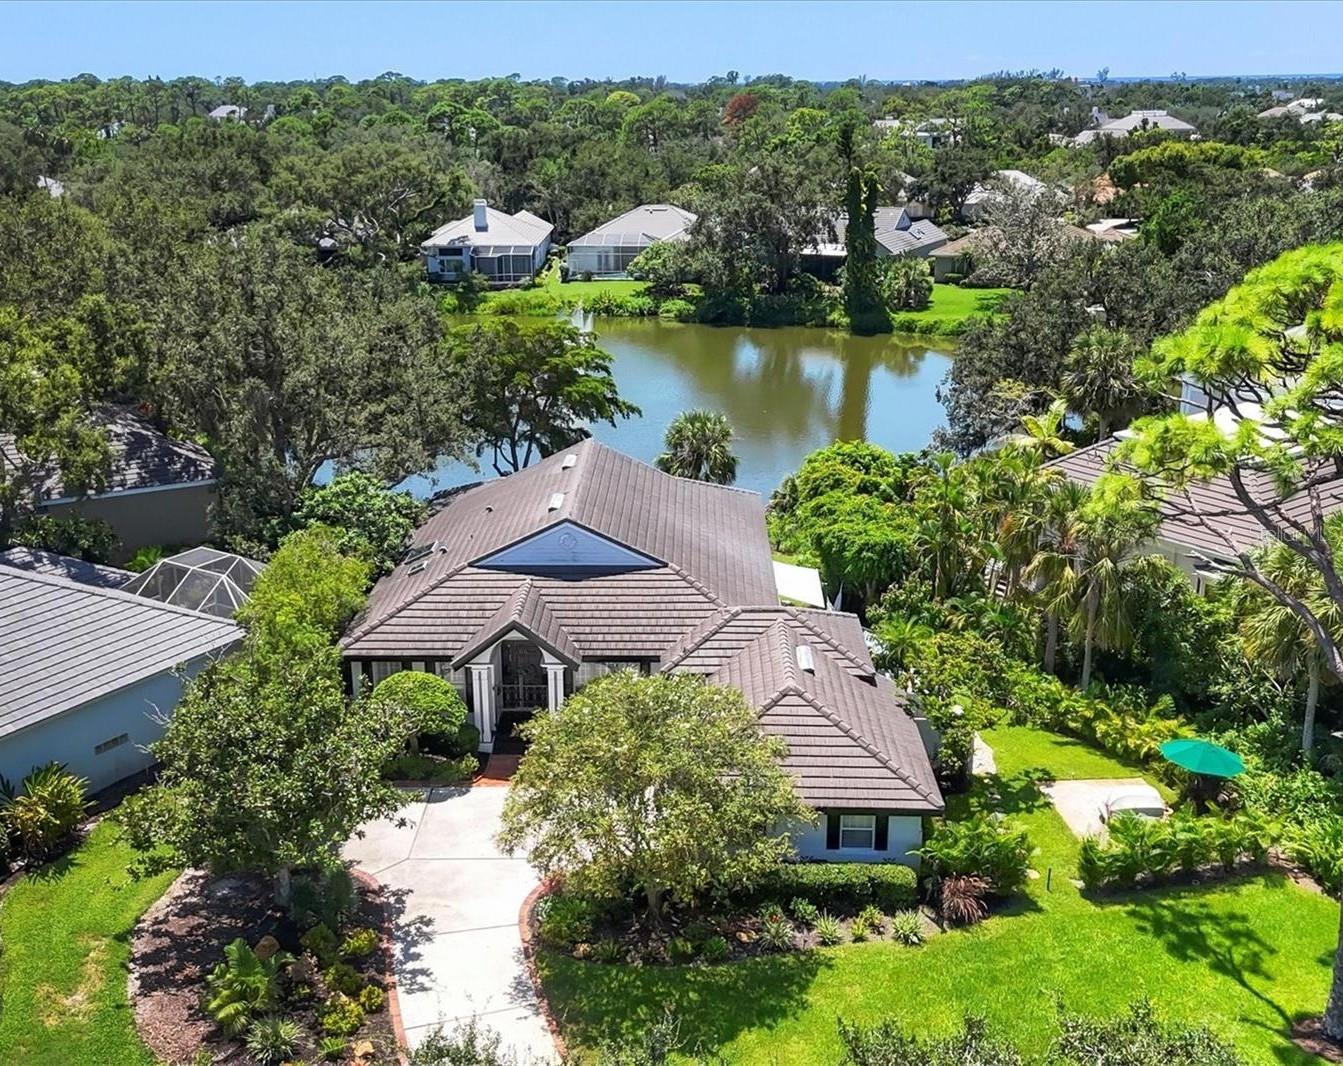
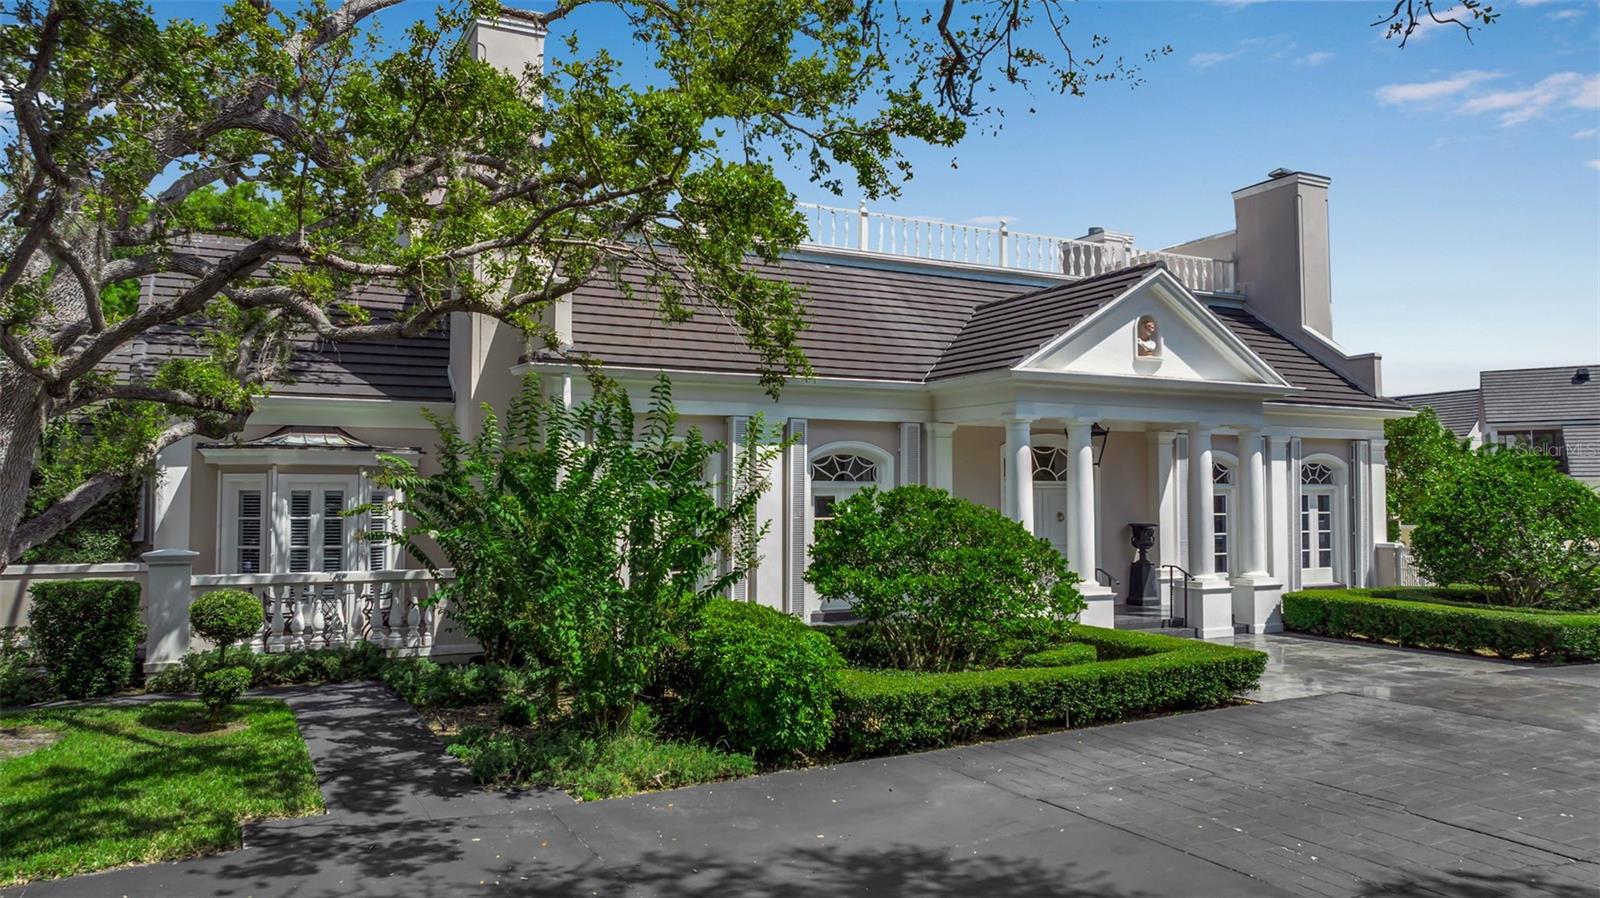
Experience the ultimate in serene living within the picturesque Woodlands of Rivendell, where this stunning residence seamlessly combines the beauty of nature with modern comforts. With a new roof contracted for completion around February, this residence is not just a home; it's a work of art that elevates the art of living. Bordered by a preserve at the rear and flanked by mature trees across the street, it offers the perfect sanctuary for those seeking tranquility amidst lush greenery. The curb appeal is accentuated by tropical landscaping, a paver driveway and a three-car garage, all leading to a stately arched front patio. Upon entering through the custom artesian etched double doors, you're greeted by an energizing yet tranquil ambiance that defines this unique Lennar Strauss model. Designed with meticulous attention to detail, this spacious home features four bedrooms, three baths and two versatile den/offices, perfect for remote work or quiet study spaces. The expansive layout includes tray ceilings in both the living area and the owner's suite, enhancing the feeling of openness. As you step into the heart of the home, the kitchen impresses with stainless steel appliances, abundant Corian countertops and solid wood cabinetry, complemented by a breakfast bar and informal dining area. The owner's suite is a private retreat complete with a sitting area, coffee bar, patio access and dual closets with custom shelving for optimal organization. The luxurious bath features separated dual sinks, a vanity, a walk-in shower and a relaxing tub. Outdoor living is equally compelling, with an oversized wraparound paver patio that invites you to enjoy the stunning preserve views. The home is designed for seamless indoor-outdoor living, with sliders that pocket away, allowing for a harmonious connection with nature. The serene environment is enriched by a diverse array of birds and wildlife, creating a sense of peaceful coexistence. Practical features include hurricane window protection, an irrigation well and two new air-conditioning units installed around 2022. The location is ideal, situated near top-rated Pine View School, the Legacy Trail, Bay Street Dog Park and an array of shopping, dining and recreational options, including kayaking and boating. With cultural hubs like downtown Sarasota and charming Venice just moments away, as well as access to beautiful Gulf beaches, this home truly offers the best of both worlds. Plus, it's located in a preferred X flood zone with no CDD fees, making it a smart choice for any homeowner.
What's special
Facts & Features
- MLS ID#
- MFRA4635163
- PRICE
- $837,000
- STATUS
- Active
- BEDROOMS
- 4
- BATHROOMS
- 3
- FULL BATHS
- 3
- HALF BATHS
- 0
- SQUARE FOOTAGE
- 3,091 sqft
- ACRES
- 0.29
- YEAR BUILT
- 2002
- TYPE
- Single Family Residence
- SUB-TYPE
- N/A
- STYLE
- Mediterranean
Community Information
- ADDRESS
- 790 SHADOW BAY WAY
- SUBDIVISION
- Rivendell
- CITY
- Osprey
- COUNTY
- Sarasota
- STATE
- FL
- ZIP CODE
- 34229
- SENIOR COMMUNITY
- No
Amenities
- AMENITIES
- Pool
- PARKING
- N/A
- VIEW
- No
- WATERFRONT
- No
- POOL
- No
Interior
- INTERIOR FEATURES
- Ceiling Fans(s), High Ceilings, Solid Wood Cabinets, Split Bedroom, Vaulted Ceiling(s), Crown Molding, Window Treatments, Walk-In Closet(s), Kitchen/Family Room Combo, Solid Surface Counters, Tray Ceiling(s), Built-in Features, In Wall Pest System, Thermostat
- HEATING
- Central, Electric
- COOLING
- Central Air
- FLOORING
- Ceramic Tile, Carpet, Hardwood
- FIREPLACE
- N/A
- STORIES
- N/A
- APPLIANCES
- Dishwasher, Disposal, Microwave, Range, Electric Water Heater, Refrigerator, Dryer, Washer
Exterior
- EXTERIOR FEATURES
- Sliding Doors, Lighting, Irrigation System, Hurricane Shutters, Rain Gutters, Sidewalk, Private Mailbox
- CONSTRUCTION
- Block, Stucco
- FOUNDATION
- Slab
- ROOF
- Tile, Concrete
- FENCING
- N/A
- LOT DESCRIPTION
- Paved, In County, Greenbelt, Sidewalk, Cleared, Landscaped
School Information
- ELEMENTARY
- Laurel Nokomis Elementary
- MIDDLE
- Sarasota Middle
- HIGH
- Venice Senior High
Additional Information
- DATE LISTED
- January 10, 2025
- DAYS ON MARKET
- 33
- ZONING
- RSF1
- DIRECTION FACES
- South
- NEW CONSTRUCTION
- No
- SPECIAL CONDITIONS
- None
33 days on market
Listing updated: Feb 12, 2025 · 5:21 PM
Listed by: Tamara Currey · 941-587-1776 — PREMIER SOTHEBY'S INTERNATIONAL REALTY
Source: Stellar MLS (My Florida Regional MLS) · MLS ID# MFRA4635163

MLS/IDX data last updated: September 18, 2026 2:00 PM . All data is obtained from various sources and may not have been verified by the broker or MLS GRID. Supplied Open House Information is subject to change without notice. All information should be independently reviewed and verified for accuracy. Properties may or may not be listed by the office/agent presenting the information
IDX information is provided exclusively for personal, non-commercial use and may not be used for any purpose other than to identify prospective properties consumers may be interested in purchasing. Information is deemed reliable but not guaranteed. Some IDX listings have been excluded from this website.