7817 GENEVA LN
$370,000
 2Bedrooms
 2Bathrooms
 1,195Sq Ft
 1991Year Built
 2Garage
 160Days on Market
 0.12 acLot Size
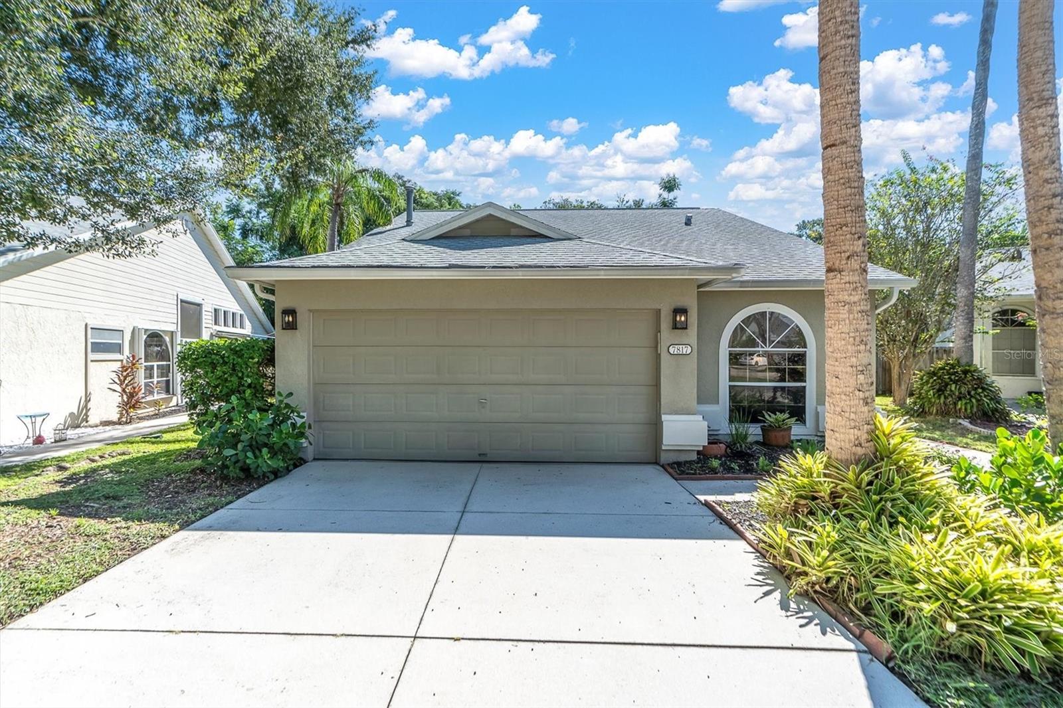
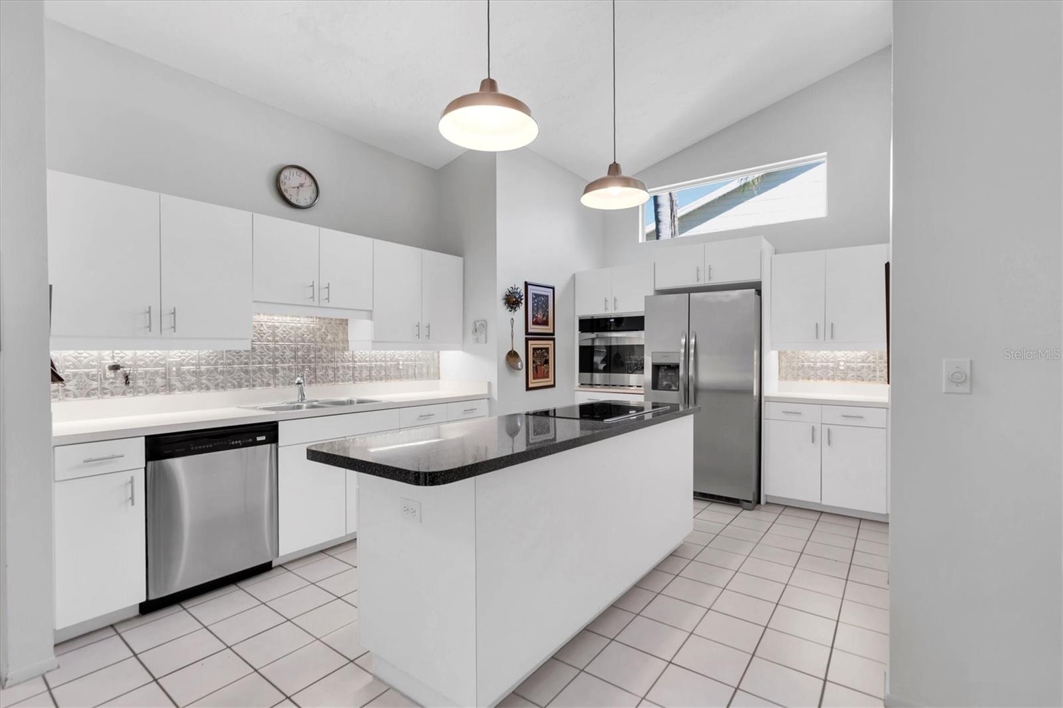
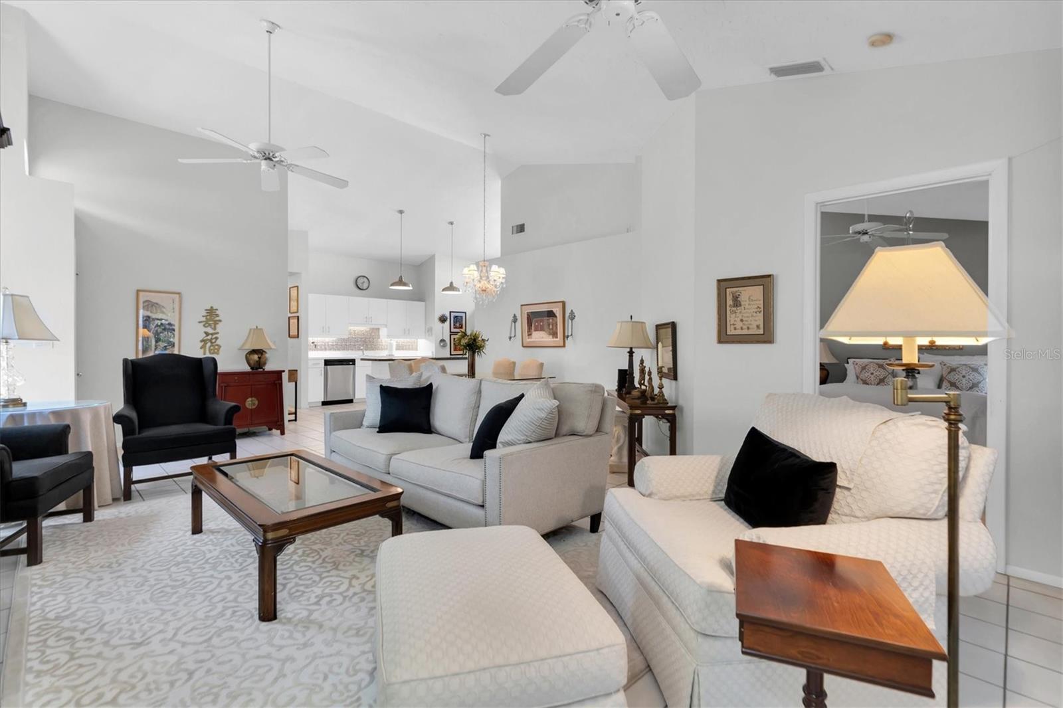
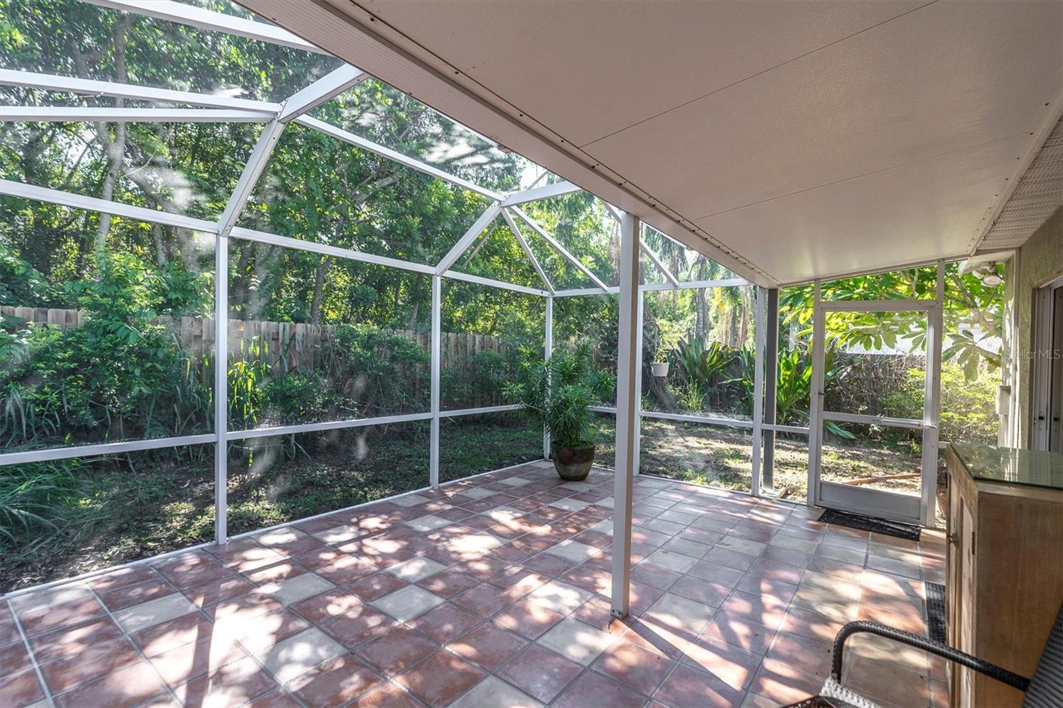
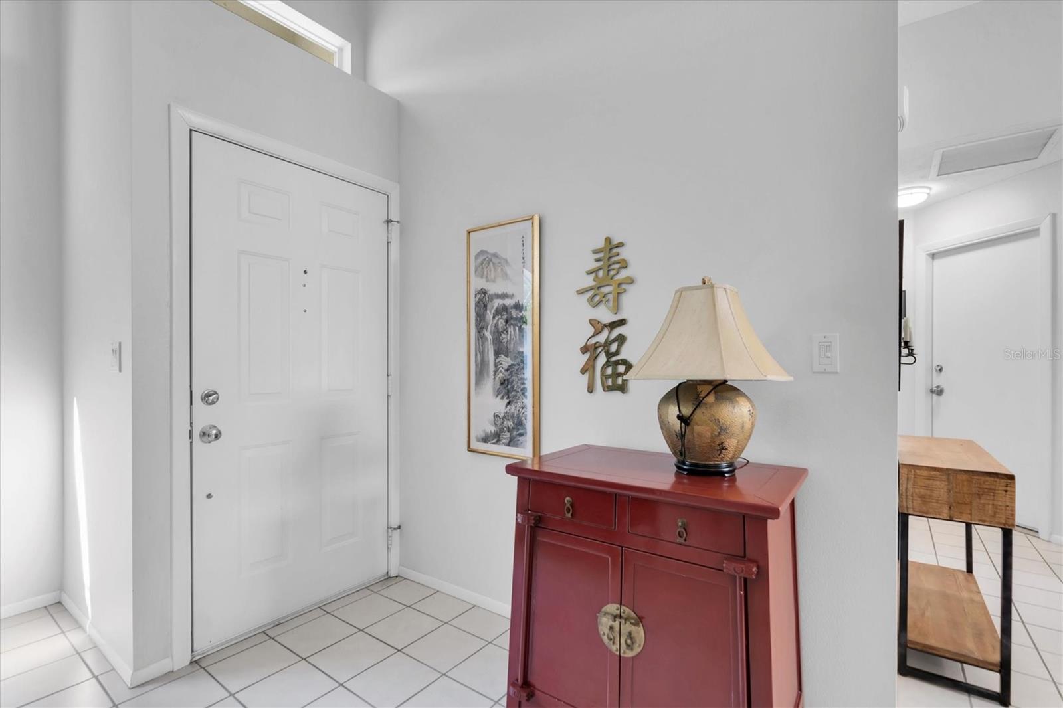
PRICED BELOW MARKET VALUE TO SELL! Welcome to the community of the Treetops, where this beautiful 2 bed, 2 bath, 2 car garage home on a CUL-DE-SAC resides. Stepping inside, you’ll notice high, VAULTED ceilings, and large windows pouring natural light throughout the living areas, flowing into the kitchen. The kitchen has a modern ELECTRIC COOKTOP with a BUILT-IN OVEN, spacious island, stainless steel appliances, bold white cabinets, and a pantry for extra food storage. Through the living area are sliders that go onto the SCREENED-IN LANAI, where you can relax and enjoy the beautiful sunshine year ‘round, FULLY FENCED for ultimate privacy. Your primary bedroom has a massive WALK-IN CLOSET with an en-suite bathroom, while the second bedroom can be used as a versatile space- guest bedroom, office, den, playroom- for any needs you may have! The Treetop community has LOW HOA fees, NO CDD fees, and incredible amenities including a community pool, tennis courts, recreational facilities, cable and internet. HUNDREDS of restaurants and shopping centers are at the tip of your fingers, while Sarasota International Airport and UTC is a 5-minute drive, and Downtown Sarasota + GULF BEACHES are a mere 15-minute drive away! Make this home YOURS TODAY!
What's special
Facts & Features
- MLS ID#
- MFRW7868117
- PRICE
- $370,000
- STATUS
- Active
- BEDROOMS
- 2
- BATHROOMS
- 2
- FULL BATHS
- 2
- HALF BATHS
- 0
- SQUARE FOOTAGE
- 1,195 sqft
- ACRES
- 0.12
- YEAR BUILT
- 1991
- TYPE
- Single Family Residence
- SUB-TYPE
- N/A
- STYLE
- Florida
Community Information
- ADDRESS
- 7817 GENEVA LN
- SUBDIVISION
- Treetops At North 40 - Saint Charles
- CITY
- Sarasota
- COUNTY
- Manatee
- STATE
- FL
- ZIP CODE
- 34243
- SENIOR COMMUNITY
- No
Amenities
- AMENITIES
- Recreation Facilities, Tennis Court(s), Cable TV, Pool
- PARKING
- N/A
- VIEW
- No
- WATERFRONT
- No
- POOL
- No
Interior
- INTERIOR FEATURES
- Ceiling Fans(s), Eat-in Kitchen, High Ceilings, Living Room/Dining Room Combo, Open Floorplan, Stone Counters, Vaulted Ceiling(s), Window Treatments, Walk-In Closet(s), Kitchen/Family Room Combo, Built-in Features, Primary Bedroom Main Floor, Thermostat
- HEATING
- Central
- COOLING
- Central Air
- FLOORING
- Carpet, Tile
- FIREPLACE
- N/A
- STORIES
- 1
- APPLIANCES
- Dishwasher, Disposal, Microwave, Range, Electric Water Heater, Dryer, Washer, Freezer, Exhaust Fan, Cooktop, Ice Maker
Exterior
- EXTERIOR FEATURES
- Sliding Doors, Sidewalk
- CONSTRUCTION
- Block, Stucco
- FOUNDATION
- Slab
- ROOF
- Shingle
- FENCING
- Fenced
- LOT DESCRIPTION
- Paved, Sidewalk, Cul-De-Sac
School Information
- ELEMENTARY
- Kinnan Elementary
- MIDDLE
- Braden River Middle
- HIGH
- Southeast High
Additional Information
- DATE LISTED
- September 5, 2024
- DAYS ON MARKET
- 160
- ZONING
- PDR/WPE/
- DIRECTION FACES
- West
- NEW CONSTRUCTION
- No
- SPECIAL CONDITIONS
- Probate Listing
160 days on market
Listing updated: Feb 12, 2025 · 5:20 PM
Listed by: Brooke Overton · 315-439-3013 — THE WILKINS WAY LLC
Source: Stellar MLS (My Florida Regional MLS) · MLS ID# MFRW7868117

MLS/IDX data last updated: September 18, 2026 10:00 PM . All data is obtained from various sources and may not have been verified by the broker or MLS GRID. Supplied Open House Information is subject to change without notice. All information should be independently reviewed and verified for accuracy. Properties may or may not be listed by the office/agent presenting the information
IDX information is provided exclusively for personal, non-commercial use and may not be used for any purpose other than to identify prospective properties consumers may be interested in purchasing. Information is deemed reliable but not guaranteed. Some IDX listings have been excluded from this website.




