752 SANDY BAR DR
$669,900
 4Bedrooms
 4Bathrooms
 3,091Sq Ft
 2016Year Built
 2Garage
 33Days on Market
 0.2 acLot Size
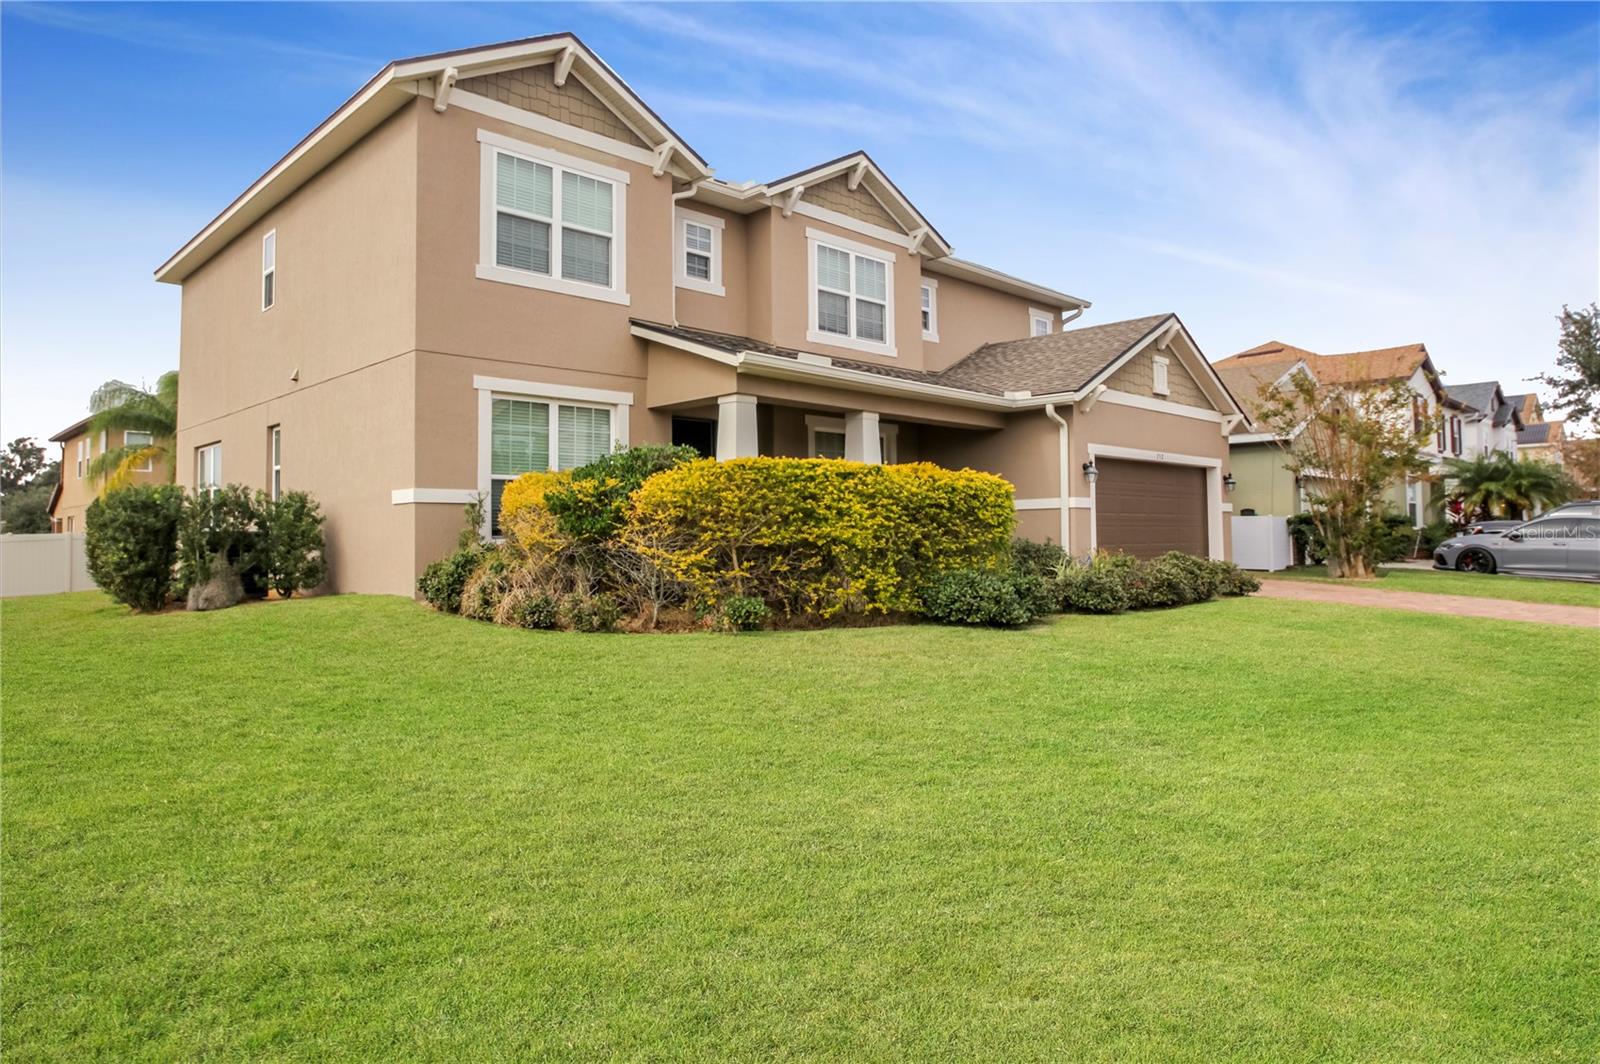
Welcome home to 752 Sandy Bar Dr, a spacious 4-bedroom, 3.5-bathroom gem nestled in a family-friendly Johns Lake Pointe community! Entertain guests in style with separate living and dining rooms, offering distinct spaces for relaxation and formal gatherings.The heart of the home is a large kitchen, featuring a central island perfect for meal prep and casual dining. Enjoy scenic views of the backyard while you cook – the perfect setting for summer barbecues and family gatherings. This stunning 2-story home boasts over 3000 square feet of living space, perfect for growing families. Enjoy the convenience of a downstairs laundry room, making chores a breeze. The versatile flex room can be adapted to suit your needs, whether it's a home office, a playroom, or a cozy reading nook. Make a fresh start with a newly painted interior and exterior, and plush new carpeting throughout the bedrooms and stairway. The corner lot provides ample space, and the 2-car garage offers convenient parking. Located near top-rated schools, shopping, and major roadways, this home offers the ideal blend of convenience and comfort. Relax and unwind in the community pool, challenge friends to a tennis match, or let the them play at the playground. This move-in-ready home is waiting for you – schedule a viewing today!"
What's special
Facts & Features
- MLS ID#
- MFRO6261563
- PRICE
- $669,900
- STATUS
- Active
- BEDROOMS
- 4
- BATHROOMS
- 4
- FULL BATHS
- 3
- HALF BATHS
- 1
- SQUARE FOOTAGE
- 3,091 sqft
- ACRES
- 0.2
- YEAR BUILT
- 2016
- TYPE
- Single Family Residence
- SUB-TYPE
- N/A
- STYLE
- Florida, Contemporary
Community Information
- ADDRESS
- 752 SANDY BAR DR
- SUBDIVISION
- Johns Lake Pointe A & South
- CITY
- Winter Garden
- COUNTY
- Orange
- STATE
- FL
- ZIP CODE
- 34787
- SENIOR COMMUNITY
- No
Amenities
- AMENITIES
- Fitness Center, Tennis Court(s), Park, Playground, Clubhouse, Pool
- PARKING
- N/A
- VIEW
- No
- WATERFRONT
- No
- POOL
- No
Interior
- INTERIOR FEATURES
- High Ceilings, Living Room/Dining Room Combo, Split Bedroom, Kitchen/Family Room Combo, Solid Surface Counters, Tray Ceiling(s)
- HEATING
- Central, Heat Pump, Radiant Ceiling
- COOLING
- Central Air
- FLOORING
- Ceramic Tile, Carpet, Wood
- FIREPLACE
- N/A
- STORIES
- 2
- APPLIANCES
- Dishwasher, Disposal, Microwave, Electric Water Heater, Dryer, Washer, Cooktop
Exterior
- EXTERIOR FEATURES
- Sliding Doors, Irrigation System, Rain Gutters, Sidewalk, Garden
- CONSTRUCTION
- Block, Stucco, Wood Frame
- FOUNDATION
- Slab
- ROOF
- Shingle
- FENCING
- N/A
- LOT DESCRIPTION
- Paved, Corner Lot, Sidewalk, Level
School Information
- ELEMENTARY
- Sunridge Elementary
- MIDDLE
- Sunridge Middle
- HIGH
- West Orange High
Additional Information
- DATE LISTED
- January 10, 2025
- DAYS ON MARKET
- 33
- ZONING
- PUD
- DIRECTION FACES
- East
- NEW CONSTRUCTION
- No
- SPECIAL CONDITIONS
- None
33 days on market
Listing updated: Feb 12, 2025 · 5:21 PM
Listed by: Charles Kohlinger · 407-421-9188 — BHHS FLORIDA REALTY
Source: Stellar MLS (My Florida Regional MLS) · MLS ID# MFRO6261563

MLS/IDX data last updated: September 18, 2026 2:00 PM . All data is obtained from various sources and may not have been verified by the broker or MLS GRID. Supplied Open House Information is subject to change without notice. All information should be independently reviewed and verified for accuracy. Properties may or may not be listed by the office/agent presenting the information
IDX information is provided exclusively for personal, non-commercial use and may not be used for any purpose other than to identify prospective properties consumers may be interested in purchasing. Information is deemed reliable but not guaranteed. Some IDX listings have been excluded from this website.