7419 ROXYE LN
$760,000
 3Bedrooms
 3Bathrooms
 2,364Sq Ft
 2000Year Built
 2Garage
 21Days on Market
 0.23 acLot Size
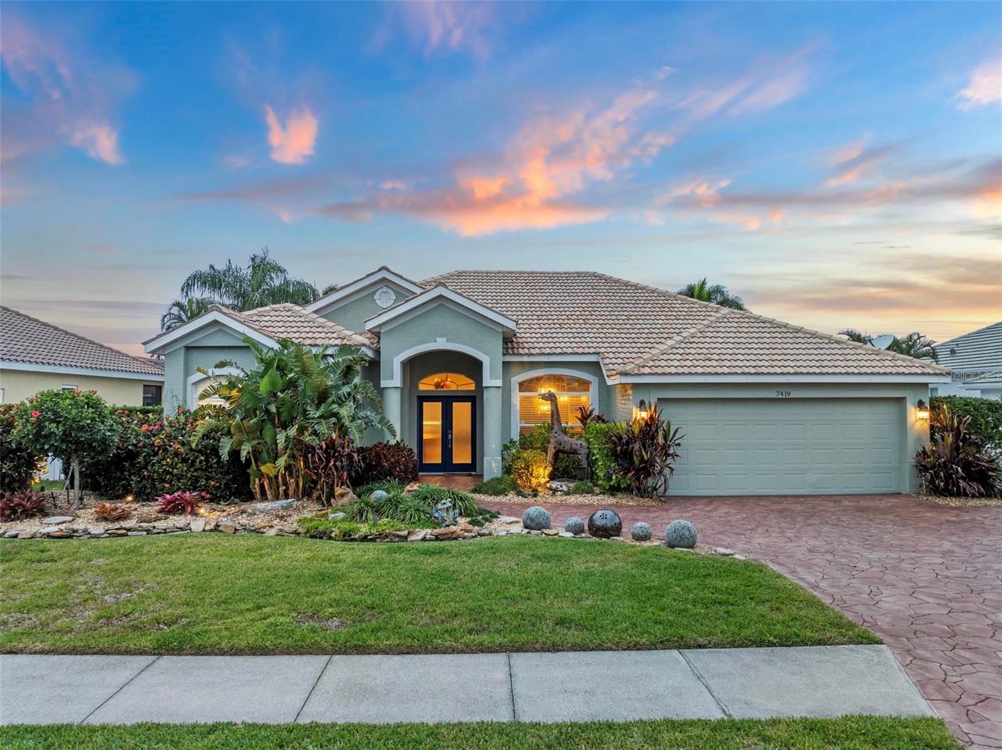
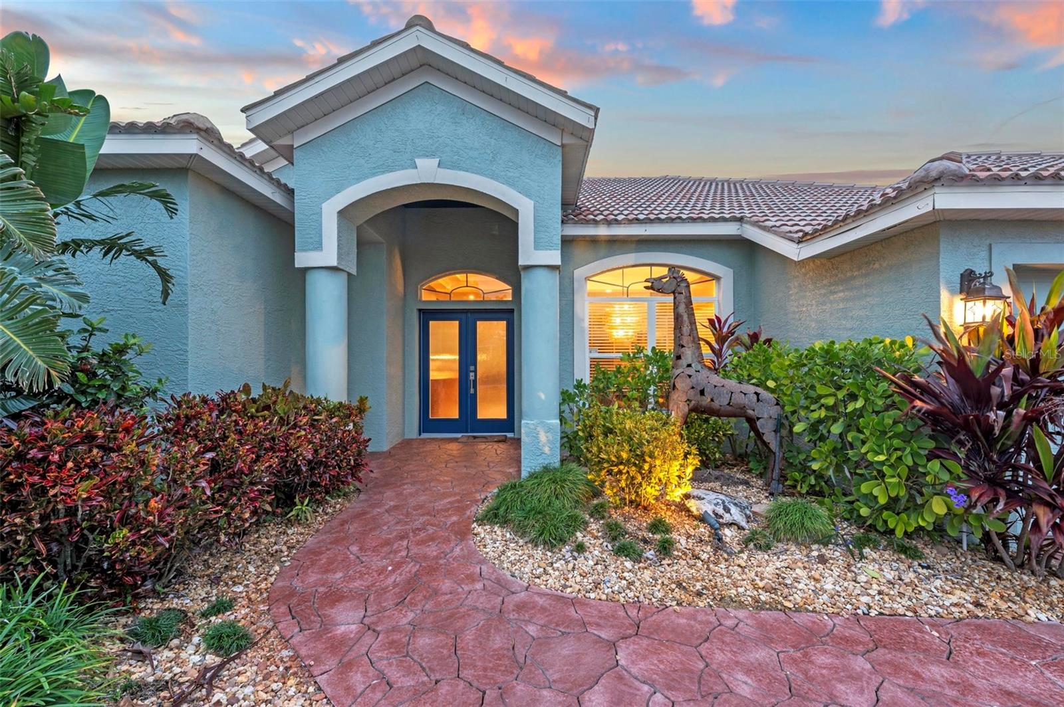
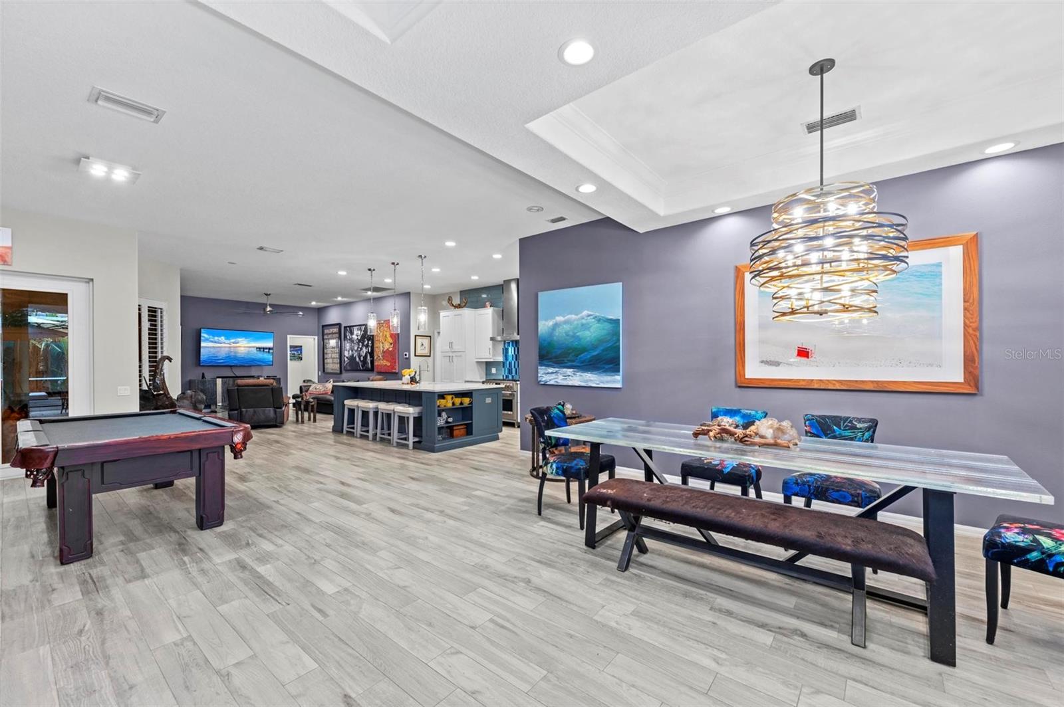
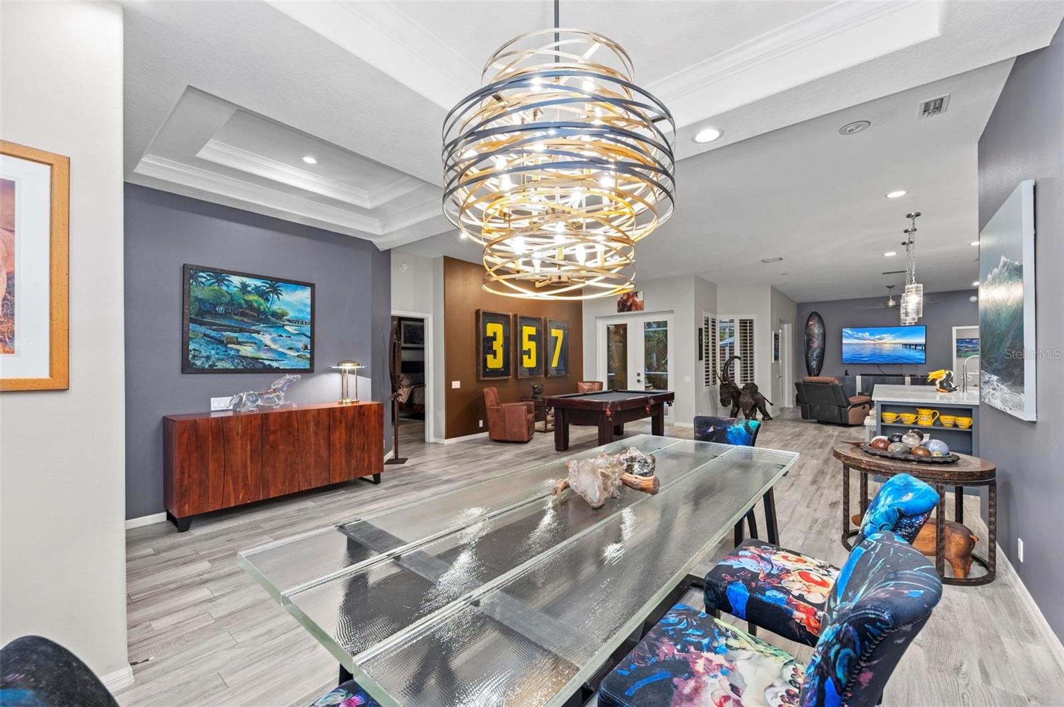
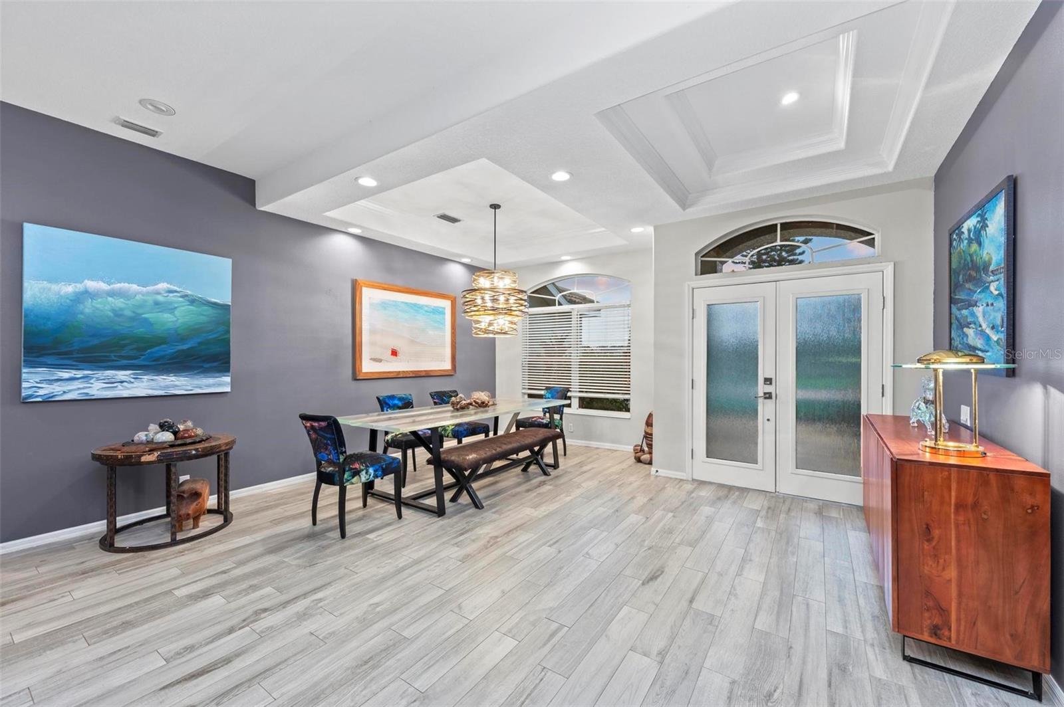
Welcome to your dream oasis! This stunning 3-bedroom, 3-bathroom home has been recently renovated to give a perfect blend of modern elegance and outdoor living. Step inside to discover an inviting open floor plan with spacious living areas filled with natural light. The gourmet kitchen boasts high-end appliances and a large island, perfect for entertaining. Retreat to the luxurious master suite featuring an en-suite bathroom with dual vanities and a walk-in shower. Each additional bedroom offers ample space and comfort, making this home ideal for families or guests. But the real highlight awaits outside! Dive into your sparkling pool on hot summer days, or enjoy al fresco dining in your fully equipped outdoor kitchen. Plus, the dedicated in-home office provides a quiet space for productivity without sacrificing style. Don’t miss this rare opportunity to own a beautifully renovated home with all the amenities you’ve been dreaming of! This elegant home is less than 25 minutes away from St. Armands Circle and Siesta Key Beach.
What's special
Facts & Features
- MLS ID#
- MFRO6274052
- PRICE
- $760,000
- STATUS
- Active
- BEDROOMS
- 3
- BATHROOMS
- 3
- FULL BATHS
- 3
- HALF BATHS
- 0
- SQUARE FOOTAGE
- 2,364 sqft
- ACRES
- 0.23
- YEAR BUILT
- 2000
- TYPE
- Single Family Residence
- SUB-TYPE
- N/A
- STYLE
- Florida
Community Information
- ADDRESS
- 7419 ROXYE LN
- SUBDIVISION
- Palmer Glen Ph 1
- CITY
- Sarasota
- COUNTY
- Sarasota
- STATE
- FL
- ZIP CODE
- 34240
- SENIOR COMMUNITY
- No
Amenities
- AMENITIES
- Gated
- PARKING
- N/A
- VIEW
- No
- WATERFRONT
- No
- POOL
- Yes
Interior
- INTERIOR FEATURES
- Ceiling Fans(s), Eat-in Kitchen, High Ceilings, Living Room/Dining Room Combo, Open Floorplan, Solid Wood Cabinets, Split Bedroom, Window Treatments, Walk-In Closet(s), Kitchen/Family Room Combo, Solid Surface Counters, Tray Ceiling(s), Primary Bedroom Main Floor, Thermostat
- HEATING
- Central, Electric, Exhaust Fan
- COOLING
- Central Air
- FLOORING
- Ceramic Tile, Tile
- FIREPLACE
- N/A
- STORIES
- 1
- APPLIANCES
- Dishwasher, Disposal, Microwave, Range, Electric Water Heater, Refrigerator, Dryer, Washer, Exhaust Fan, Cooktop, Range Hood
Exterior
- EXTERIOR FEATURES
- Lighting, French Doors, Irrigation System, Outdoor Grill, Outdoor Kitchen, Outdoor Shower, Sidewalk, Private Mailbox
- CONSTRUCTION
- Block, Stucco
- FOUNDATION
- Slab
- ROOF
- Tile
- FENCING
- Vinyl
- LOT DESCRIPTION
- Private, Paved, In County, Sidewalk
School Information
- ELEMENTARY
- Tatum Ridge Elementary
- MIDDLE
- Mcintosh Middle
- HIGH
- Sarasota High
Additional Information
- DATE LISTED
- January 22, 2025
- DAYS ON MARKET
- 21
- ZONING
- RSF2
- DIRECTION FACES
- South
- NEW CONSTRUCTION
- No
- SPECIAL CONDITIONS
- None
21 days on market
Listing updated: Feb 12, 2025 · 5:22 PM
Listed by: Shawn Jordan · 407-808-9207 — MEGAN DOWDY REALTY, LLC
Source: Stellar MLS (My Florida Regional MLS) · MLS ID# MFRO6274052

MLS/IDX data last updated: September 18, 2026 2:00 PM . All data is obtained from various sources and may not have been verified by the broker or MLS GRID. Supplied Open House Information is subject to change without notice. All information should be independently reviewed and verified for accuracy. Properties may or may not be listed by the office/agent presenting the information
IDX information is provided exclusively for personal, non-commercial use and may not be used for any purpose other than to identify prospective properties consumers may be interested in purchasing. Information is deemed reliable but not guaranteed. Some IDX listings have been excluded from this website.




