7418 S MORTON ST
$650,000
 3Bedrooms
 3Bathrooms
 2,208Sq Ft
 2005Year Built
 2Garage
 16Days on Market
 0.11 acLot Size
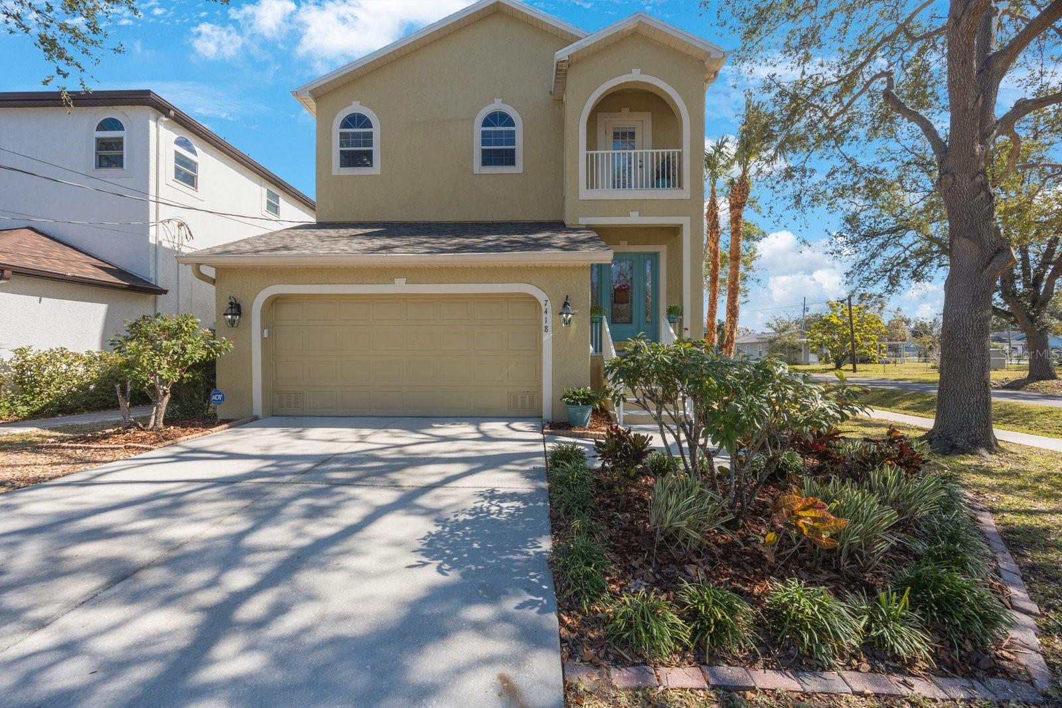
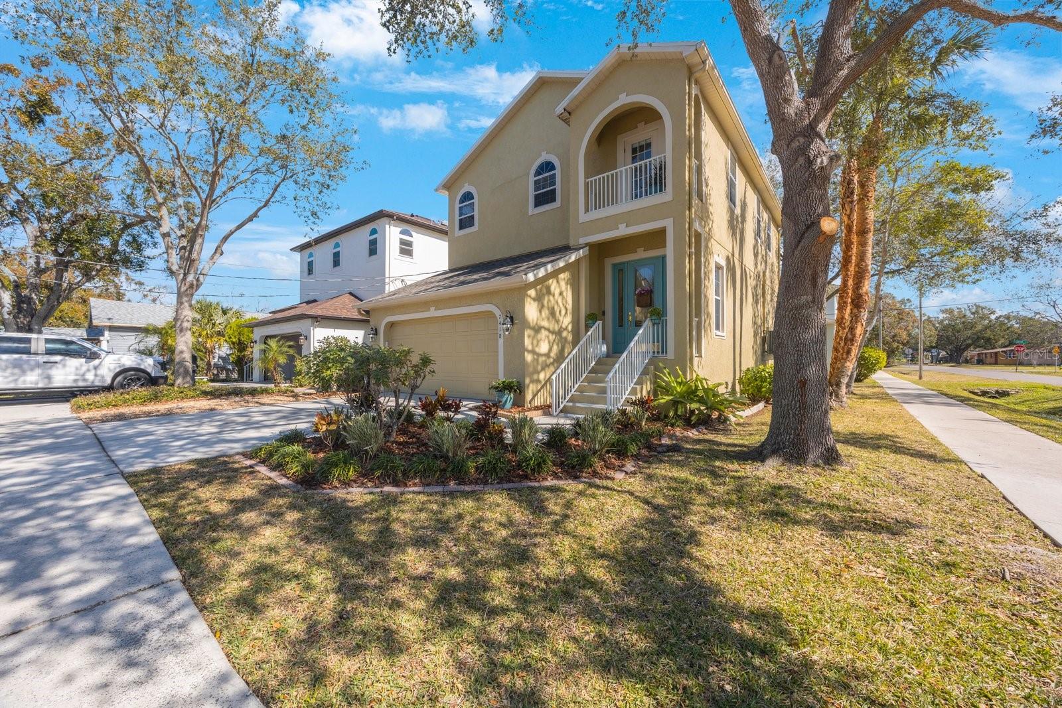
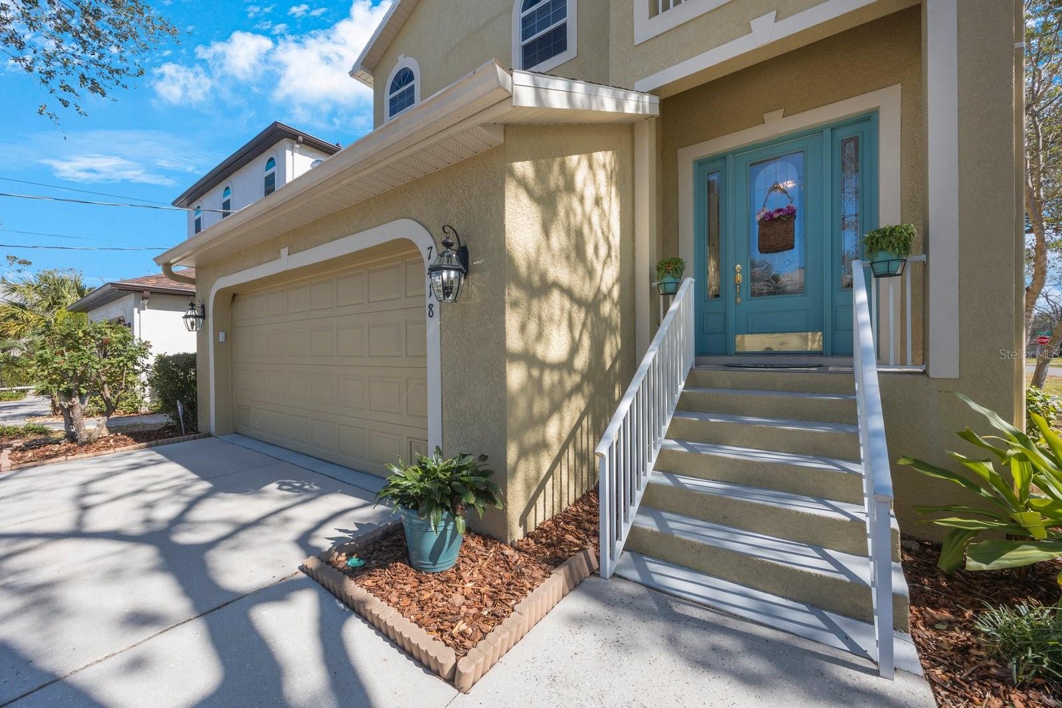
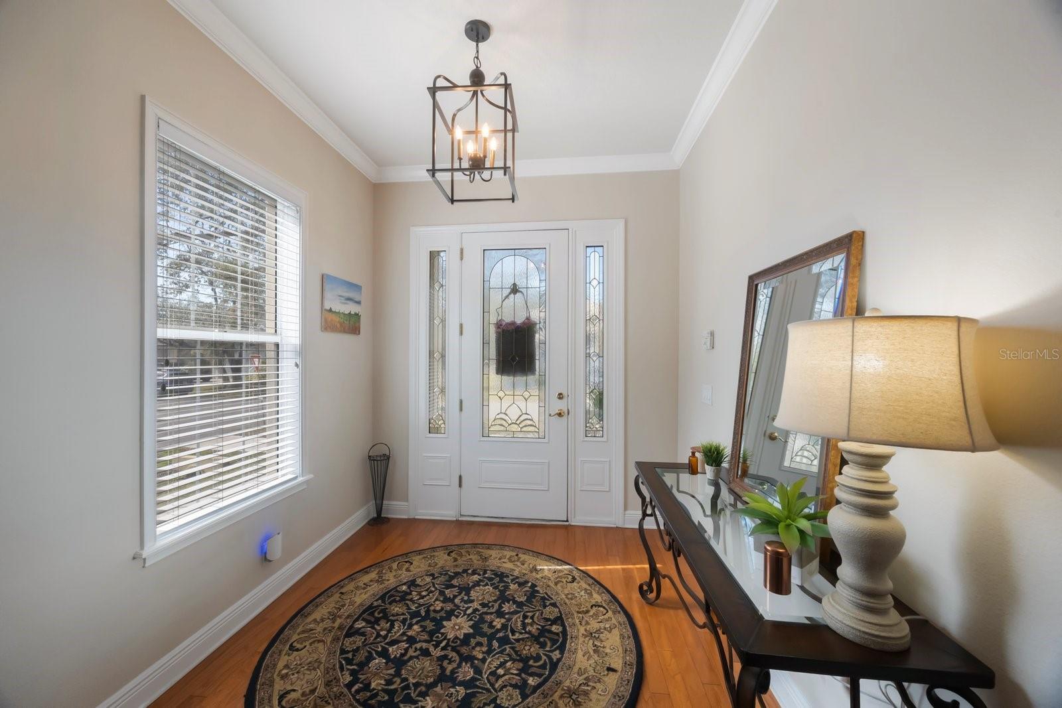
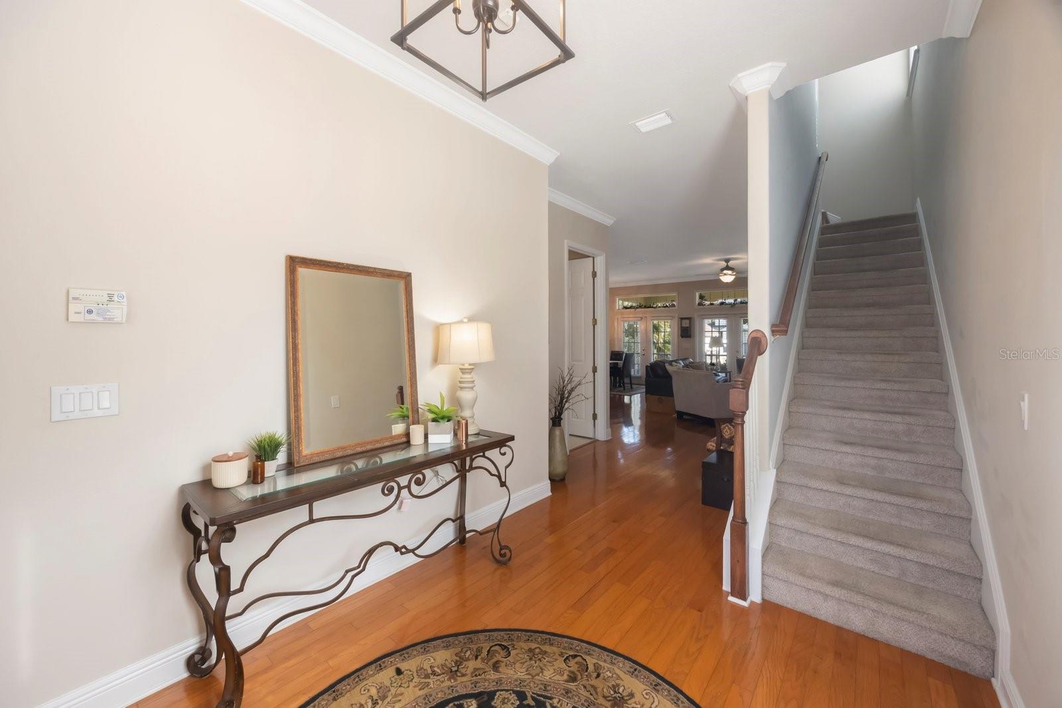
Exciting Price Improvement! Welcome to your dream home nestled in a serene community, offering the perfect blend of luxury, comfort, and natural beauty. This charming abode boasts a spacious layout with an open floor plan, creating an inviting ambiance ideal for both family living and entertaining. Curb appeal draws you in, and then you step into a spacious foyer which leads to the heart of the home, where the living area seamlessly flows into the dining room and kitchen, providing a versatile space for gatherings and relaxation. The hardwood floors and volume ceilings will delight your senses! You will love to entertain large or small gatherings in the family room, which is nicely sized and overlooks the Florida room through sparkling double French doors, in addition to the kitchen and dining room. The open floor plan provides the perfect opportunity to gather friends and family for good times! The kitchen is a chef's delight, featuring modern appliances, ample storage, 42” cabinets and tons of granite counterspace for culinary adventures. The breakfast bar is perfect for casual meals, and easy access to the FL room makes it a delightful option for dining al fresco year-round. Laundry day is a breeze in the interior laundry/mudroom. A well appointed half bath is so convenient and completes the downstairs! As you go upstairs, you are greeted with a loft/bonus room with plenty of built in desk space. This space is perfect for a media or workout room. After a long day, retreat to the primary suite, located on one side of the home for added privacy. Here, tranquility abounds, offering a serene sanctuary complete with a spacious bedroom, an adorable balcony, large walk-in 8 x 10 closet, and a luxurious en-suite bathroom featuring dual sinks, a rejuvenating soaking tub, and a separate shower. On the opposite side of the home, you'll find 2 additional well-appointed bedrooms, each offering comfort and style, along with easy access to a conveniently located second full bathroom. With a two-car garage providing ample parking and storage space, including hanging storage racks, along with a security system and amenities of a great community, this home perfect for any family. But the perks of this home don't end there. The home features a brand new roof, 10’ ceilings on the first level, crown molding, tall baseboards, a hurricane reinforced garage door with a new garage door opener, a spacious corner lot and an excellent location. This historic neighborhood is convenient to parks, Picnic Island, and conveniently located 3 minutes from MacDill AFB, 15 minutes to downtown and Tampa International Airport, close to world class golf and fine dining…this home truly has it all! In addition, flood insurance thru Allstate is very reasonable at $998 per year and is transferrable to the Buyer! Come and experience the epitome of Florida living at its finest!
What's special
Facts & Features
- MLS ID#
- MFRTB8341738
- PRICE
- $650,000
- STATUS
- Active
- BEDROOMS
- 3
- BATHROOMS
- 3
- FULL BATHS
- 2
- HALF BATHS
- 1
- SQUARE FOOTAGE
- 2,208 sqft
- ACRES
- 0.11
- YEAR BUILT
- 2005
- TYPE
- Single Family Residence
- SUB-TYPE
- N/A
- STYLE
- Contemporary
Community Information
- ADDRESS
- 7418 S MORTON ST
- SUBDIVISION
- Port Tampa City Map
- CITY
- Tampa
- COUNTY
- Hillsborough
- STATE
- FL
- ZIP CODE
- 33616
- SENIOR COMMUNITY
- No
Amenities
- AMENITIES
- N/A
- PARKING
- N/A
- VIEW
- No
- WATERFRONT
- No
- POOL
- No
Interior
- INTERIOR FEATURES
- Ceiling Fans(s), Living Room/Dining Room Combo, Open Floorplan, Solid Wood Cabinets, Crown Molding, Walk-In Closet(s), Kitchen/Family Room Combo, Solid Surface Counters, Built-in Features
- HEATING
- Central
- COOLING
- Central Air
- FLOORING
- Carpet, Wood
- FIREPLACE
- N/A
- STORIES
- N/A
- APPLIANCES
- Dishwasher, Disposal, Microwave, Range, Electric Water Heater, Refrigerator
Exterior
- EXTERIOR FEATURES
- Lighting, French Doors, Irrigation System, Sidewalk
- CONSTRUCTION
- Stucco
- FOUNDATION
- Slab
- ROOF
- Shingle
- FENCING
- N/A
- LOT DESCRIPTION
- Corner Lot, Near Public Transit, City Limits, Sidewalk
School Information
- ELEMENTARY
- West Shore-Hb
- MIDDLE
- Madison-Hb
- HIGH
- Robinson-Hb
Additional Information
- DATE LISTED
- January 26, 2025
- DAYS ON MARKET
- 16
- ZONING
- RS-50
- DIRECTION FACES
- South
- NEW CONSTRUCTION
- No
- SPECIAL CONDITIONS
- None
16 days on market
Listing updated: Feb 12, 2025 · 5:22 PM
Listed by: Joanne Rudowski · 727-418-8850 — RE/MAX REALTEC GROUP INC
Source: Stellar MLS (My Florida Regional MLS) · MLS ID# MFRTB8341738

MLS/IDX data last updated: September 18, 2026 2:00 PM . All data is obtained from various sources and may not have been verified by the broker or MLS GRID. Supplied Open House Information is subject to change without notice. All information should be independently reviewed and verified for accuracy. Properties may or may not be listed by the office/agent presenting the information
IDX information is provided exclusively for personal, non-commercial use and may not be used for any purpose other than to identify prospective properties consumers may be interested in purchasing. Information is deemed reliable but not guaranteed. Some IDX listings have been excluded from this website.