741 NE 130TH TER
$279,900
 3Bedrooms
 2Bathrooms
 1,838Sq Ft
 2025Year Built
 2Garage
 1Days on Market
 0.21 acLot Size
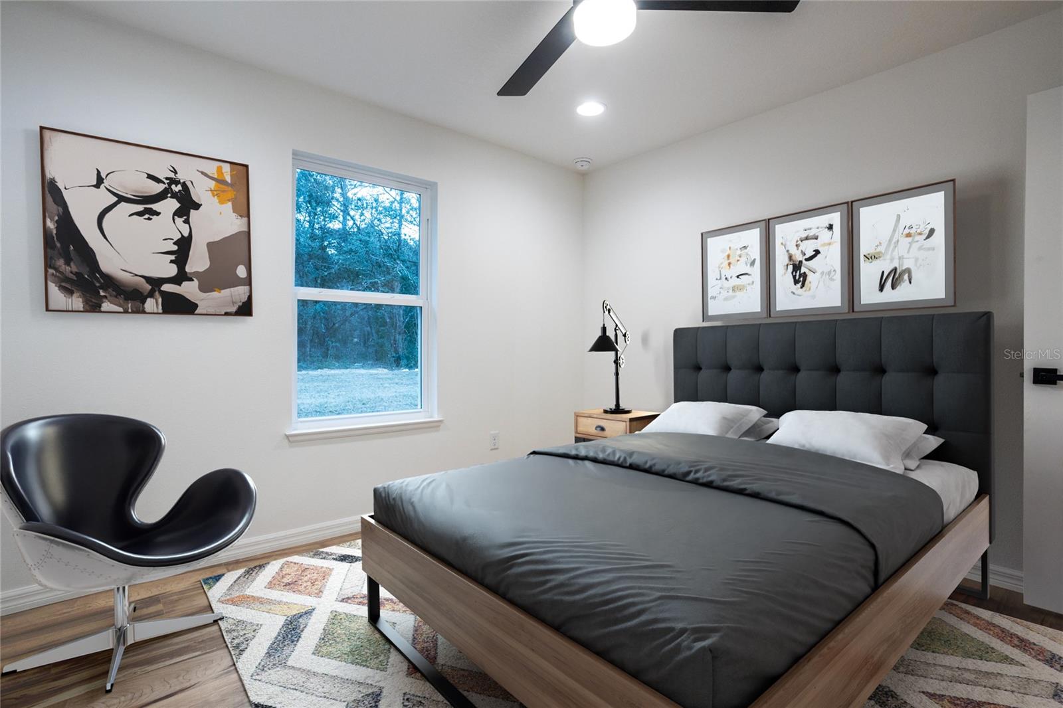
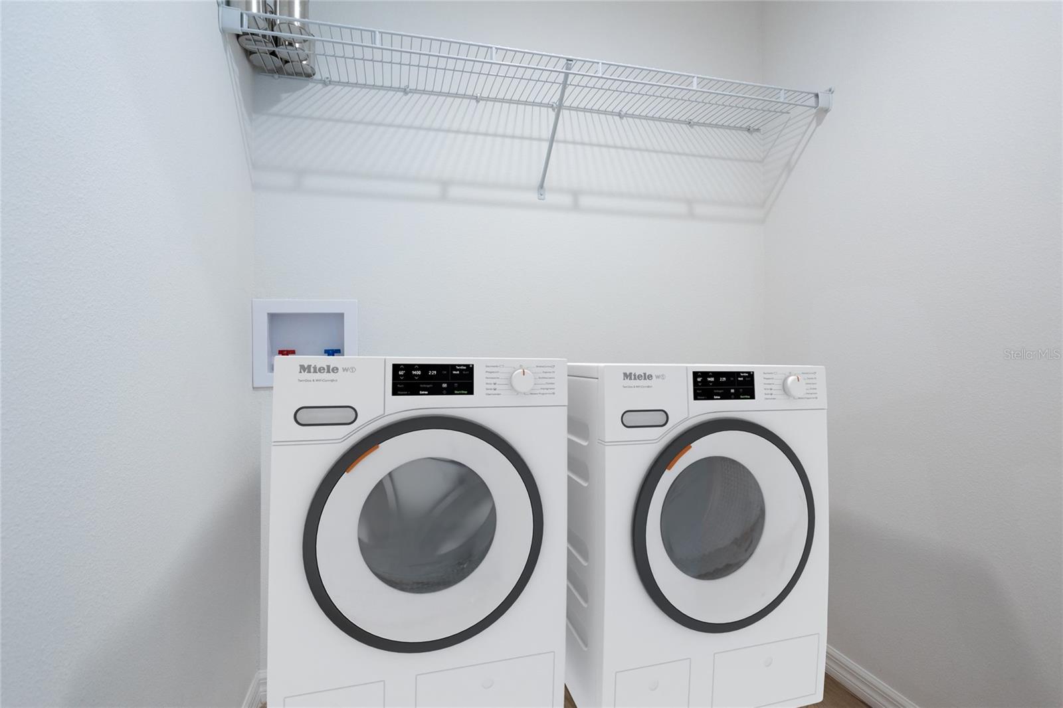
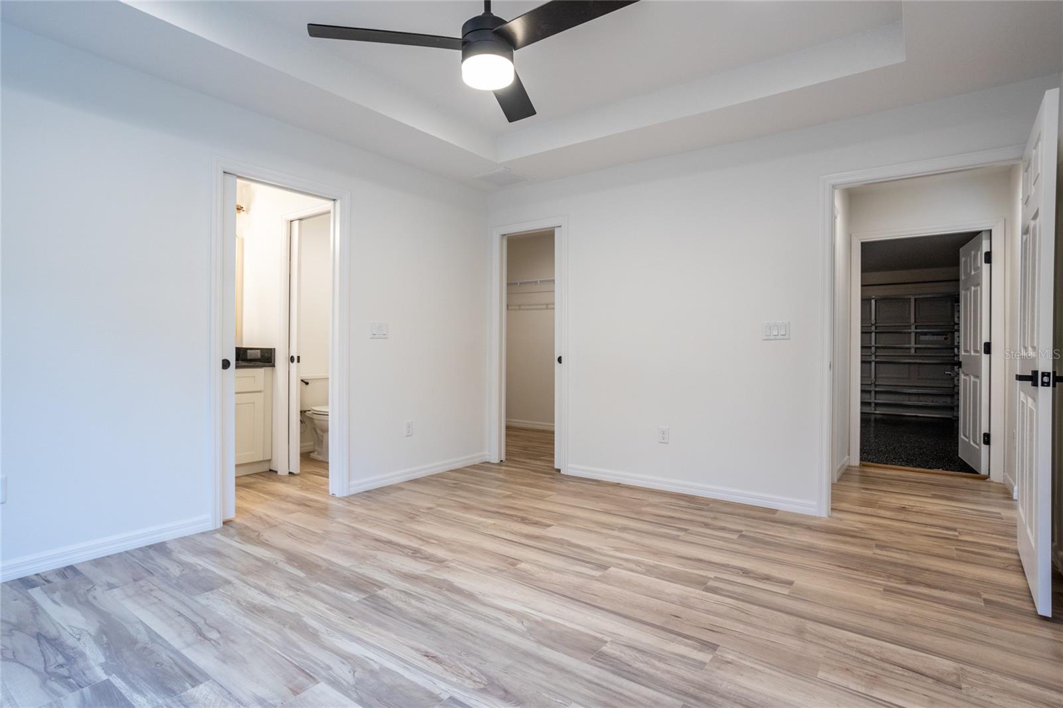
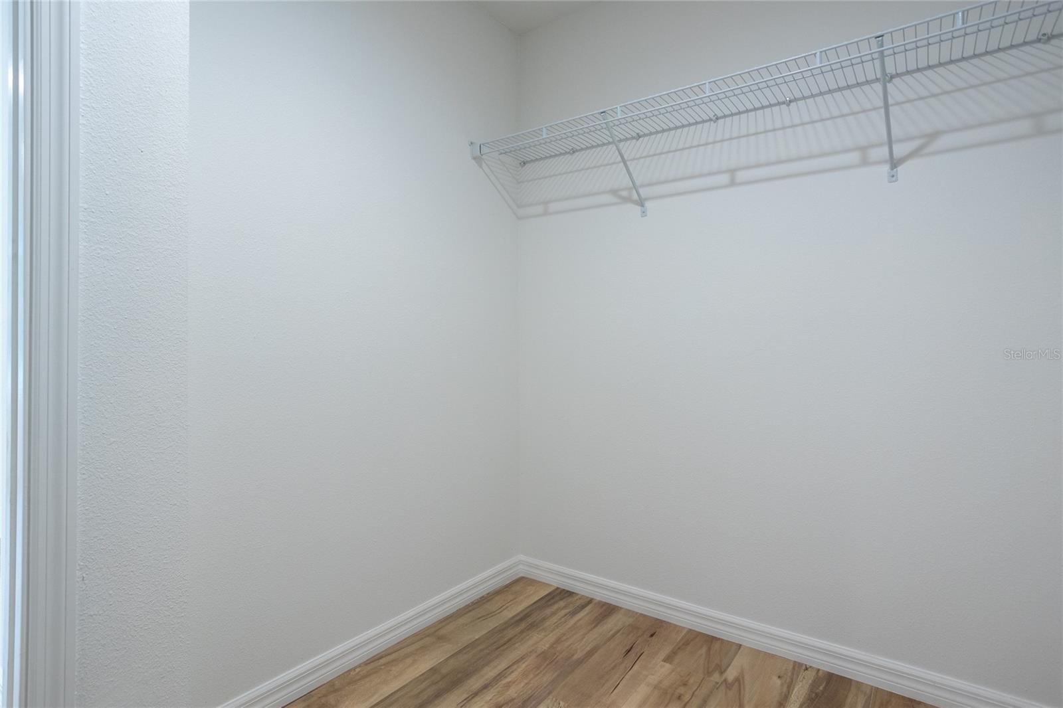
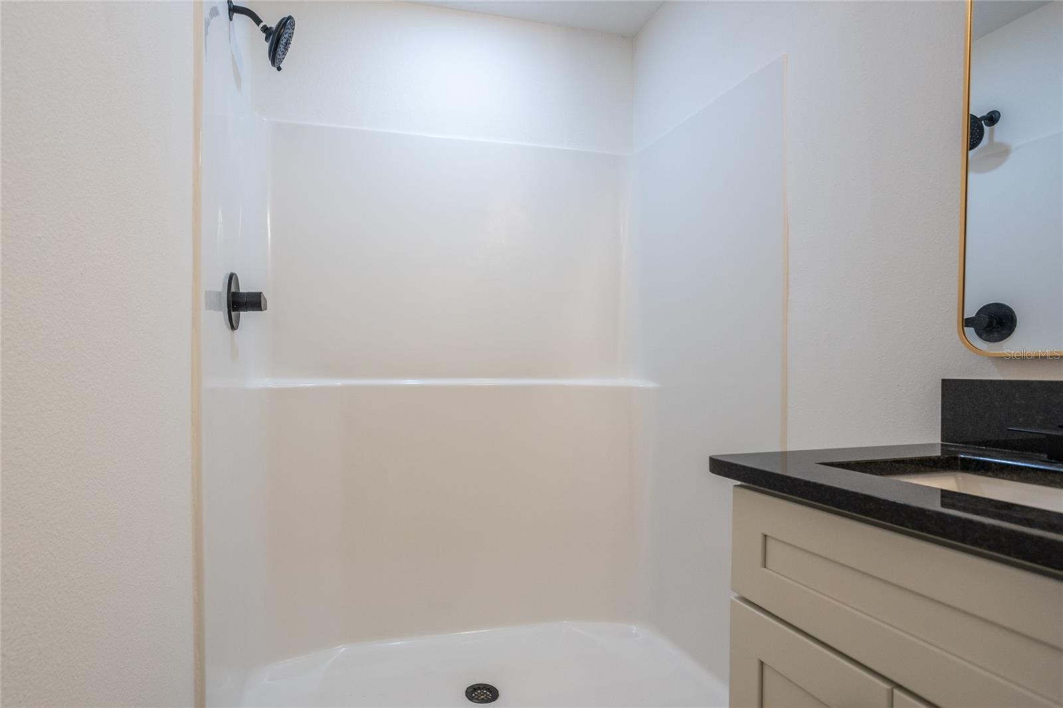
Under Construction. The Great Gracie Floor Plan is now available in the Gated Community of Lake View Woods. Lake View Woods has many amenities including a dock, area for frisky golf, playground, picnic pavilion and a gazebo.This quiet community nestled on Lake Waldena has beautiful Lake front views throughout the subdivision. A quick drive to Ocala the location is closing to shopping and restaurants. The home features many upgrades including Solid Concrete Block Construction, Luxury Vinyl Plank floors throughout the home, Stone Exterior Accent, Gutters, Granite in the kitchen and baths, self close cabinets in kitchens and baths. A decorative concrete driveway, garage floor coating, shower doors, closet shelving, ceiling fans, upgraded fixtures, stainless steel appliances, refrigerator, soft close cabinets in kitchen and baths. The home is truly move in ready and preferred lender to contribute $2,500.00 towards the buyers closing costs.
What's special
Facts & Features
- MLS ID#
- MFRGC528154
- PRICE
- $279,900
- STATUS
- Active
- BEDROOMS
- 3
- BATHROOMS
- 2
- FULL BATHS
- 2
- HALF BATHS
- 0
- SQUARE FOOTAGE
- 1,838 sqft
- ACRES
- 0.21
- YEAR BUILT
- 2025
- TYPE
- Single Family Residence
- SUB-TYPE
- N/A
- STYLE
- N/A
Community Information
- ADDRESS
- 741 NE 130TH TER
- SUBDIVISION
- Trails East
- CITY
- Silver Springs
- COUNTY
- Marion
- STATE
- FL
- ZIP CODE
- 34488
- SENIOR COMMUNITY
- No
Amenities
- AMENITIES
- N/A
- PARKING
- N/A
- VIEW
- No
- WATERFRONT
- Yes
- POOL
- No
Interior
- INTERIOR FEATURES
- Ceiling Fans(s), Open Floorplan, Solid Wood Cabinets, Vaulted Ceiling(s), Other, Walk-In Closet(s), Tray Ceiling(s), Thermostat
- HEATING
- Electric, Exhaust Fan
- COOLING
- Central Air
- FLOORING
- Luxury Vinyl
- FIREPLACE
- N/A
- STORIES
- N/A
- APPLIANCES
- Dishwasher, Microwave, Range, Electric Water Heater, Refrigerator, Exhaust Fan, Ice Maker
Exterior
- EXTERIOR FEATURES
- Lighting, Other
- CONSTRUCTION
- Block
- FOUNDATION
- Slab
- ROOF
- Shingle
- FENCING
- N/A
- LOT DESCRIPTION
- N/A
School Information
- ELEMENTARY
- N/A
- MIDDLE
- N/A
- HIGH
- N/A
Additional Information
- DATE LISTED
- February 11, 2025
- DAYS ON MARKET
- 1
- ZONING
- R2
- DIRECTION FACES
- Northeast
- NEW CONSTRUCTION
- Yes
- SPECIAL CONDITIONS
- None
1 days on market
Listing updated: Feb 12, 2025 · 5:23 PM
Listed by: Tiffany Moen · 352-870-9414 — THURMOND REALTY LLC
Source: Stellar MLS (My Florida Regional MLS) · MLS ID# MFRGC528154

MLS/IDX data last updated: September 19, 2026 6:00 AM . All data is obtained from various sources and may not have been verified by the broker or MLS GRID. Supplied Open House Information is subject to change without notice. All information should be independently reviewed and verified for accuracy. Properties may or may not be listed by the office/agent presenting the information
IDX information is provided exclusively for personal, non-commercial use and may not be used for any purpose other than to identify prospective properties consumers may be interested in purchasing. Information is deemed reliable but not guaranteed. Some IDX listings have been excluded from this website.



