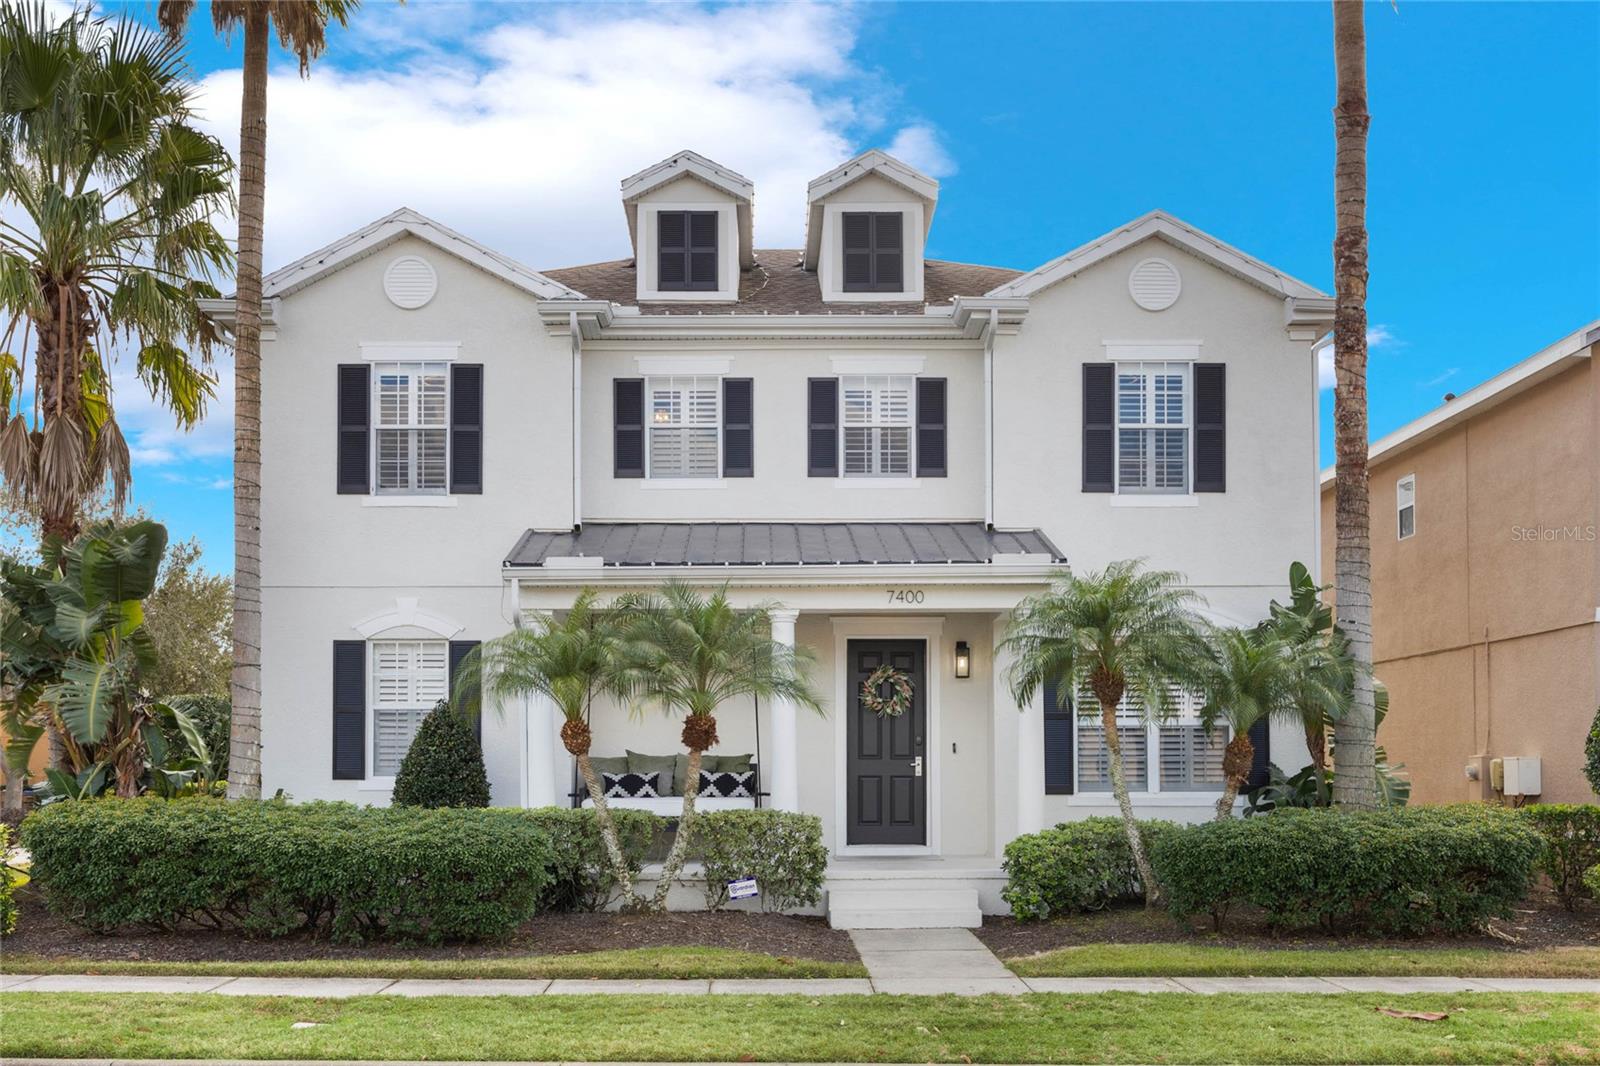
7400 SOIREE WAY
$949,900
 5Bedrooms
 5Bathrooms
 2,702Sq Ft
 2005Year Built
 2Garage
 25Days on Market
 0.17 acLot Size
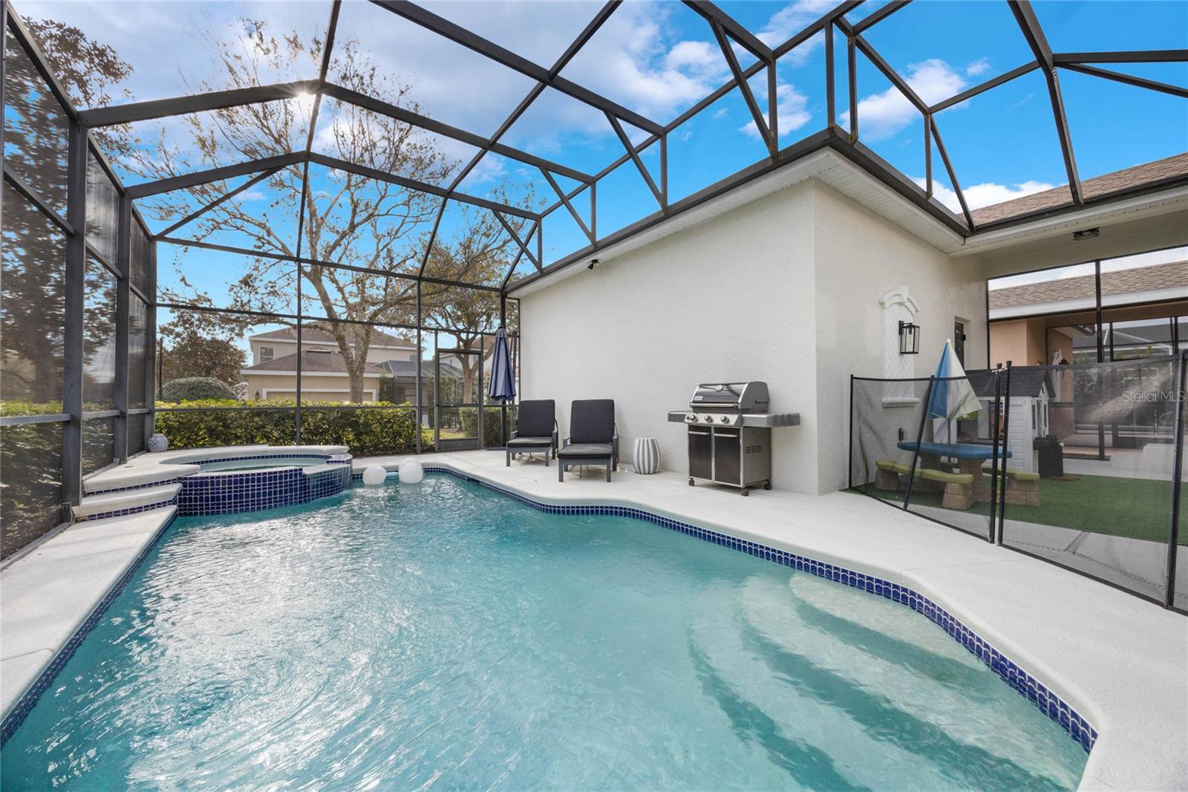
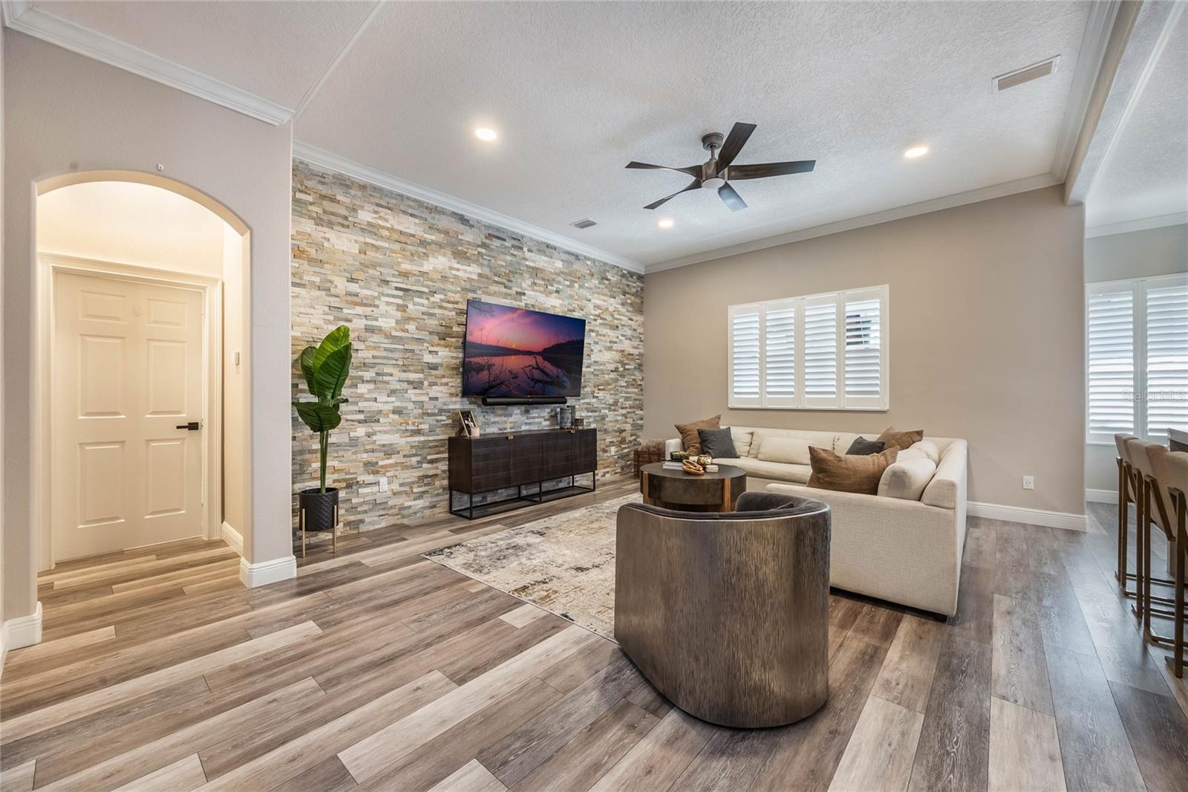
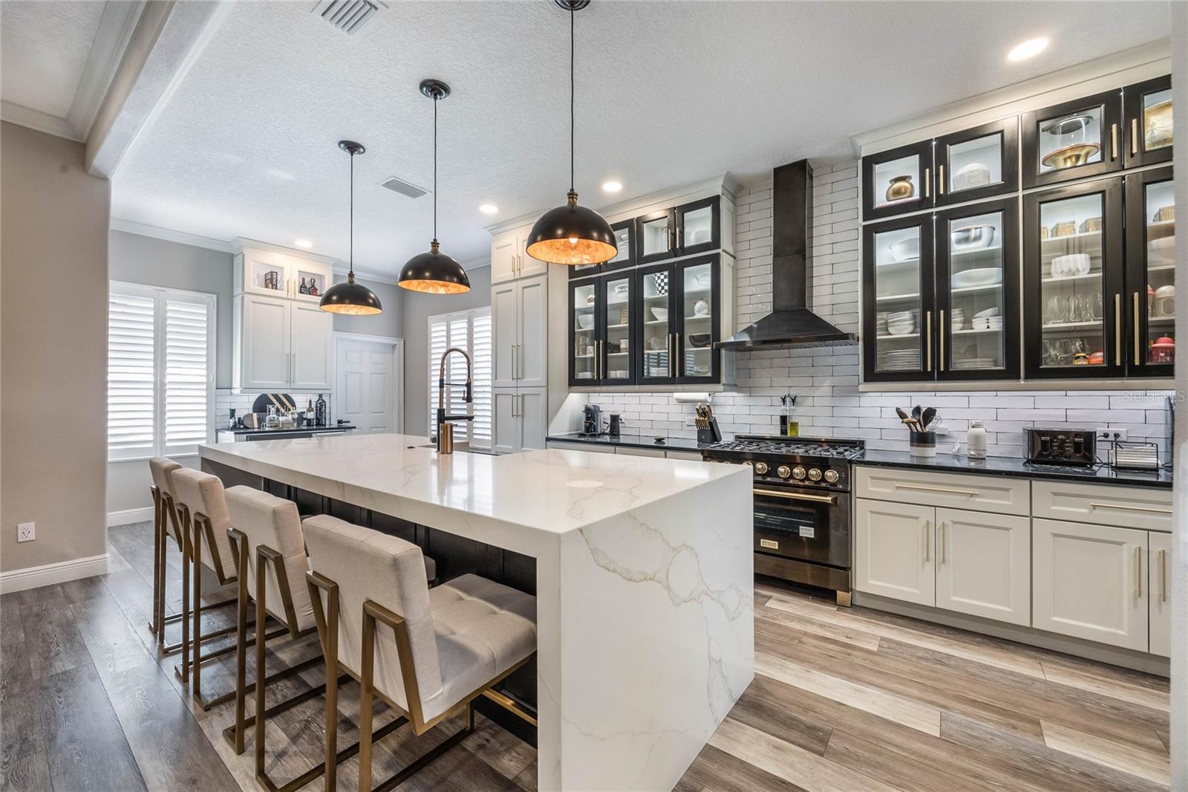
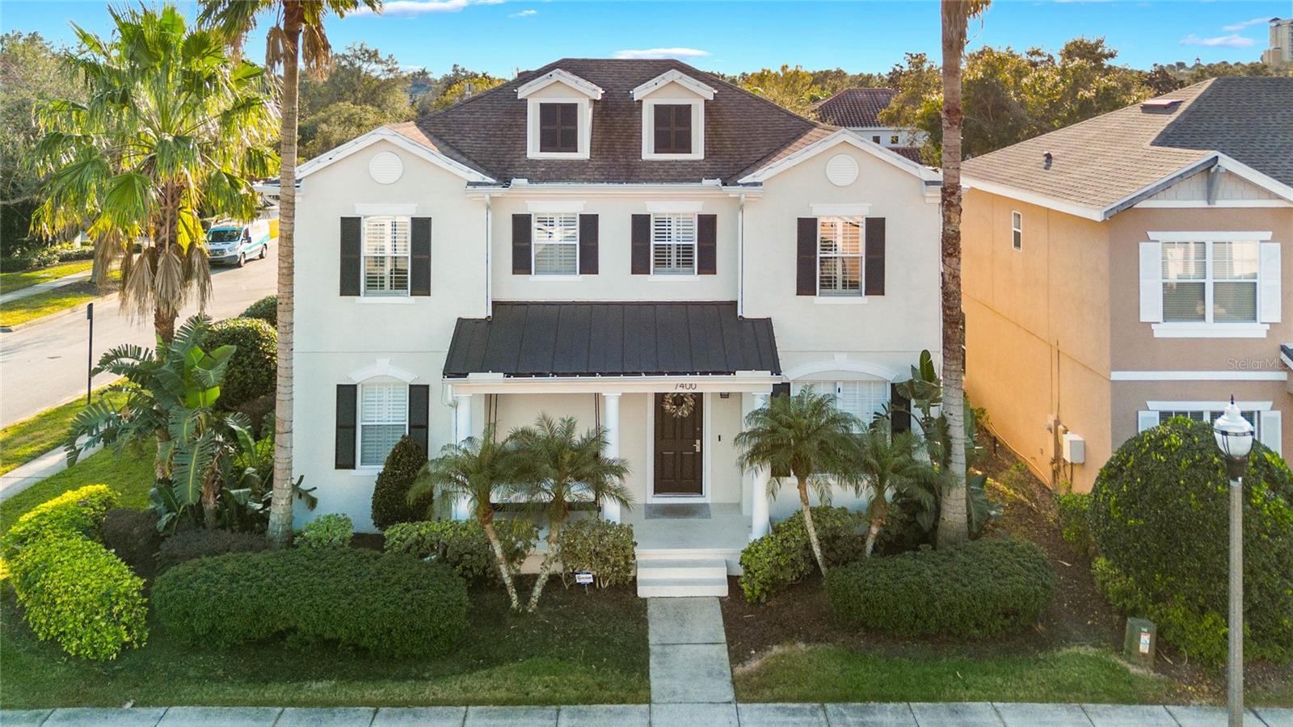
TOUR: https://www.tourdrop.com/dtour/388730 Welcome to 7400 Soiree Way! Nestled on a prime corner lot in Homestead neighborhood of the renowned Reunion Resort, this must-see 5-bedroom, 3-full, 2-half bath property was completely and meticulously renovated in 2022 with high-end finishes and details such as Plantation Shutters and Crown Moulding throughout, and two HVAC systems (one thermostat for each floor). An active transferable Reunion membership is available for the next owners of this home, providing exclusive access to world-class golf courses, tennis and pickleball courts, a water park, and additional amenities. Beautiful Luxury Vinyl Tile flooring flows throughout this open floor plan, featuring a gourmet Kitchen with 3-inch waterfall quartz counter island, top-of-the-line matte black ZLINE & GE Café appliances, abundant cabinet storage, and a dry bar with wine fridge & Scotsman ice machine, offering an ideal setup for entertaining. A formal Dining Room connects seamlessly from the Kitchen and into the Grand Foyer, leading to the spacious Living Room with handsome stone accent wall. The conveniently located first floor Primary Bedroom with sliding door to the lanai and pool, features two custom designed closets with premium organizers, and an ensuite Bathroom with double sinks, floating vanities, including one dedicated for makeup, a frameless walk-in shower, and a large soaking tub. The main-floor living space also features a Powder Room and modern Laundry Room with butcher-block counter, shelving and high efficiency Samsung washer/dryer. A new staircase to the second floor was installed during the 2022 renovations. Upstairs, you’ll find a large Loft Area with the size to be utilized as a second living room, game room, home theater, playroom, or gym. The four corner Bedrooms, each with new carpeting and ceiling fans, and the two fully updated Bathrooms on either end of the second floor, one with a walk-in shower and one with tub, provide a comfortable lifestyle. Outside, you’ll find your private screened-in oasis with a heated Pool, Hot Tub & second Powder Room. Hanging from the elegant wood ceiling are two 55” TV’s, which can be seen from both the lanai or pool, creating the perfect setting for relaxation and entertainment. Connected to this outdoor living space is the entrance to a two-car garage with a brand-new garage door, three overhead storage racks, cabinetry and an overflow fridge and freezer. This smartly designed and lovingly maintained home has been a primary residence since 2022 but has a layout that could still function effectively for renters looking at an upscale stay at Reunion Resort. This prestigious community spans 2,300 acres and offers an array of amenities. A golfer’s paradise with three golf courses, designed by Hall of Famers Arnold Palmer, Tom Watson, and Jack Nicklaus. Also within the resort, you'll find a multi-million dollar water park, 12 community pools, two pro shops, six clay tennis courts, pickleball and Put-Put. Reunion Resort is situated in a prime location: One exit from Walt Disney World off of I-4 and 30min from the Universal Studios and SeaWorld. Margaritaville and Celebration are just down the road, while Disney Springs and other high-end shopping centers and restaurants are within a 20-minute drive. It’s 30 minutes to Downtown Orlando and Orlando International Airport, while Tampa, Port Canaveral, and the Florida beaches are just an hour in either direction. Don’t miss this gem!
What's special
Facts & Features
- MLS ID#
- MFRO6272425
- PRICE
- $949,900
- STATUS
- Active
- BEDROOMS
- 5
- BATHROOMS
- 5
- FULL BATHS
- 3
- HALF BATHS
- 2
- SQUARE FOOTAGE
- 2,702 sqft
- ACRES
- 0.17
- YEAR BUILT
- 2005
- TYPE
- Single Family Residence
- SUB-TYPE
- N/A
- STYLE
- Florida
Community Information
- ADDRESS
- 7400 SOIREE WAY
- SUBDIVISION
- Reunion Ph 01 Prcl 01 Unit 01
- CITY
- Reunion
- COUNTY
- Osceola
- STATE
- FL
- ZIP CODE
- 34747
- SENIOR COMMUNITY
- No
Amenities
- AMENITIES
- Fitness Center, Gated, Tennis Court(s), Security, Park, Playground, Pool, Pickleball Court(s)
- PARKING
- N/A
- VIEW
- No
- WATERFRONT
- No
- POOL
- Yes
Interior
- INTERIOR FEATURES
- Ceiling Fans(s), Eat-in Kitchen, Open Floorplan, Solid Wood Cabinets, Stone Counters, Crown Molding, Window Treatments, Walk-In Closet(s), Kitchen/Family Room Combo, Dry Bar, Primary Bedroom Main Floor, Thermostat
- HEATING
- Central
- COOLING
- Central Air
- FLOORING
- Ceramic Tile, Carpet, Laminate
- FIREPLACE
- N/A
- STORIES
- N/A
- APPLIANCES
- Dishwasher, Disposal, Microwave, Range, Refrigerator, Dryer, Washer, Gas Water Heater, Exhaust Fan, Range Hood, Wine Refrigerator
Exterior
- EXTERIOR FEATURES
- Sliding Doors, Irrigation System, Rain Gutters, Sidewalk
- CONSTRUCTION
- Block, Stucco
- FOUNDATION
- Slab
- ROOF
- Shingle
- FENCING
- N/A
- LOT DESCRIPTION
- Paved, Corner Lot, Near Public Transit, Sidewalk, Near Golf Course
School Information
- ELEMENTARY
- N/A
- MIDDLE
- N/A
- HIGH
- N/A
Additional Information
- DATE LISTED
- January 17, 2025
- DAYS ON MARKET
- 25
- ZONING
- OPUD
- DIRECTION FACES
- North
- NEW CONSTRUCTION
- No
- SPECIAL CONDITIONS
- None
25 days on market
Listing updated: Feb 12, 2025 · 5:22 PM
Listed by: Harold Olson · 407-738-6600 — EPIC FLORIDA REALTY LLC
Source: Stellar MLS (My Florida Regional MLS) · MLS ID# MFRO6272425

MLS/IDX data last updated: September 18, 2026 2:00 PM . All data is obtained from various sources and may not have been verified by the broker or MLS GRID. Supplied Open House Information is subject to change without notice. All information should be independently reviewed and verified for accuracy. Properties may or may not be listed by the office/agent presenting the information
IDX information is provided exclusively for personal, non-commercial use and may not be used for any purpose other than to identify prospective properties consumers may be interested in purchasing. Information is deemed reliable but not guaranteed. Some IDX listings have been excluded from this website.