731 E COX ST
$385,900
 3Bedrooms
 2Bathrooms
 1,602Sq Ft
 2024Year Built
 2Garage
 11Days on Market
 0.22 acLot Size
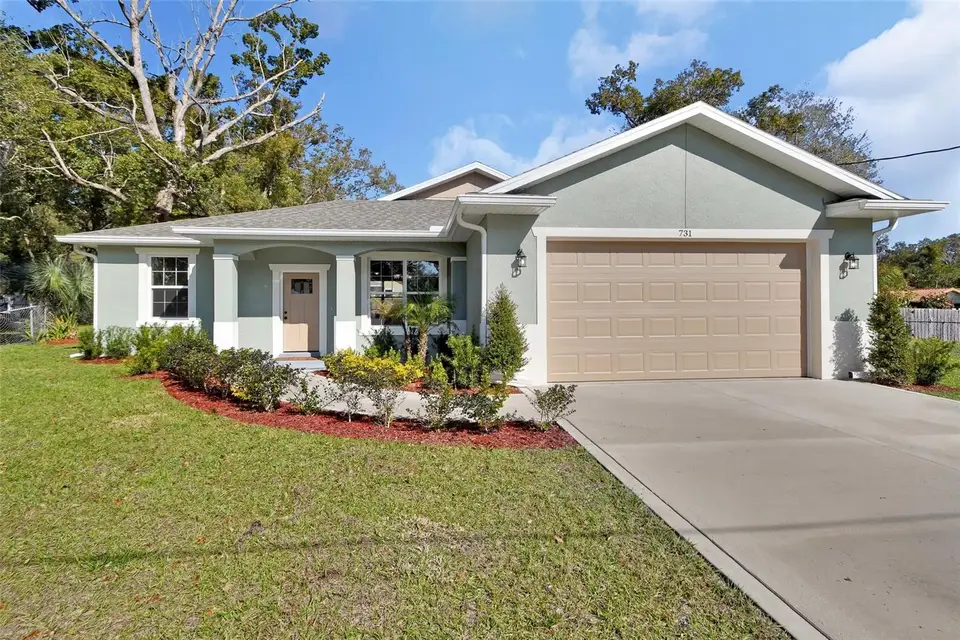
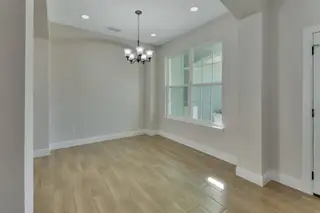
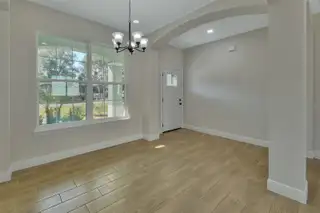
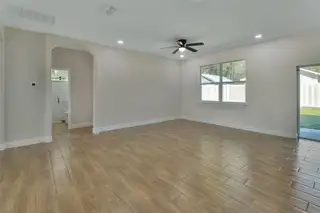
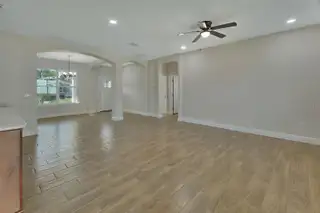
One or more photo(s) has been virtually staged. THIS NEW HOME IS WAITING! As you enter the front door, the first thing you are met with is an abundance of natural light and a true open concept. To the right is a space to fit your needs: a dining room, an office, reading room, endless possibilities. It flows directly into the family room with plenty of room for relaxing or entertaining, and a gorgeous kitchen. The kitchen has rich, dark-wood cabinetry, granite countertops, gorgeous backsplash, an island with bar seating, stainless steel appliances and a large pantry. The home features a split plan with the primary bedroom and ensuite off of the kitchen. The primary bedroom has custom-made barn door that leads into the bathroom where no detail has been overlooked. Double vanities, walk-in shower with a transom window to let in more natural light. On the opposite side of the home are two spacious bedrooms and a guest bathroom. Some extras include, gutters, beautiful landscaping of the whole yard with a Hunter irrigation system, vinyl privacy fence in the backyard, ceramic tile throughout the entire home, recessed lighting and ceiling fans. No HOA so bring your campers, boats, anything you desire. Location is five minutes away from charming downtown DeLand, minutes away from I-4 and our beautiful beaches are 30 minutes away. Schedule your private showing today!
What's special
Facts & Features
- MLS ID#
- MFRV4940591
- PRICE
- $385,900
- STATUS
- Active
- BEDROOMS
- 3
- BATHROOMS
- 2
- FULL BATHS
- 2
- HALF BATHS
- 0
- SQUARE FOOTAGE
- 1,602 sqft
- ACRES
- 0.22
- YEAR BUILT
- 2024
- TYPE
- Single Family Residence
- SUB-TYPE
- N/A
- STYLE
- Florida
Community Information
- ADDRESS
- 731 E COX ST
- SUBDIVISION
- Cox Blk 143 Deland
- CITY
- Deland
- COUNTY
- Volusia
- STATE
- FL
- ZIP CODE
- 32724
- SENIOR COMMUNITY
- No
Amenities
- AMENITIES
- N/A
- PARKING
- N/A
- VIEW
- No
- WATERFRONT
- No
- POOL
- No
Interior
- INTERIOR FEATURES
- Ceiling Fans(s), Eat-in Kitchen, Open Floorplan, Split Bedroom, Stone Counters, Walk-In Closet(s), Kitchen/Family Room Combo, Solid Surface Counters, Primary Bedroom Main Floor, Thermostat
- HEATING
- Electric
- COOLING
- Central Air
- FLOORING
- Ceramic Tile
- FIREPLACE
- N/A
- STORIES
- N/A
- APPLIANCES
- Dishwasher, Microwave, Range, Electric Water Heater, Refrigerator
Exterior
- EXTERIOR FEATURES
- Sliding Doors, Lighting, Irrigation System, Rain Gutters
- CONSTRUCTION
- Block, Stucco
- FOUNDATION
- Slab
- ROOF
- Shingle
- FENCING
- Chain Link, Vinyl
- LOT DESCRIPTION
- Paved, Landscaped
School Information
- ELEMENTARY
- N/A
- MIDDLE
- N/A
- HIGH
- N/A
Additional Information
- DATE LISTED
- February 1, 2025
- DAYS ON MARKET
- 11
- ZONING
- R1
- DIRECTION FACES
- South
- NEW CONSTRUCTION
- Yes
- SPECIAL CONDITIONS
- None
11 days on market
Listing updated: Feb 12, 2025 · 5:22 PM
Listed by: Angie Spriggs · 386-747-8067 — WATSON REALTY CORP
Source: Stellar MLS (My Florida Regional MLS) · MLS ID# MFRV4940591

MLS/IDX data last updated: September 22, 2026 2:00 PM . All data is obtained from various sources and may not have been verified by the broker or MLS GRID. Supplied Open House Information is subject to change without notice. All information should be independently reviewed and verified for accuracy. Properties may or may not be listed by the office/agent presenting the information
IDX information is provided exclusively for personal, non-commercial use and may not be used for any purpose other than to identify prospective properties consumers may be interested in purchasing. Information is deemed reliable but not guaranteed. Some IDX listings have been excluded from this website.