7179 LIGHTHOUSE ST
$340,000
 3Bedrooms
 2Bathrooms
 1,122Sq Ft
 1990Year Built
 1Garage
 6Days on Market
 0.47 acLot Size
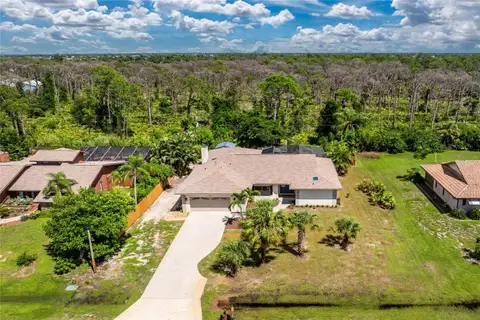
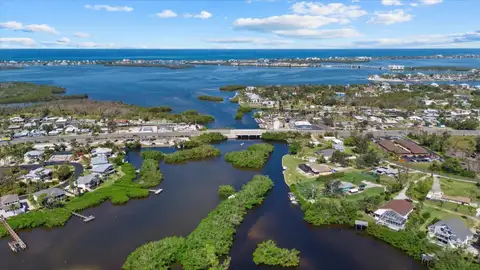
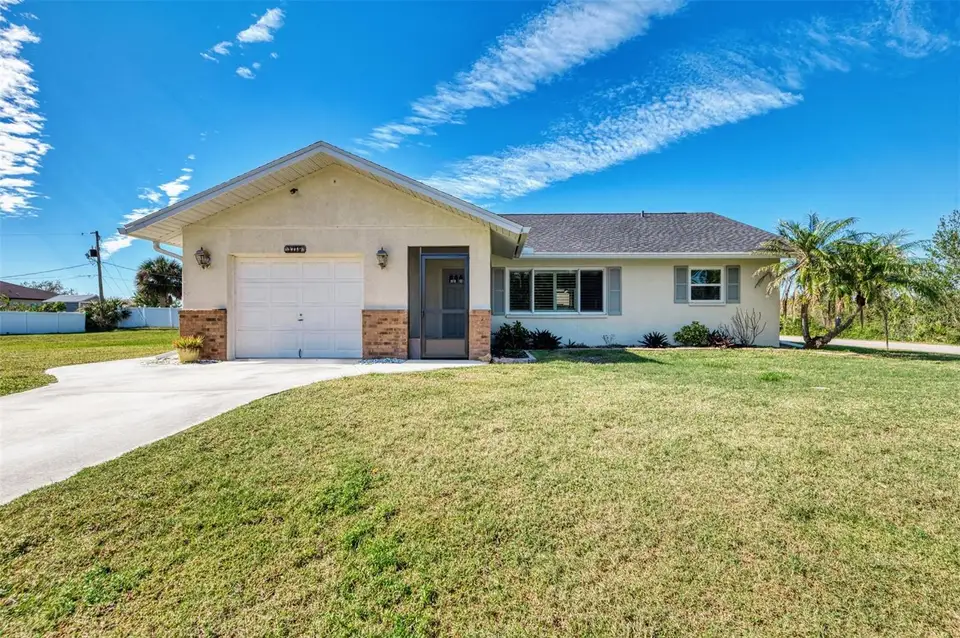
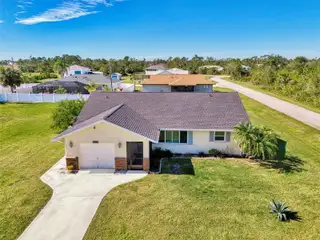
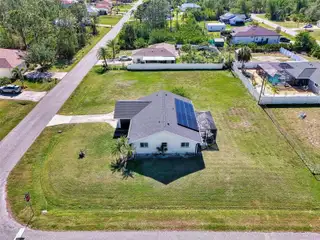
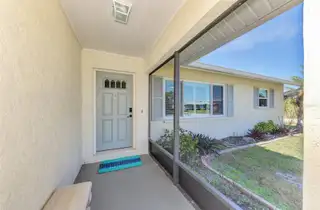
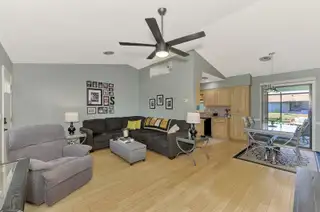
Welcome to this delightful 3-bedroom, 2-bathroom home situated on a large corner lot in an X flood zone, offering peace of mind and plenty of space to enjoy. As a bonus, this home is being sold with an adjoining lot totaling nearly a half acre, providing endless possibilities for expansion, extra privacy, or future investment! Inside, you'll find a well-equipped kitchen featuring stainless steel appliances, granite countertops, reverse osmosis drinking water, and ample cabinet space, making meal prep a breeze. The bamboo flooring in the living and dining areas adds warmth and character, while sliding glass doors open to an oversized screened lanai—the perfect spot to sip your morning coffee or enjoy the Florida breeze. This home has been thoughtfully upgraded with new impact windows (excluding the sliders) for added storm protection and energy efficiency. Elegant plantation shutters in the living room provide a classic touch while offering privacy and light control. The home’s split floor plan offers privacy, with a spacious primary suite on one side and two additional bedrooms on the other. The recently updated second bathroom showcases beautiful tile work, a walk-in shower, and a stylish new vanity. This home is equipped with a solar energy system, providing exceptional energy efficiency and long-term savings on utility costs. The seller currently has a contract with a solar company and will pay off the remaining balance at closing.
What's special
Facts & Features
- MLS ID#
- MFRD6140396
- PRICE
- $340,000
- STATUS
- Active
- BEDROOMS
- 3
- BATHROOMS
- 2
- FULL BATHS
- 2
- HALF BATHS
- 0
- SQUARE FOOTAGE
- 1,122 sqft
- ACRES
- 0.47
- YEAR BUILT
- 1990
- TYPE
- Single Family Residence
- SUB-TYPE
- N/A
- STYLE
- N/A
Community Information
- ADDRESS
- 7179 LIGHTHOUSE ST
- SUBDIVISION
- Port Charlotte Sec 064
- CITY
- Englewood
- COUNTY
- Charlotte
- STATE
- FL
- ZIP CODE
- 34224
- SENIOR COMMUNITY
- No
Amenities
- AMENITIES
- N/A
- PARKING
- N/A
- VIEW
- No
- WATERFRONT
- No
- POOL
- No
Interior
- INTERIOR FEATURES
- Living Room/Dining Room Combo, Split Bedroom, Stone Counters, Window Treatments, Walk-In Closet(s), Primary Bedroom Main Floor
- HEATING
- Central
- COOLING
- Central Air
- FLOORING
- Laminate, Bamboo
- FIREPLACE
- N/A
- STORIES
- 1
- APPLIANCES
- Microwave, Range, Refrigerator, Dryer, Washer, Kitchen Reverse Osmosis System
Exterior
- EXTERIOR FEATURES
- Sliding Doors
- CONSTRUCTION
- Block, Stucco
- FOUNDATION
- Slab
- ROOF
- Shingle
- FENCING
- N/A
- LOT DESCRIPTION
- N/A
School Information
- ELEMENTARY
- Myakka River Elementary
- MIDDLE
- La Ainger Middle
- HIGH
- Lemon Bay High
Additional Information
- DATE LISTED
- February 5, 2025
- DAYS ON MARKET
- 6
- ZONING
- RSF3.5
- DIRECTION FACES
- North
- NEW CONSTRUCTION
- No
- SPECIAL CONDITIONS
- None
6 days on market
Listing updated: Feb 12, 2025 · 5:22 PM
Listed by: Kathi Obendorfer, PA · 941-445-3775 — RE/MAX PALM REALTY OF VENICE
Source: Stellar MLS (My Florida Regional MLS) · MLS ID# MFRD6140396

MLS/IDX data last updated: September 21, 2026 2:00 PM . All data is obtained from various sources and may not have been verified by the broker or MLS GRID. Supplied Open House Information is subject to change without notice. All information should be independently reviewed and verified for accuracy. Properties may or may not be listed by the office/agent presenting the information
IDX information is provided exclusively for personal, non-commercial use and may not be used for any purpose other than to identify prospective properties consumers may be interested in purchasing. Information is deemed reliable but not guaranteed. Some IDX listings have been excluded from this website.