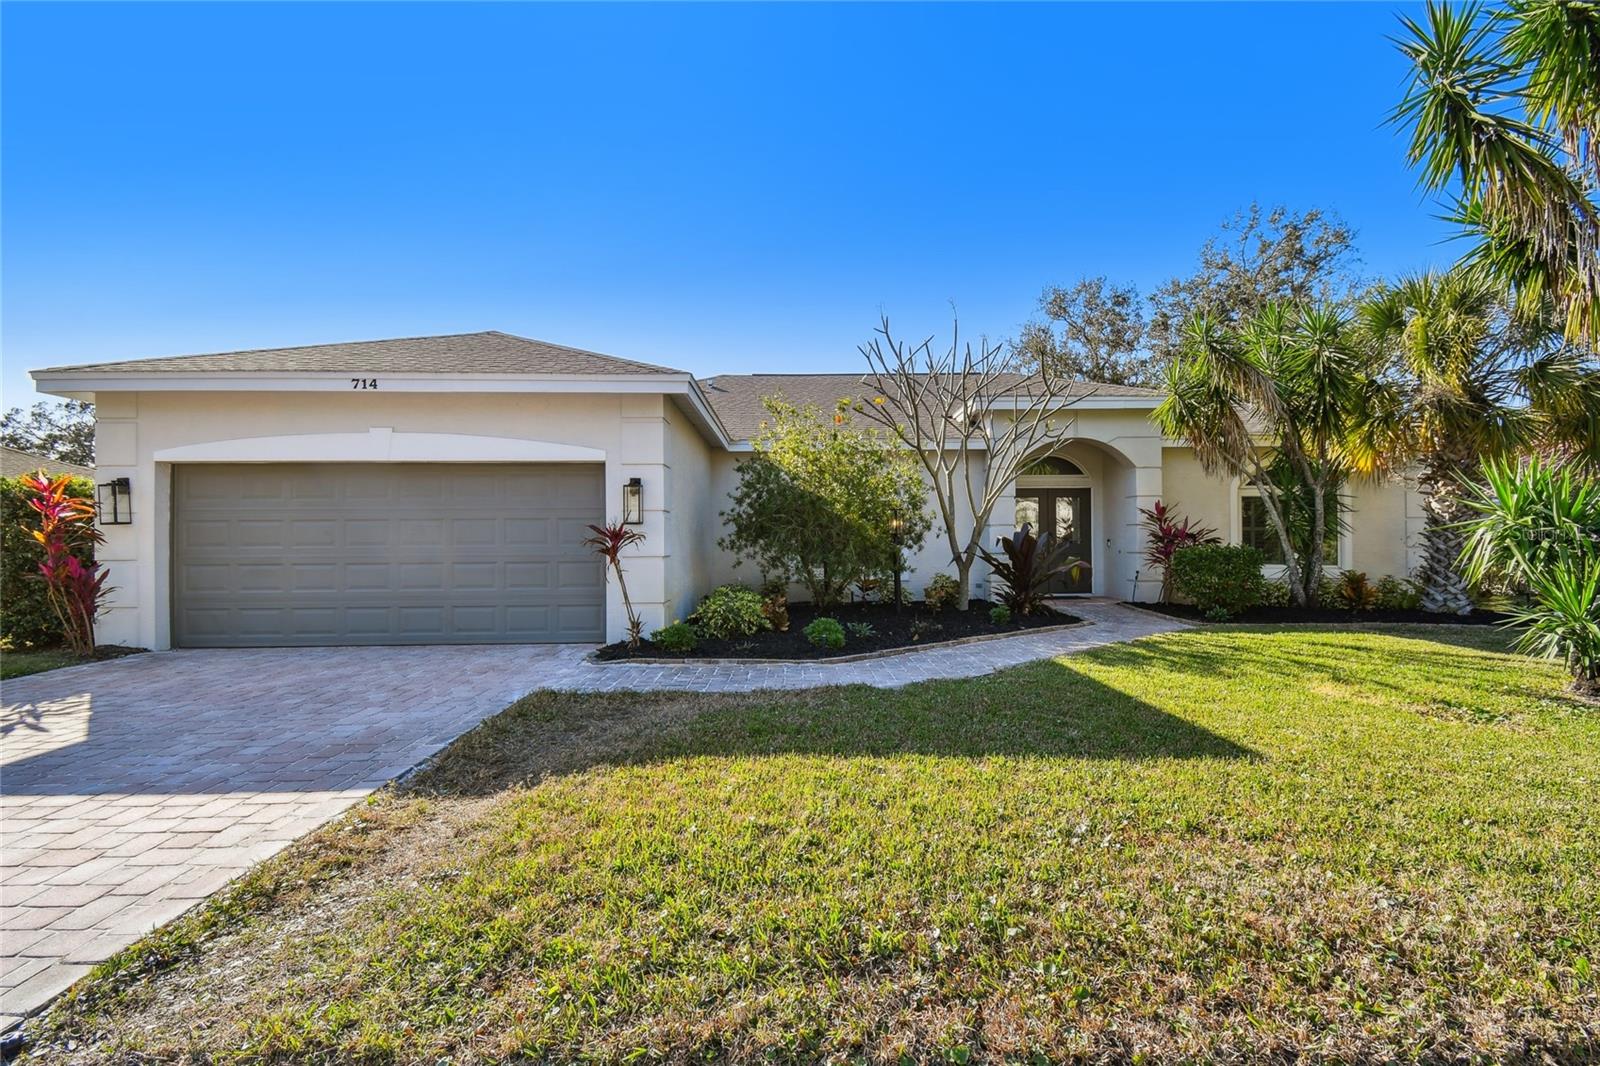
714 HIDDEN LAKE DR
$659,990
 3Bedrooms
 2Bathrooms
 1,833Sq Ft
 1994Year Built
 2Garage
 8Days on Market
 0.94 acLot Size
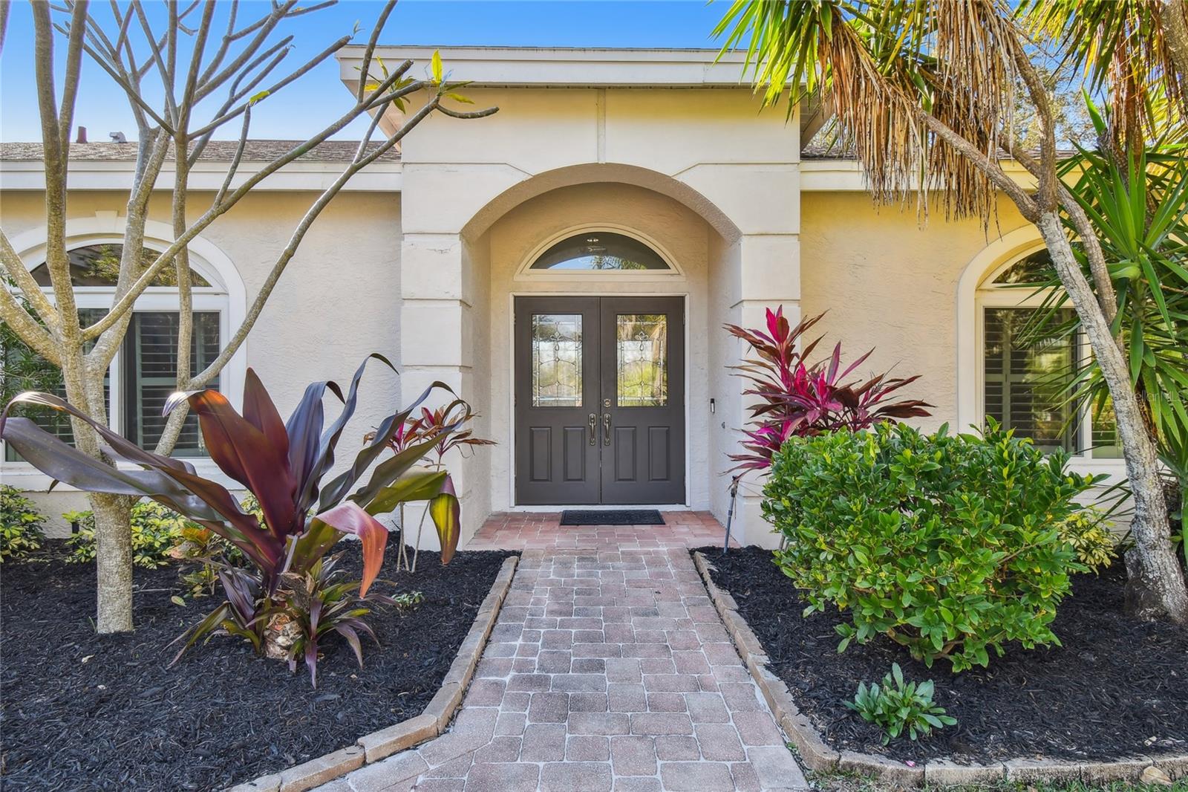
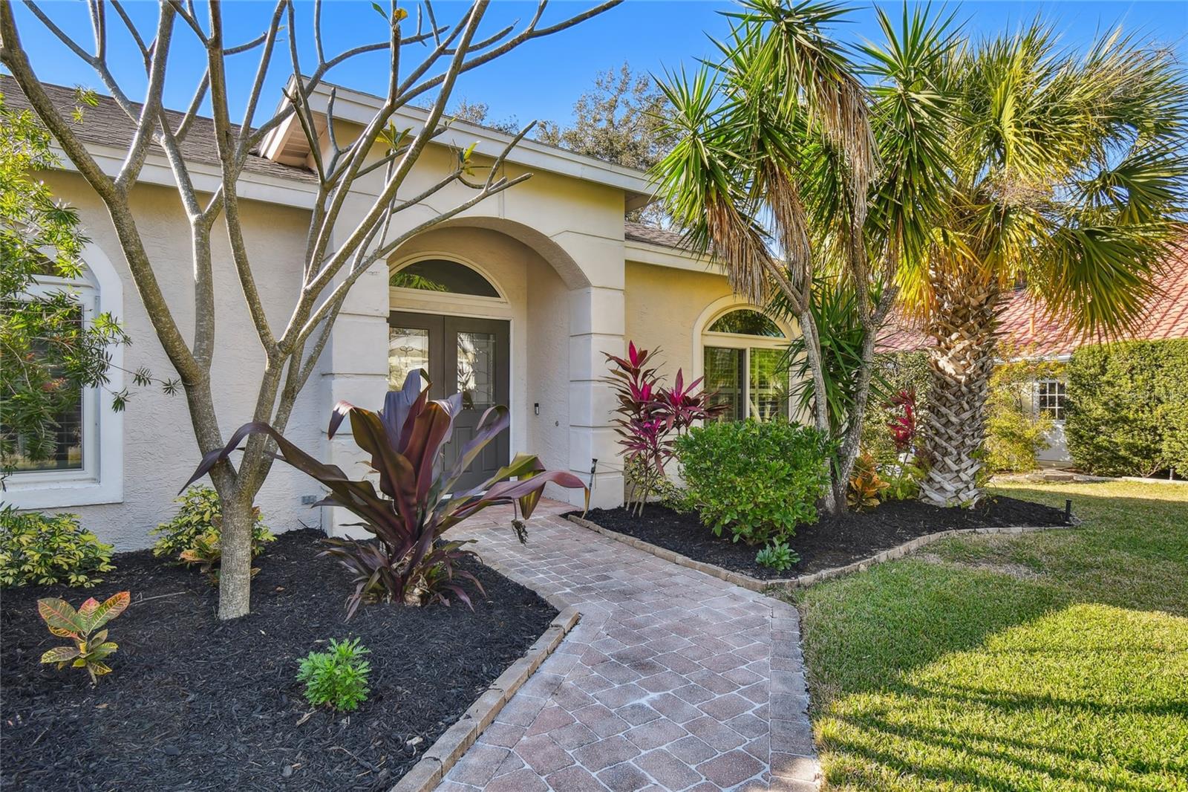
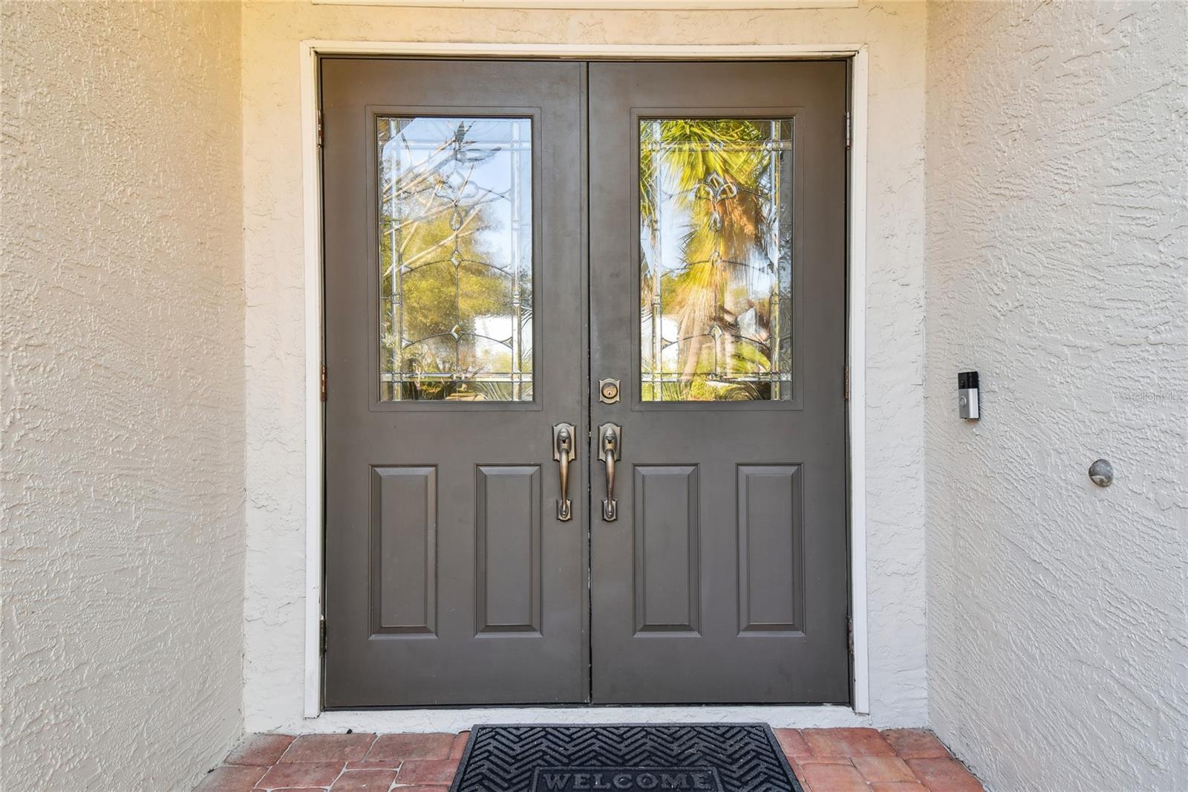
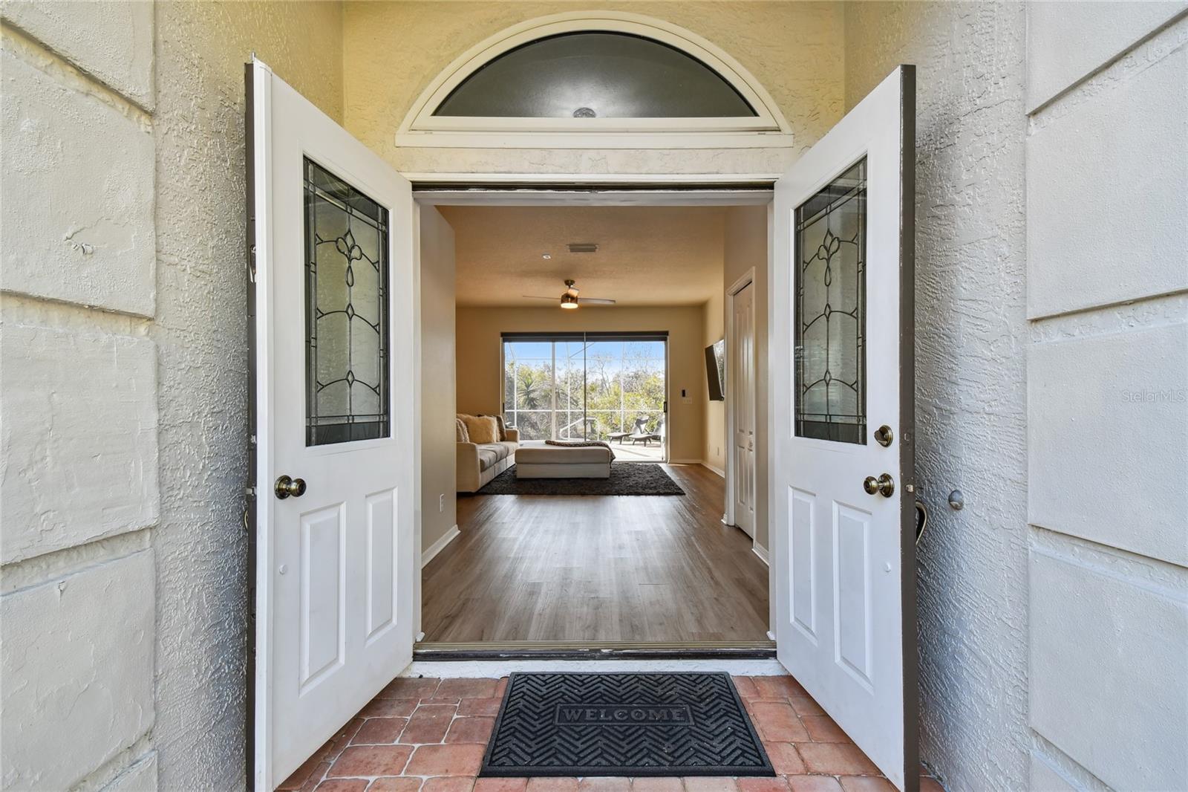
FULLY RENOVATED TARPON SPRINGS HOME –( NO FLOOD INSURANCE REQUIRED ) This bright and spacious 3-bedroom, 2-bath pool home is nestled in the highly sought-after Whitcomb Place community! This beautifully upgraded residence offers impressive curb appeal with fresh exterior paint, a stylish paver driveway, and professionally designed landscaping. Step through the elegant double glass doors and into a home that radiates modern sophistication, boasting an open floor plan, soaring ceilings, fresh interior paint, luxury waterproof vinyl flooring, and contemporary fixtures throughout. At the heart of the home, the gourmet kitchen has been completely transformed with custom 42” shaker cabinets featuring soft-close doors and pull-out rolling shelves, glistening QUARTZ countertops, high-end stainless steel appliances, a custom herringbone backsplash, a cozy eat-in nook, and an inviting breakfast bar. The open-concept dining and living areas create the perfect ambiance for entertaining, offering a bright and welcoming atmosphere. The expansive primary suite features upgraded flooring, private French door access to the lanai, a spacious walk-in closet, and an additional bonus closet for extra storage. The luxurious en suite bathroom feels like a spa retreat, complete with hexagon tile flooring, a walk-in shower with sleek modern tile and seamless glass, a freestanding soaking tub, a dual-sink QUARTZ vanity, and a private water closet. The split-bedroom layout ensures privacy, with generously sized guest bedrooms featuring new plush carpeting and plenty of space for family or visitors. The large third bedroom offers ample closet space and direct access to the fully updated guest bathroom, which boasts a double-sink QUARTZ vanity, designer hexagon tile flooring, and a beautifully tiled shower/tub combination. For added convenience, the home includes an indoor laundry room and a resurfaced epoxy garage floor, providing an ideal space for parking, storage, or a workspace. Step outside into your private backyard paradise! The fully screened-in, pavered lanai leads to a pristine in-ground pool, now equipped with a brand-new pump and salt system. The oversized, fully fenced backyard offers plenty of space for outdoor activities, and a brand-new irrigation system keeps the landscaping lush and vibrant year-round. Situated in the peaceful and desirable Whitcomb Place neighborhood, this home is just minutes from Sunset Beach, Howard Park Beach, the historic Tarpon Springs Sponge Docks, PGA Tour Innisbrook Golf Course, the charming downtown antiques district, shopping, dining, and medical facilities. Tarpon Springs delivers the perfect blend of small-town charm with easy access to Tampa, Clearwater, and St. Petersburg. This incredible home has everything you’re looking for—don’t miss out on this amazing opportunity!
What's special
Facts & Features
- MLS ID#
- MFRTB8346006
- PRICE
- $659,990
- STATUS
- Active
- BEDROOMS
- 3
- BATHROOMS
- 2
- FULL BATHS
- 2
- HALF BATHS
- 0
- SQUARE FOOTAGE
- 1,833 sqft
- ACRES
- 0.94
- YEAR BUILT
- 1994
- TYPE
- Single Family Residence
- SUB-TYPE
- N/A
- STYLE
- Florida
Community Information
- ADDRESS
- 714 HIDDEN LAKE DR
- SUBDIVISION
- Whitcomb Place
- CITY
- Tarpon Springs
- COUNTY
- Pinellas
- STATE
- FL
- ZIP CODE
- 34689
- SENIOR COMMUNITY
- No
Amenities
- AMENITIES
- N/A
- PARKING
- N/A
- VIEW
- No
- WATERFRONT
- No
- POOL
- Yes
Interior
- INTERIOR FEATURES
- Ceiling Fans(s), Eat-in Kitchen, High Ceilings, Living Room/Dining Room Combo, Open Floorplan, Split Bedroom, Stone Counters, Walk-In Closet(s), Primary Bedroom Main Floor, Thermostat
- HEATING
- Central
- COOLING
- Central Air
- FLOORING
- Carpet, Tile, Luxury Vinyl
- FIREPLACE
- N/A
- STORIES
- 1
- APPLIANCES
- Dishwasher, Microwave, Range, Refrigerator, Dryer, Washer
Exterior
- EXTERIOR FEATURES
- Sliding Doors, French Doors, Sidewalk
- CONSTRUCTION
- Block, Stucco
- FOUNDATION
- Slab
- ROOF
- Shingle
- FENCING
- Fenced
- LOT DESCRIPTION
- Paved, Sidewalk
School Information
- ELEMENTARY
- Sunset Hills Elementary-Pn
- MIDDLE
- Tarpon Springs Middle-Pn
- HIGH
- Tarpon Springs High-Pn
Additional Information
- DATE LISTED
- February 3, 2025
- DAYS ON MARKET
- 8
- ZONING
- N/A
- DIRECTION FACES
- East
- NEW CONSTRUCTION
- No
- SPECIAL CONDITIONS
- None
8 days on market
Listing updated: Feb 12, 2025 · 5:22 PM
Listed by: Jake Gonzalez · 646-377-6443 — DALTON WADE INC
Source: Stellar MLS (My Florida Regional MLS) · MLS ID# MFRTB8346006

MLS/IDX data last updated: September 18, 2026 2:00 PM . All data is obtained from various sources and may not have been verified by the broker or MLS GRID. Supplied Open House Information is subject to change without notice. All information should be independently reviewed and verified for accuracy. Properties may or may not be listed by the office/agent presenting the information
IDX information is provided exclusively for personal, non-commercial use and may not be used for any purpose other than to identify prospective properties consumers may be interested in purchasing. Information is deemed reliable but not guaranteed. Some IDX listings have been excluded from this website.