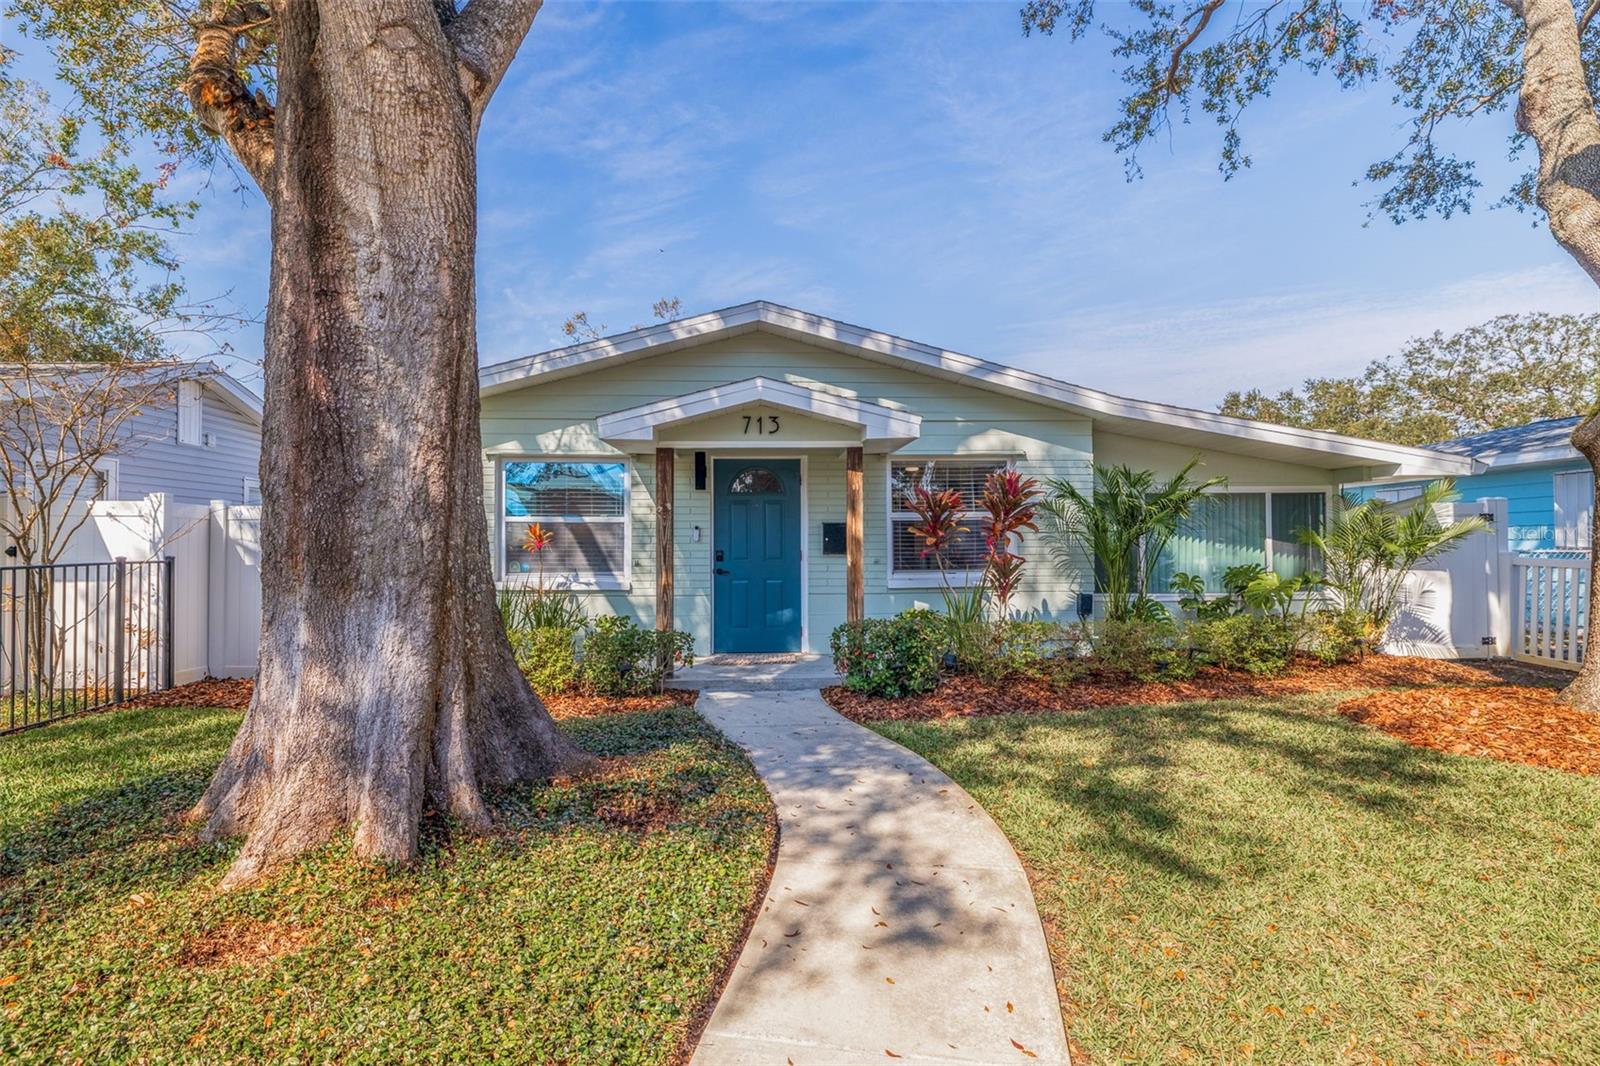
713 43RD AVE N
$499,000
 2Bedrooms
 1Bathrooms
 1,126Sq Ft
 1962Year Built
 0Garage
 0Days on Market
 0.13 acLot Size
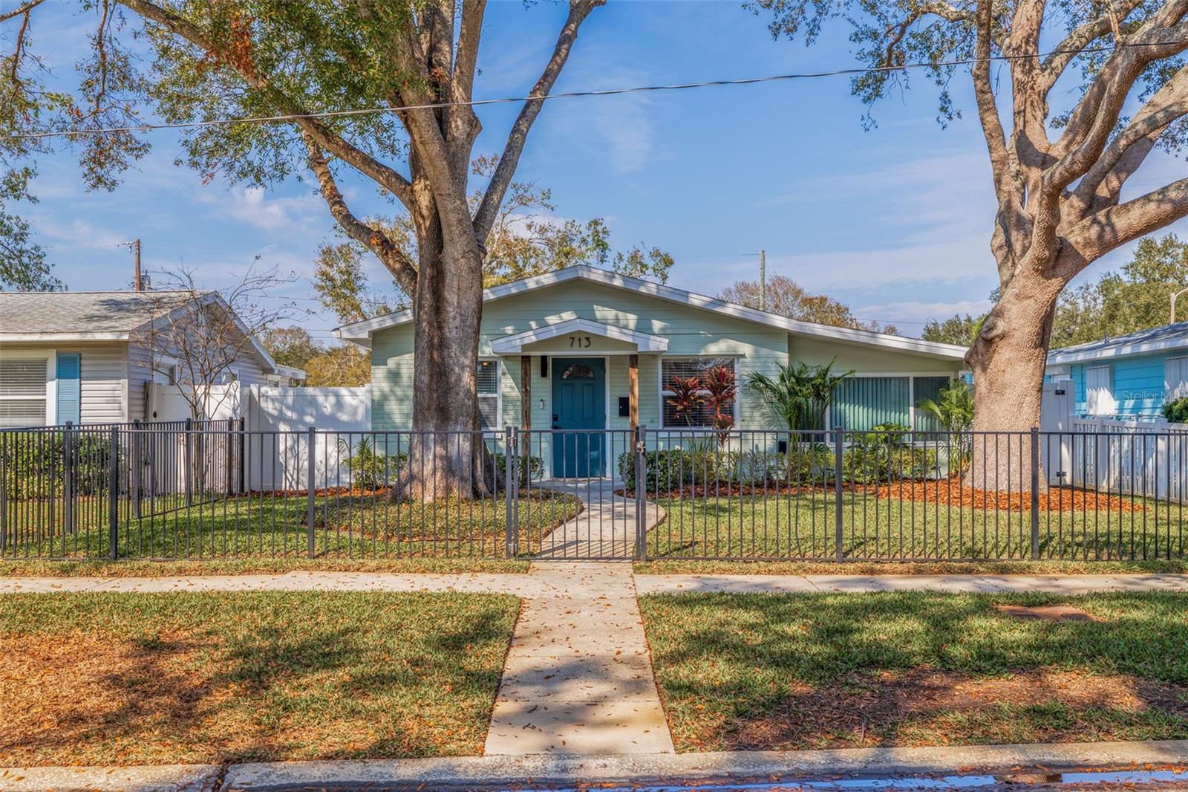
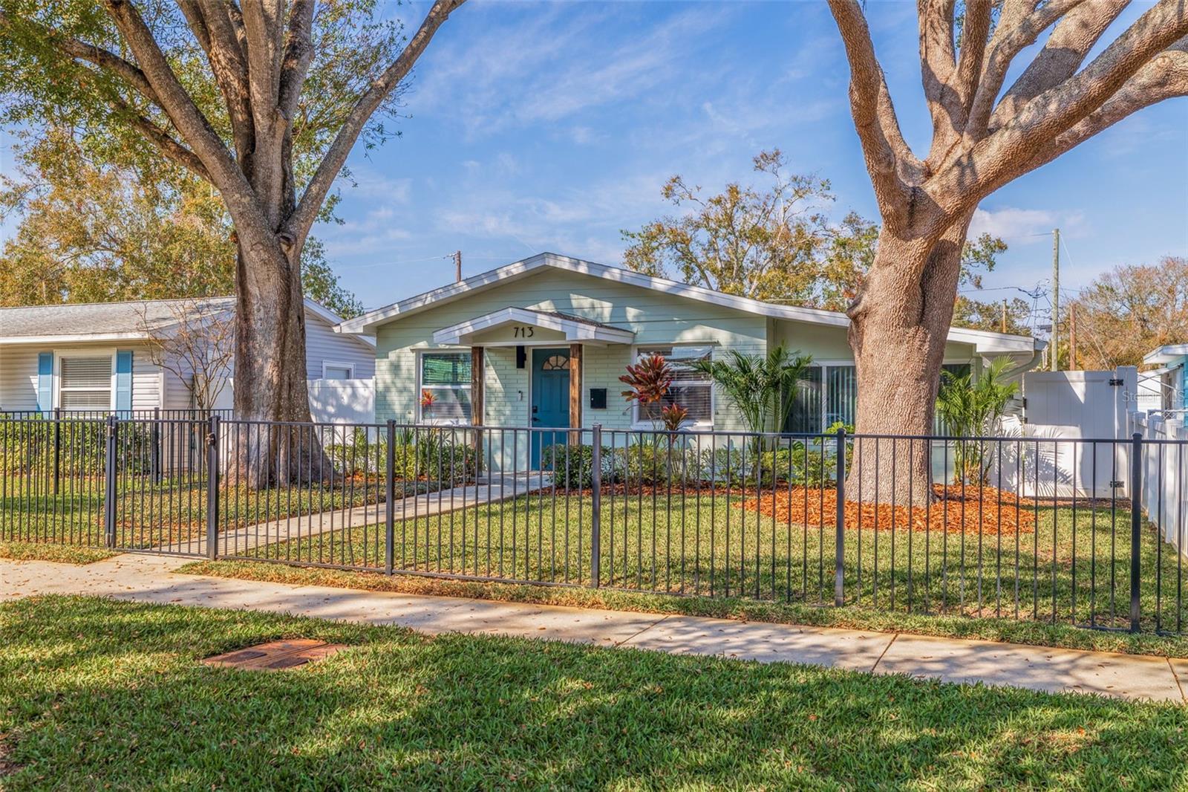
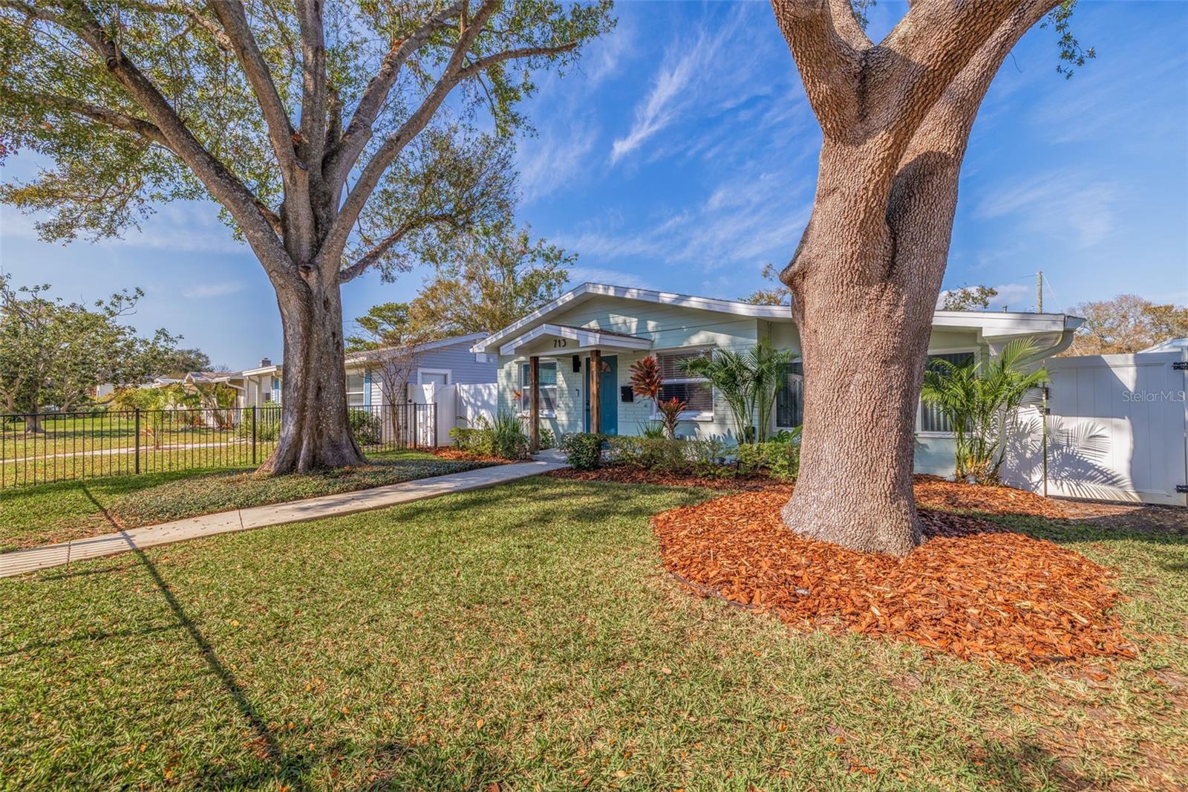
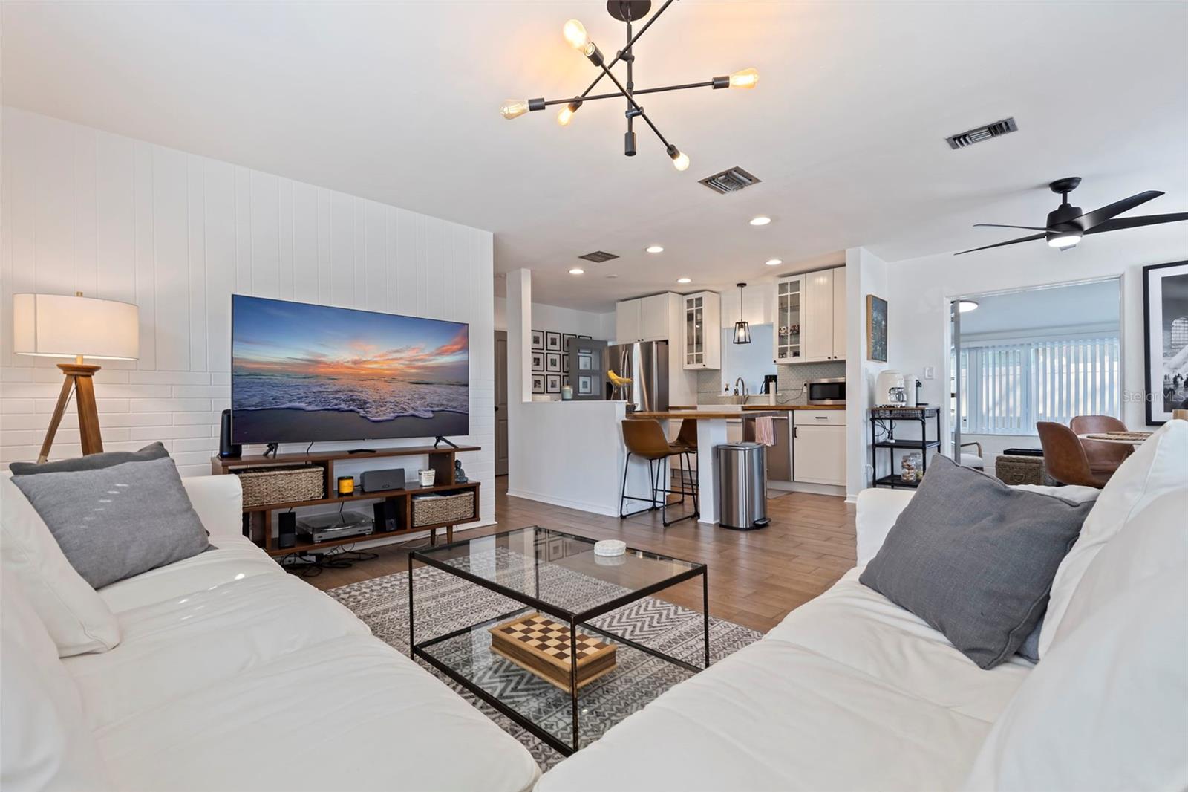
Charming, cute, and cozy is meticulously updated 2 bed, 1 bath, concrete block single family home in a non-flood zone that is minutes to all the downtown St Pete amenities, blocks to the 4th St N and Dr MLK Jr St N commercial corridors, 20 minutes to Tampa International Airport and to St Pete/Clearwater Airport, and 25 minutes to the beautiful Gulf of Mexico beaches (St Pete Beach and Treasure Island) as well as the quaint beach communities. The perfect starter home, first home, downsize opportunity, rental portfolio, or second home in the Florida sunshine. Renovated and updated bathroom and kitchen. Uniform tile flooring throughout. Double pane windows. Roof 2018. Water heater 2020. HVAC 2023. A total of 1450 sq ft of interior living space with an open floor plan (living, dining, and kitchen) and a large interior laundry room (not under AC) that includes a new washer and dryer. The house also boasts a large bonus room that is perfect for a family room, den, office, home gym, or combination multi-use space. The fully fenced yard includes an aluminum fence in the front yard adding charm with a vinyl fence connected to the front, side, and back yards perfect for pets and gatherings. A rear facing driveway accessed from the alley includes a carport connected to the back door/laundry room. Rain gutters and a large back yard round out the charm of this cute home. Move in ready. Don't miss this one.
What's special
Facts & Features
- MLS ID#
- MFRTB8348231
- PRICE
- $499,000
- STATUS
- Active
- BEDROOMS
- 2
- BATHROOMS
- 1
- FULL BATHS
- 1
- HALF BATHS
- 0
- SQUARE FOOTAGE
- 1,126 sqft
- ACRES
- 0.13
- YEAR BUILT
- 1962
- TYPE
- Single Family Residence
- SUB-TYPE
- N/A
- STYLE
- N/A
Community Information
- ADDRESS
- 713 43RD AVE N
- SUBDIVISION
- Euclid Manor
- CITY
- Saint Petersburg
- COUNTY
- Pinellas
- STATE
- FL
- ZIP CODE
- 33703
- SENIOR COMMUNITY
- No
Amenities
- AMENITIES
- N/A
- PARKING
- N/A
- VIEW
- No
- WATERFRONT
- No
- POOL
- No
Interior
- INTERIOR FEATURES
- Ceiling Fans(s), Living Room/Dining Room Combo, Open Floorplan, Kitchen/Family Room Combo, Thermostat
- HEATING
- Central, Electric
- COOLING
- Central Air
- FLOORING
- Tile
- FIREPLACE
- N/A
- STORIES
- 1
- APPLIANCES
- Dishwasher, Microwave, Range, Electric Water Heater, Refrigerator, Dryer, Washer
Exterior
- EXTERIOR FEATURES
- Lighting, Irrigation System, Rain Gutters, Sidewalk
- CONSTRUCTION
- Block, Stucco
- FOUNDATION
- Slab
- ROOF
- Shingle
- FENCING
- Vinyl, Fenced, Other
- LOT DESCRIPTION
- Paved, City Limits, Level
School Information
- ELEMENTARY
- N/A
- MIDDLE
- N/A
- HIGH
- N/A
Additional Information
- DATE LISTED
- February 12, 2025
- DAYS ON MARKET
- 0
- ZONING
- N/A
- DIRECTION FACES
- South
- NEW CONSTRUCTION
- No
- SPECIAL CONDITIONS
- None
0 days on market
Listing updated: Feb 12, 2025 · 5:23 PM
Listed by: Christian Sidwell · 415-571-6645 — BHHS FLORIDA PROPERTIES GROUP
Source: Stellar MLS (My Florida Regional MLS) · MLS ID# MFRTB8348231

MLS/IDX data last updated: September 18, 2026 10:00 PM . All data is obtained from various sources and may not have been verified by the broker or MLS GRID. Supplied Open House Information is subject to change without notice. All information should be independently reviewed and verified for accuracy. Properties may or may not be listed by the office/agent presenting the information
IDX information is provided exclusively for personal, non-commercial use and may not be used for any purpose other than to identify prospective properties consumers may be interested in purchasing. Information is deemed reliable but not guaranteed. Some IDX listings have been excluded from this website.