7009 GREENBRIER DR
$649,999
 3Bedrooms
 2Bathrooms
 2,073Sq Ft
 1986Year Built
 2Garage
 0Days on Market
 0.23 acLot Size
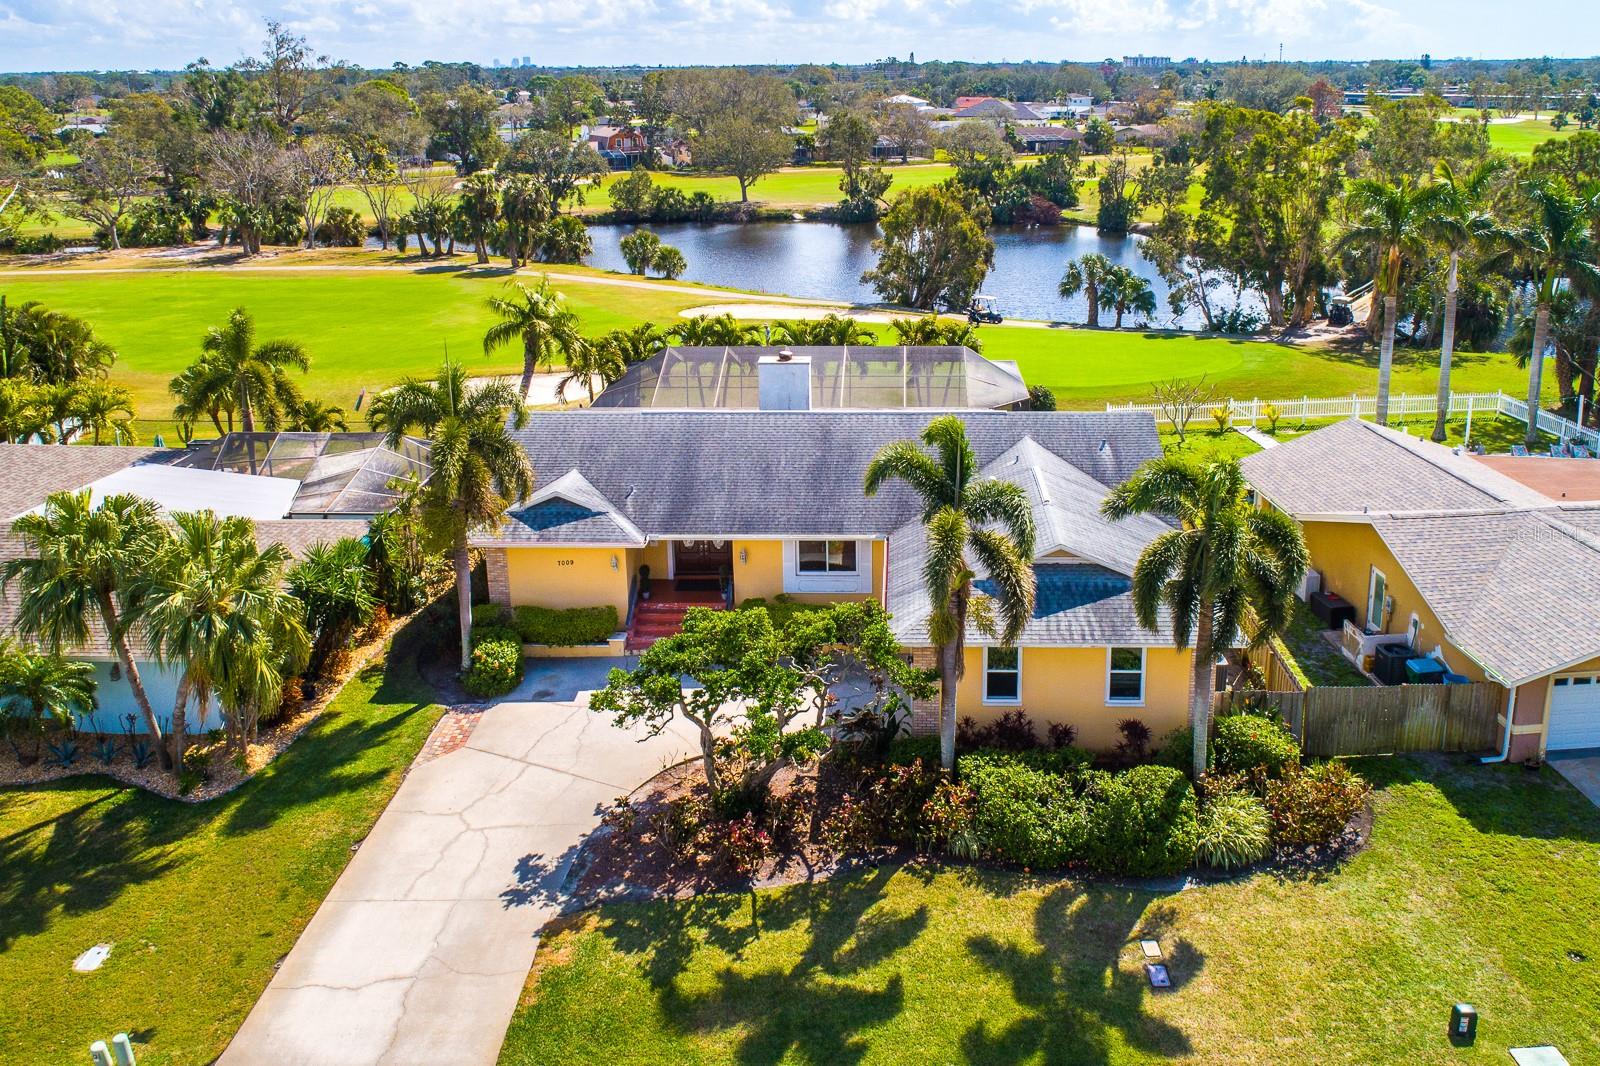
Amazing Location with Stunning Views! This 3-bedroom, 2-bathroom Pool Home spanning 2,073SQFT, is nestled on the desirable 6th hole of Lake Seminole Golf & Country Club, offering beautiful views right from your backyard. A perfect opportunity for someone looking to add their own personal touch to an already fantastic home! Step inside and be greeted by the spacious family room, featuring a charming wood-burning fireplace, ideal for cozy evenings. French doors lead to the inviting pool area, providing seamless indoor-outdoor living and plenty of space for entertaining. The split bedroom layout offers privacy to the large primary suite, creating the perfect retreat. Vaulted ceilings and elegant crown molding enhance the open, airy feel throughout. The kitchen offers stunning views of the golf course, making it a perfect spot to enjoy your morning coffee. It also features stainless steel appliances and an eat-in space, offering both style and functionality for your culinary adventures. The home sits on an elevated foundation with continuous footing and a poured slab, positioned above grade to ensure stability and durability. Additional highlights include a side-loading, extra-tall 2-car garage, perfect for added storage and convenience. Major updates have been completed with new windows installed in 2022, HVAC replaced in 2019, and the roof was done in 2011, providing peace of mind for years to come.
What's special
Facts & Features
- MLS ID#
- MFRTB8349376
- PRICE
- $649,999
- STATUS
- Active
- BEDROOMS
- 3
- BATHROOMS
- 2
- FULL BATHS
- 2
- HALF BATHS
- 0
- SQUARE FOOTAGE
- 2,073 sqft
- ACRES
- 0.23
- YEAR BUILT
- 1986
- TYPE
- Single Family Residence
- SUB-TYPE
- N/A
- STYLE
- Ranch
Community Information
- ADDRESS
- 7009 GREENBRIER DR
- SUBDIVISION
- Seminole Lake Golf & Country Club Estates Lakeside
- CITY
- Seminole
- COUNTY
- Pinellas
- STATE
- FL
- ZIP CODE
- 33777
- SENIOR COMMUNITY
- No
Amenities
- AMENITIES
- N/A
- PARKING
- N/A
- VIEW
- No
- WATERFRONT
- No
- POOL
- Yes
Interior
- INTERIOR FEATURES
- Ceiling Fans(s), Living Room/Dining Room Combo, Split Bedroom, Vaulted Ceiling(s), Walk-In Closet(s), Primary Bedroom Main Floor, Thermostat
- HEATING
- Central, Electric
- COOLING
- Central Air
- FLOORING
- Ceramic Tile, Carpet, Wood
- FIREPLACE
- Wood Burning, Family Room, Stone
- STORIES
- 1
- APPLIANCES
- Dishwasher, Disposal, Microwave, Range, Electric Water Heater, Refrigerator, Dryer, Washer
Exterior
- EXTERIOR FEATURES
- Lighting, French Doors, Irrigation System, Sidewalk
- CONSTRUCTION
- Block, Stucco
- FOUNDATION
- Slab, Pillar/Post/Pier, Other
- ROOF
- Shingle
- FENCING
- N/A
- LOT DESCRIPTION
- Paved, Sidewalk, On Golf Course, Landscaped
School Information
- ELEMENTARY
- Starkey Elementary-Pn
- MIDDLE
- Osceola Middle-Pn
- HIGH
- Dixie Hollins High-Pn
Additional Information
- DATE LISTED
- February 12, 2025
- DAYS ON MARKET
- 0
- ZONING
- N/A
- DIRECTION FACES
- North
- NEW CONSTRUCTION
- No
- SPECIAL CONDITIONS
- None
0 days on market
Listing updated: Feb 12, 2025 · 5:23 PM
Listed by: Alexandros Antonakos · 813-428-1907 — QUICKSILVER REAL ESTATE GROUP
Source: Stellar MLS (My Florida Regional MLS) · MLS ID# MFRTB8349376

MLS/IDX data last updated: September 18, 2026 2:00 PM . All data is obtained from various sources and may not have been verified by the broker or MLS GRID. Supplied Open House Information is subject to change without notice. All information should be independently reviewed and verified for accuracy. Properties may or may not be listed by the office/agent presenting the information
IDX information is provided exclusively for personal, non-commercial use and may not be used for any purpose other than to identify prospective properties consumers may be interested in purchasing. Information is deemed reliable but not guaranteed. Some IDX listings have been excluded from this website.