6939 BEE RIDGE RD
$1,399,999
 3Bedrooms
 3Bathrooms
 3,142Sq Ft
 2020Year Built
 3Garage
 7Days on Market
 1.74 acLot Size
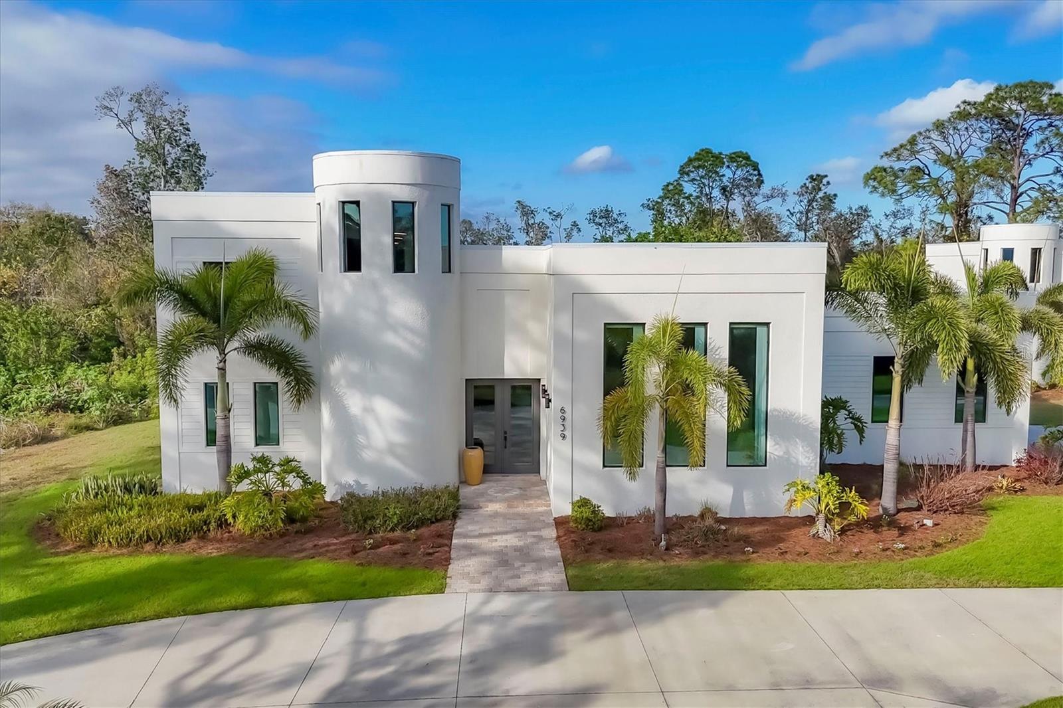
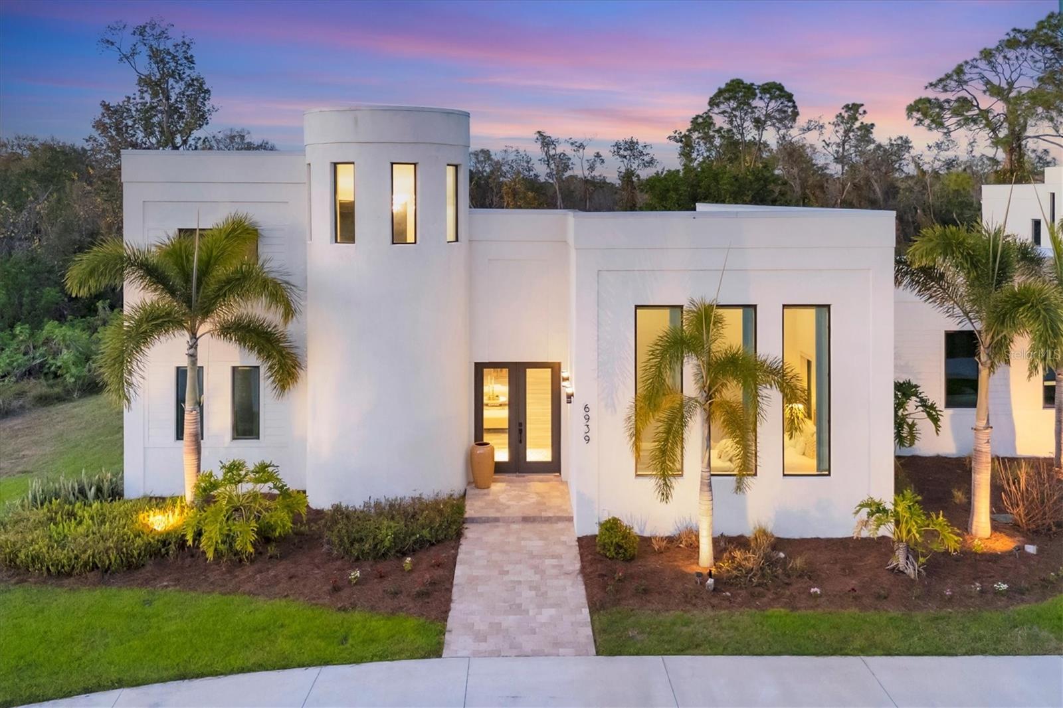
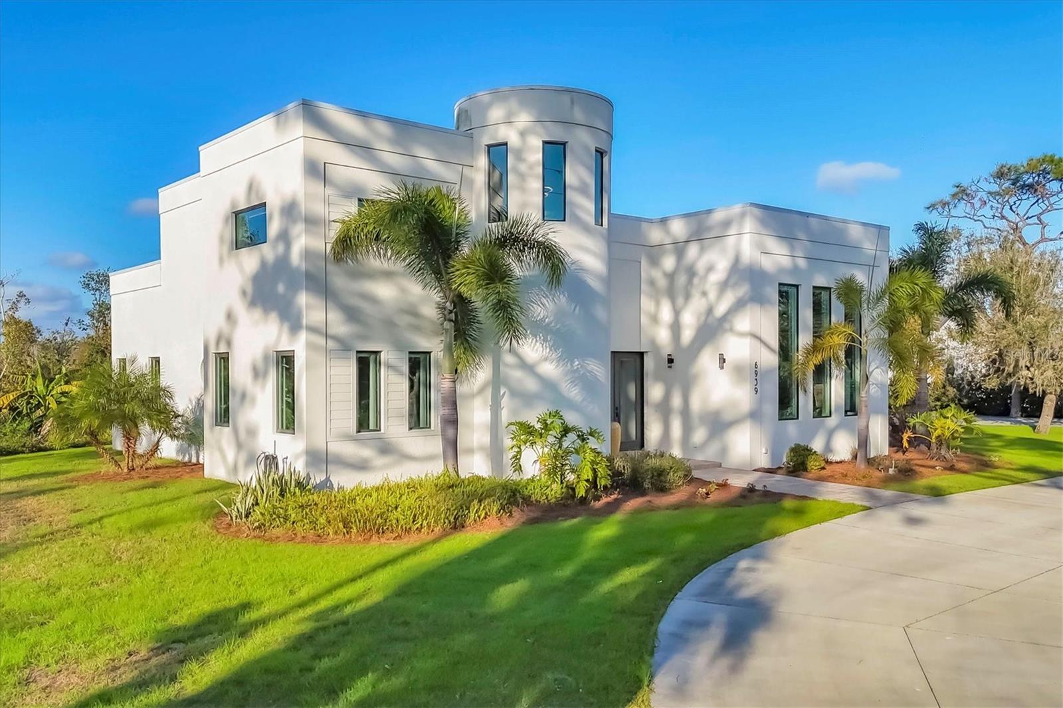
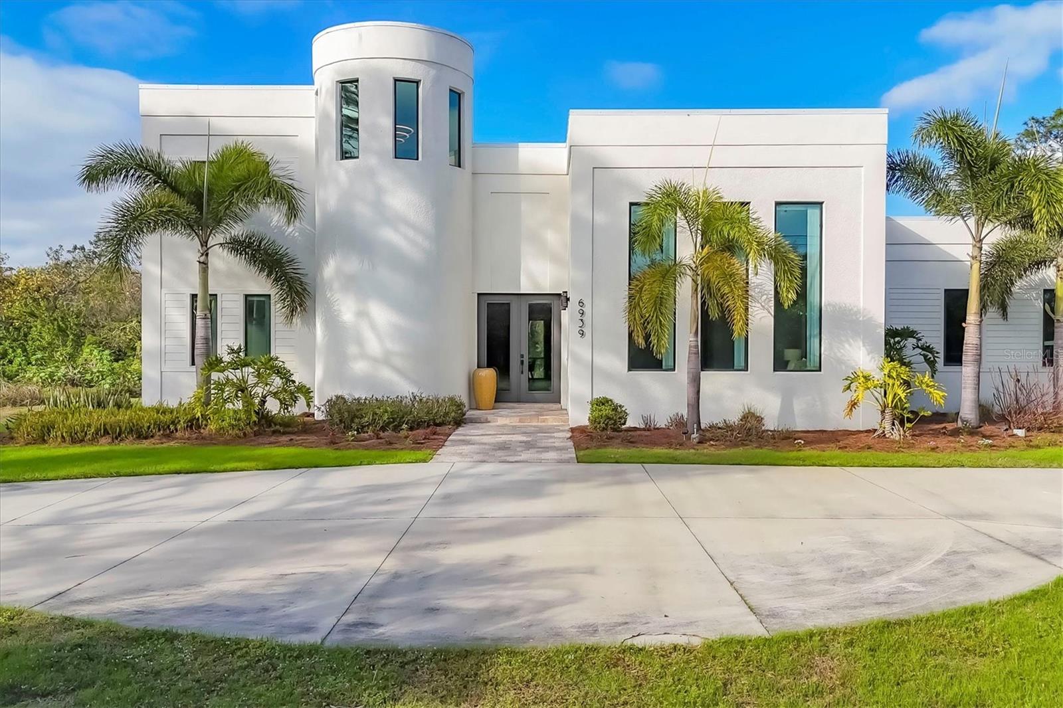
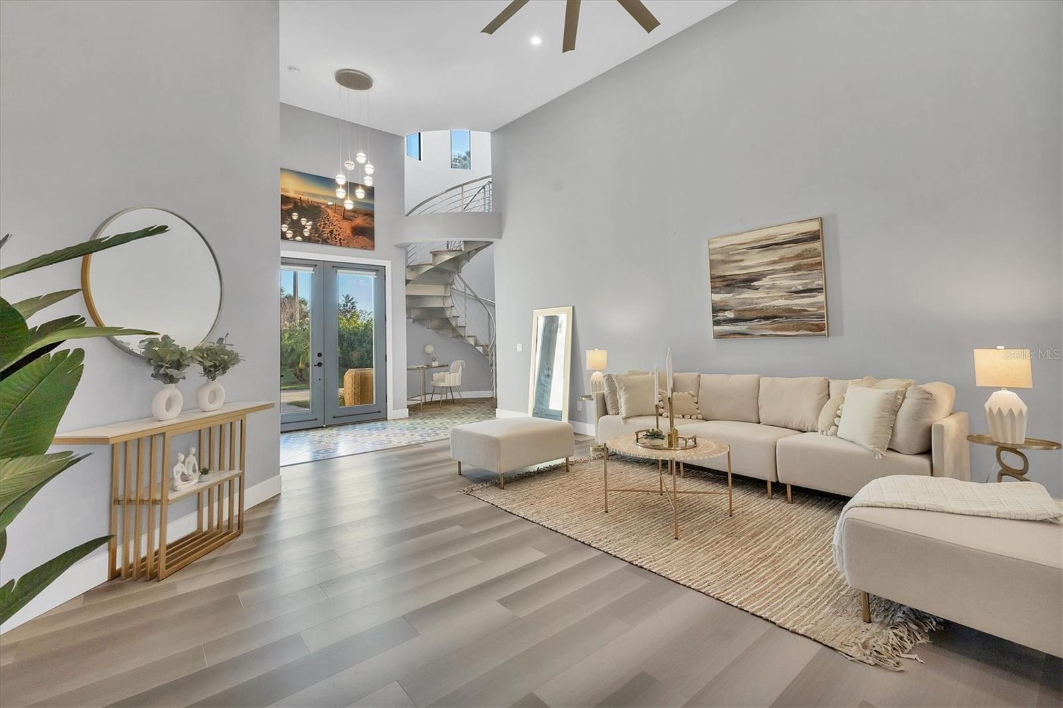
Experience the perfect blend of luxury and privacy in this custom-built 3-bedroom, 2.5-bath estate, nestled on 1.75 acres of land. Designed and crafted by Yoder Built Properties, this 3,142 SF home, built in 2020, offers modern sophistication with impeccable attention to detail. Upon entering, you’ll be impressed by the soaring 16-foot ceilings and the open-concept living space featuring an elegant spiral staircase. The spacious living area flows naturally into the chef's kitchen and dining space, making it the perfect place to relax or entertain. The modern design features high-end finishes throughout, including designer light fixtures and tall oversized windows that provide abundant natural light. The living space opens to the outdoors through a wall of disappearing glass sliding doors and the screened lanai features beautiful cypress wood tongue and groove ceiling. Here, you can unwind and enjoy views of the 11 acre preserve that surrounds the property, providing absolute privacy. The split floor plan is thoughtfully designed and the tranquil primary suite features its own 16-foot ceilings, tall windows and has ample space to unwind. The en-suite bathroom offers a spa-like shower and dual vanity. The additional bedrooms are generously sized, providing privacy and comfort for family or guests. Lastly, that stunning spiral staircase leads to another standout feature of the home, a spacious 660 SF bonus room, perfect for a home office, media room, or even an art studio. Outside, the backyard offers plenty of room for a pool if you'd like to add one. The property’s reclaimed water irrigation system keeps landscaping lush and water bills low and the natural hedge surrounding the property is both functional and beautiful. This estate includes a 1,213 SF detached garage, with a spiral staircase to match that of the main home. Half of the garage is ideal for storing vehicles or equipment, while the other half offers great potential for transformation into a custom office or guest space. The spiral staircase leads to an open upstairs room, ready for your transformation. Behind the detached garage, you'll find a large concrete pad that could be easily made into your private pickleball court or could serve as a parking area for your boat or RV. Built to the highest standards and hurricane ratings, this home has spray foam insulation over the entire home and garage, a 3 zone AC system for personalized comfort, an all-steel roof, hurricane impact windows and doors, reclaimed water irrigation and low maintenance line voltage landscape lighting. This home is not in a flood zone or a homeowner's association, so there are no deed restrictions, HOA dues or CDD fees. This exceptional estate offers unparalleled luxury and privacy in a prime Sarasota location, with easy access to I-75 and Lakewood Ranch. You won't find another property like it, schedule your private showing today!
What's special
Facts & Features
- MLS ID#
- MFRA4638769
- PRICE
- $1,399,999
- STATUS
- Active
- BEDROOMS
- 3
- BATHROOMS
- 3
- FULL BATHS
- 2
- HALF BATHS
- 1
- SQUARE FOOTAGE
- 3,142 sqft
- ACRES
- 1.74
- YEAR BUILT
- 2020
- TYPE
- Single Family Residence
- SUB-TYPE
- N/A
- STYLE
- Custom, Contemporary
Community Information
- ADDRESS
- 6939 BEE RIDGE RD
- SUBDIVISION
- Angus Acres Resub Point Of Lot 3 Palmer Farms
- CITY
- Sarasota
- COUNTY
- Sarasota
- STATE
- FL
- ZIP CODE
- 34241
- SENIOR COMMUNITY
- No
Amenities
- AMENITIES
- N/A
- PARKING
- N/A
- VIEW
- No
- WATERFRONT
- No
- POOL
- No
Interior
- INTERIOR FEATURES
- Ceiling Fans(s), Eat-in Kitchen, High Ceilings, Living Room/Dining Room Combo, Open Floorplan, Solid Wood Cabinets, Split Bedroom, Stone Counters, Window Treatments, Walk-In Closet(s), Kitchen/Family Room Combo, Primary Bedroom Main Floor, Thermostat
- HEATING
- Central, Electric, Heat Pump
- COOLING
- Central Air, Zoned
- FLOORING
- Vinyl, Tile
- FIREPLACE
- N/A
- STORIES
- 2
- APPLIANCES
- Dishwasher, Disposal, Range, Electric Water Heater, Refrigerator, Range Hood
Exterior
- EXTERIOR FEATURES
- Sliding Doors, Lighting, Storage, Irrigation System, Rain Gutters, Sidewalk
- CONSTRUCTION
- Block, Stucco
- FOUNDATION
- Slab
- ROOF
- Metal
- FENCING
- N/A
- LOT DESCRIPTION
- Private, Paved, In County, Near Public Transit, Oversized Lot, Sidewalk, Irregular Lot, Landscaped
School Information
- ELEMENTARY
- Tatum Ridge Elementary
- MIDDLE
- Mcintosh Middle
- HIGH
- Sarasota High
Additional Information
- DATE LISTED
- February 4, 2025
- DAYS ON MARKET
- 7
- ZONING
- RE2
- DIRECTION FACES
- South
- NEW CONSTRUCTION
- No
- SPECIAL CONDITIONS
- None
7 days on market
Listing updated: Feb 12, 2025 · 5:22 PM
Listed by: Tanner Frey · 419-330-9661 — KELLER WILLIAMS ON THE WATER S
Source: Stellar MLS (My Florida Regional MLS) · MLS ID# MFRA4638769

MLS/IDX data last updated: September 18, 2026 2:00 PM . All data is obtained from various sources and may not have been verified by the broker or MLS GRID. Supplied Open House Information is subject to change without notice. All information should be independently reviewed and verified for accuracy. Properties may or may not be listed by the office/agent presenting the information
IDX information is provided exclusively for personal, non-commercial use and may not be used for any purpose other than to identify prospective properties consumers may be interested in purchasing. Information is deemed reliable but not guaranteed. Some IDX listings have been excluded from this website.




