67 FERRIS DR
$399,000
 4Bedrooms
 2Bathrooms
 1,902Sq Ft
 2016Year Built
 2Garage
 140Days on Market
 0.15 acLot Size
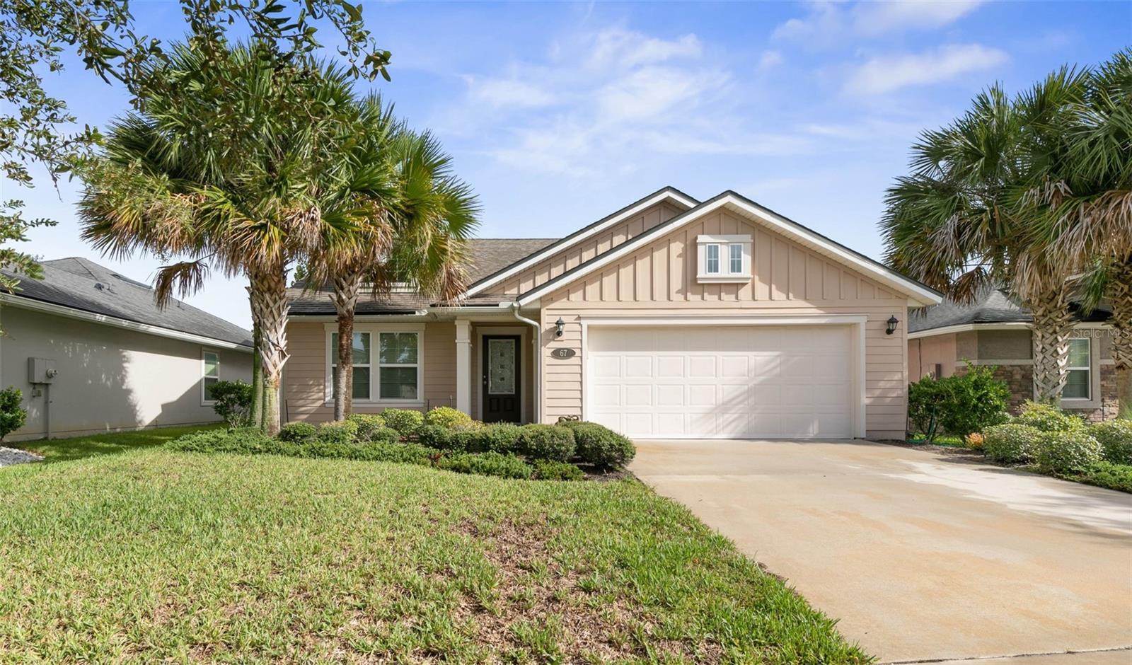
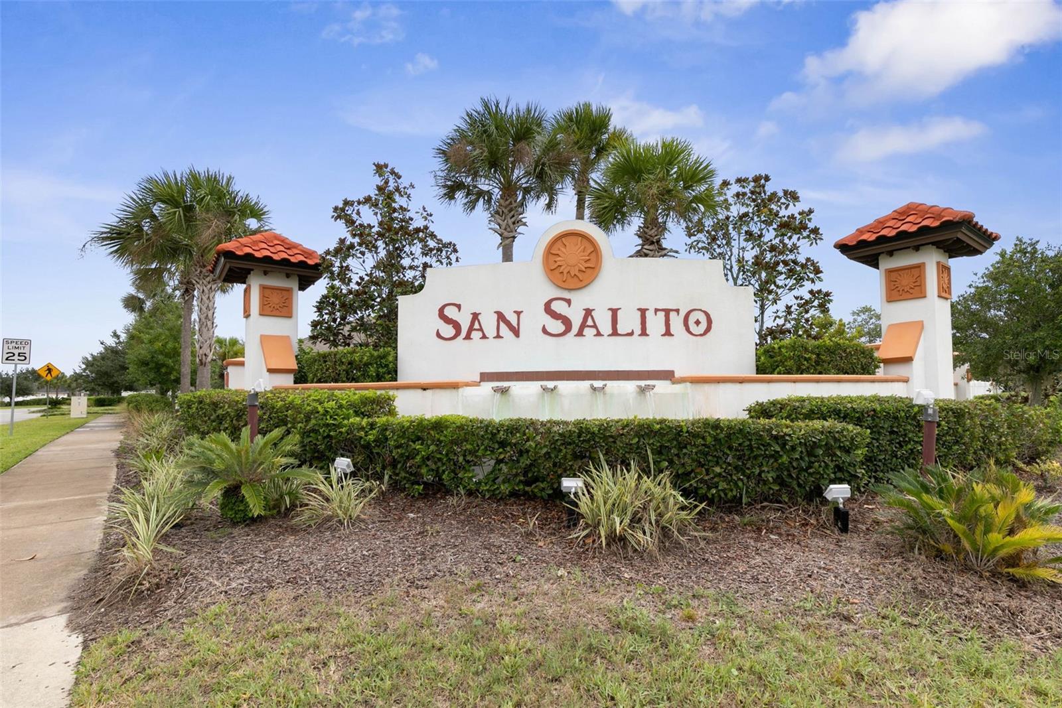
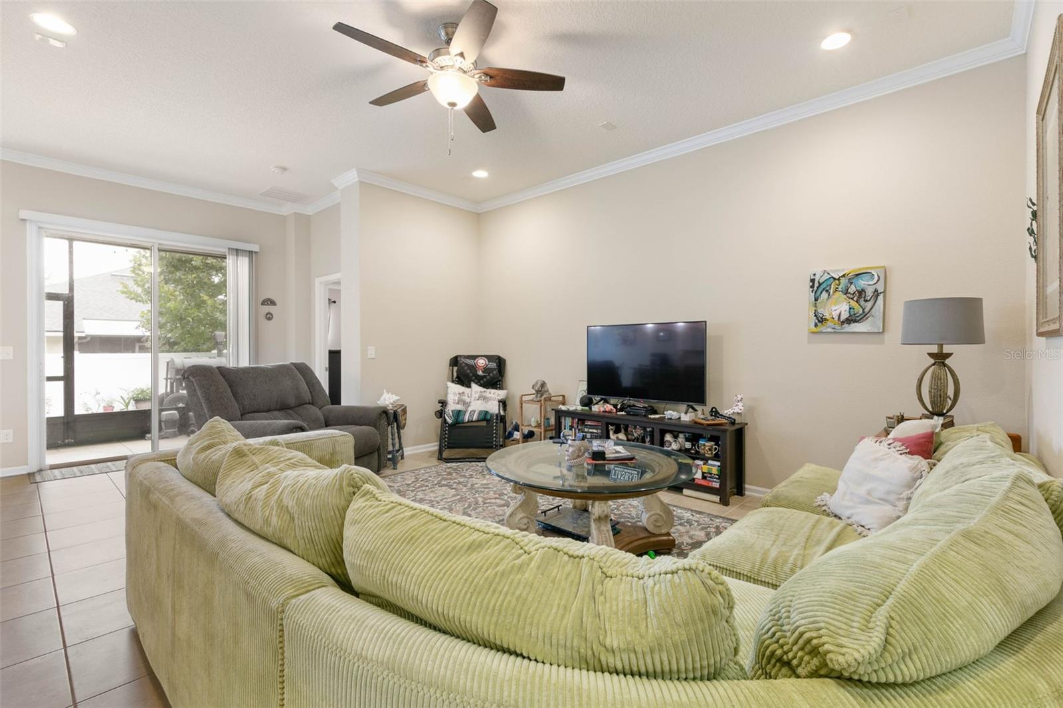
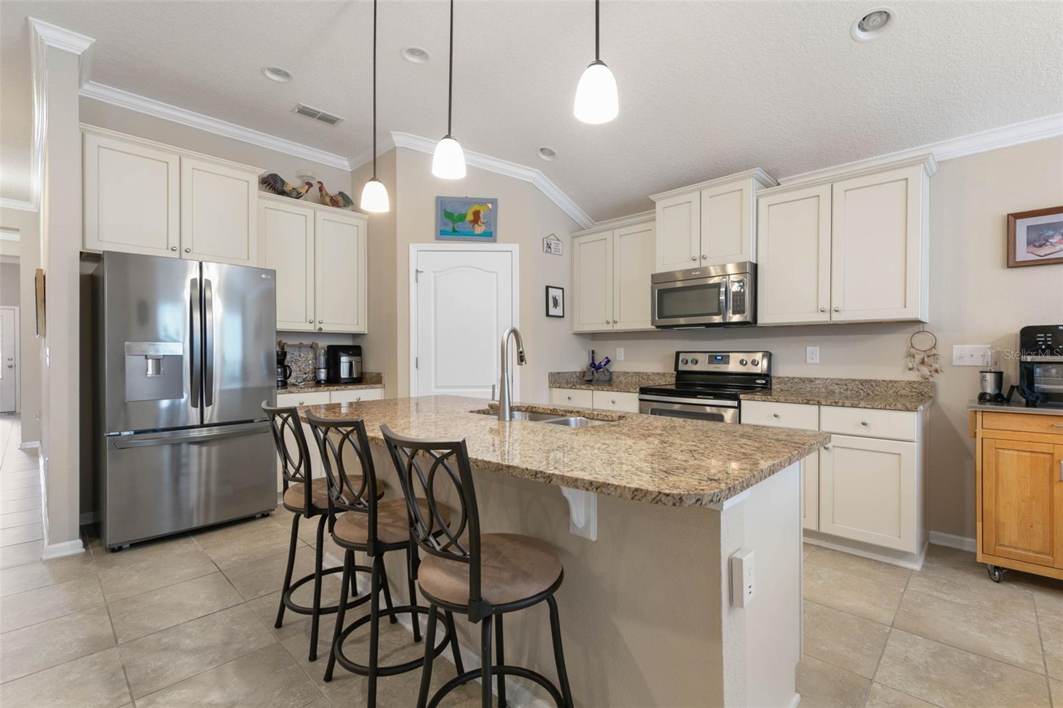
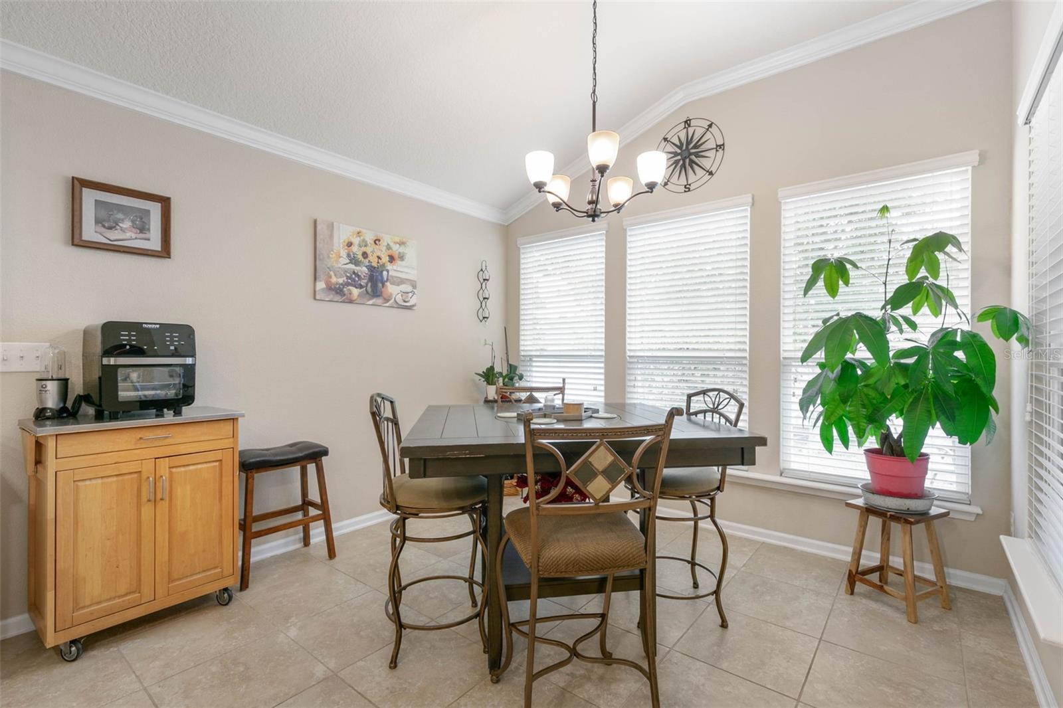
Owner liquidating assets! All reasonable offers considered! Welcome to your dream home! This beautifully maintained 4 bedroom, 2 bath ranch-style home with a 2-car garage is located in the desirable San Salito subdivision. Boasting an open floor plan, this home features tile flooring throughout the main living areas, kitchen, and bathrooms. High ceilings with crown molding add a touch of elegance, while granite countertops, antique white cabinets, a walk-in pantry, and stainless steel appliances make the kitchen a chef’s delight. The spacious family room opens to a screened lanai with an extended paver patio, perfect for outdoor entertaining. The fenced-in backyard offers privacy and a safe space for children and pets to play. The split floor plan ensures a private owner’s suite, complete with a garden tub, walk-in shower, and a generously sized closet. This home is just a short walk from the community clubhouse, where you can enjoy top-notch amenities including a fitness center, zero-entry pool, splash park, playground, and tennis courts. A perfect blend of comfort and convenience, this home is a must-see! Approximately 5 miles from the Historic district and 10miles to St. Augustine Beaches! Don’t miss out on this fantastic opportunity to own a piece of paradise in San Salito! Schedule your showing today!
What's special
Facts & Features
- MLS ID#
- MFRFC304145
- PRICE
- $399,000
- STATUS
- Active
- BEDROOMS
- 4
- BATHROOMS
- 2
- FULL BATHS
- 2
- HALF BATHS
- 0
- SQUARE FOOTAGE
- 1,902 sqft
- ACRES
- 0.15
- YEAR BUILT
- 2016
- TYPE
- Single Family Residence
- SUB-TYPE
- N/A
- STYLE
- Ranch
Community Information
- ADDRESS
- 67 FERRIS DR
- SUBDIVISION
- San Salito
- CITY
- Saint Augustine
- COUNTY
- Saint Johns
- STATE
- FL
- ZIP CODE
- 32084
- SENIOR COMMUNITY
- No
Amenities
- AMENITIES
- Fitness Center, Tennis Court(s), Playground, Clubhouse, Pool, Pickleball Court(s)
- PARKING
- N/A
- VIEW
- No
- WATERFRONT
- No
- POOL
- No
Interior
- INTERIOR FEATURES
- Ceiling Fans(s), Eat-in Kitchen, Open Floorplan, Split Bedroom, Window Treatments, Walk-In Closet(s), Primary Bedroom Main Floor
- HEATING
- Central, Electric
- COOLING
- Central Air
- FLOORING
- Carpet, Tile
- FIREPLACE
- N/A
- STORIES
- 1
- APPLIANCES
- Dishwasher, Microwave, Range, Cooktop
Exterior
- EXTERIOR FEATURES
- Sliding Doors, Private Mailbox
- CONSTRUCTION
- Wood Frame, Vinyl Siding
- FOUNDATION
- Slab
- ROOF
- Shingle
- FENCING
- Vinyl
- LOT DESCRIPTION
- N/A
School Information
- ELEMENTARY
- N/A
- MIDDLE
- N/A
- HIGH
- N/A
Additional Information
- DATE LISTED
- September 25, 2024
- DAYS ON MARKET
- 140
- ZONING
- PUD
- DIRECTION FACES
- South
- NEW CONSTRUCTION
- No
- SPECIAL CONDITIONS
- None
140 days on market
Listing updated: Feb 12, 2025 · 5:20 PM
Listed by: Pam Capela · 386-986-6284 — RE/MAX SELECT PROFESSIONALS
Source: Stellar MLS (My Florida Regional MLS) · MLS ID# MFRFC304145

MLS/IDX data last updated: September 18, 2026 10:00 PM . All data is obtained from various sources and may not have been verified by the broker or MLS GRID. Supplied Open House Information is subject to change without notice. All information should be independently reviewed and verified for accuracy. Properties may or may not be listed by the office/agent presenting the information
IDX information is provided exclusively for personal, non-commercial use and may not be used for any purpose other than to identify prospective properties consumers may be interested in purchasing. Information is deemed reliable but not guaranteed. Some IDX listings have been excluded from this website.