6519 W NEWBERRY RD #412
$149,500
 2Bedrooms
 1Bathrooms
 982Sq Ft
 2024Year Built
 N/AGarage
 63Days on Market
 0.01 acLot Size
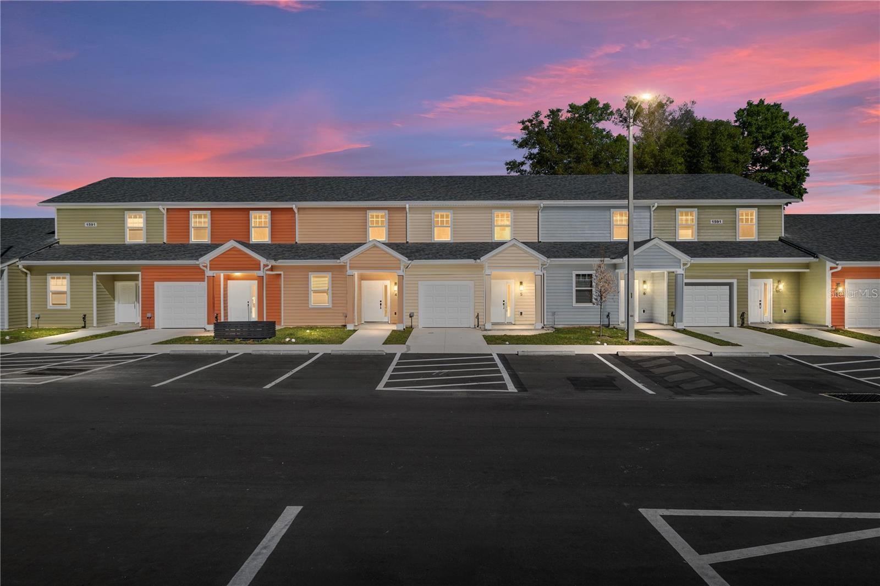
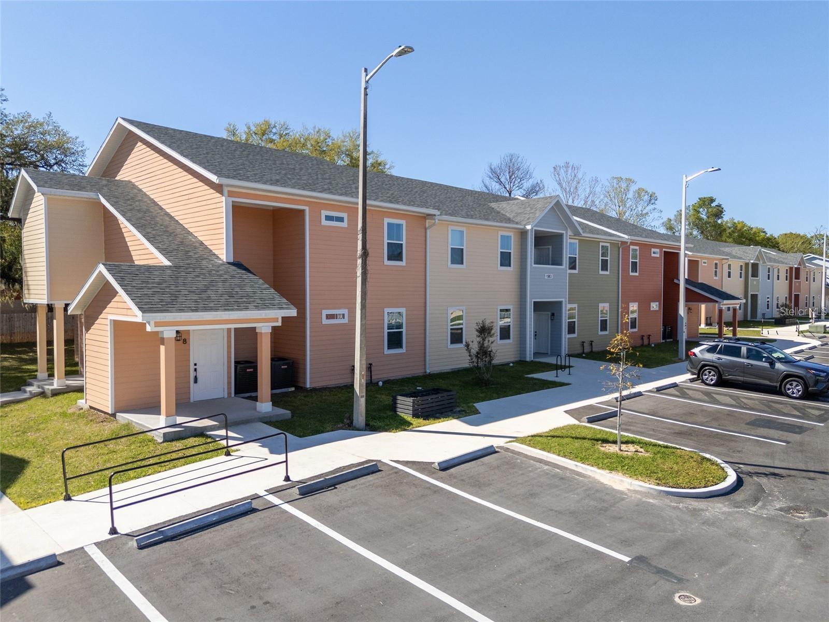
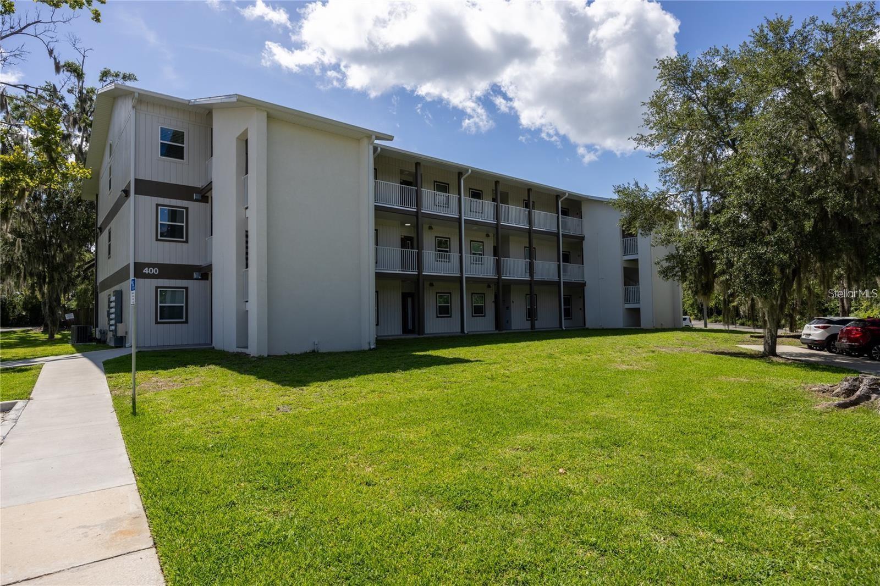
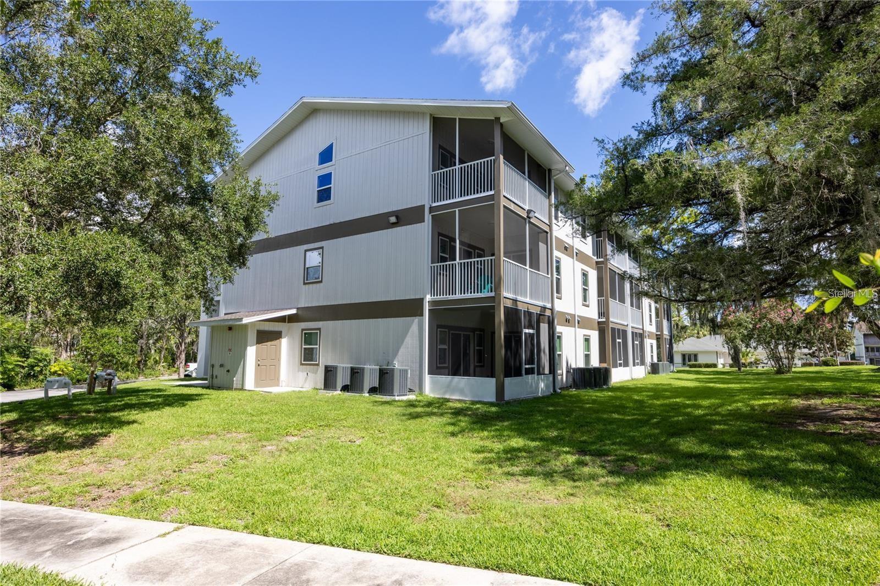
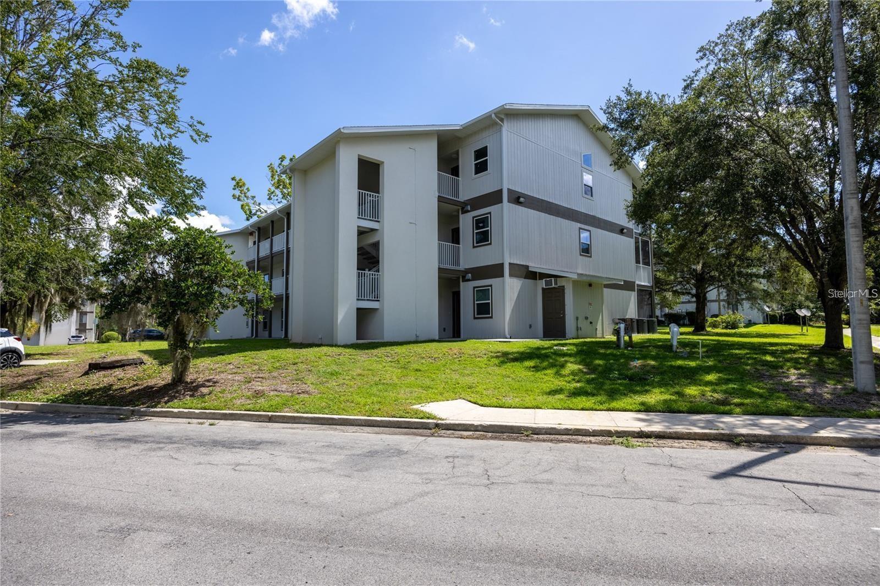
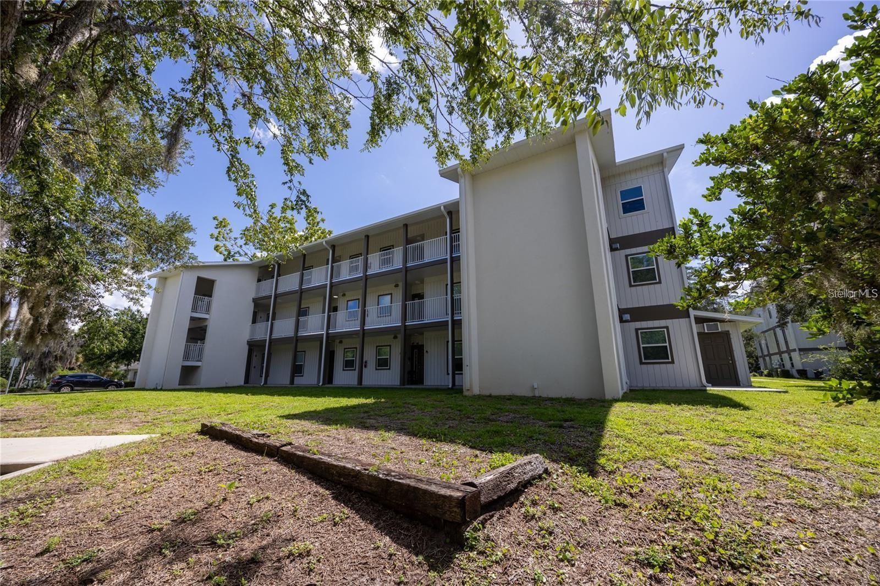
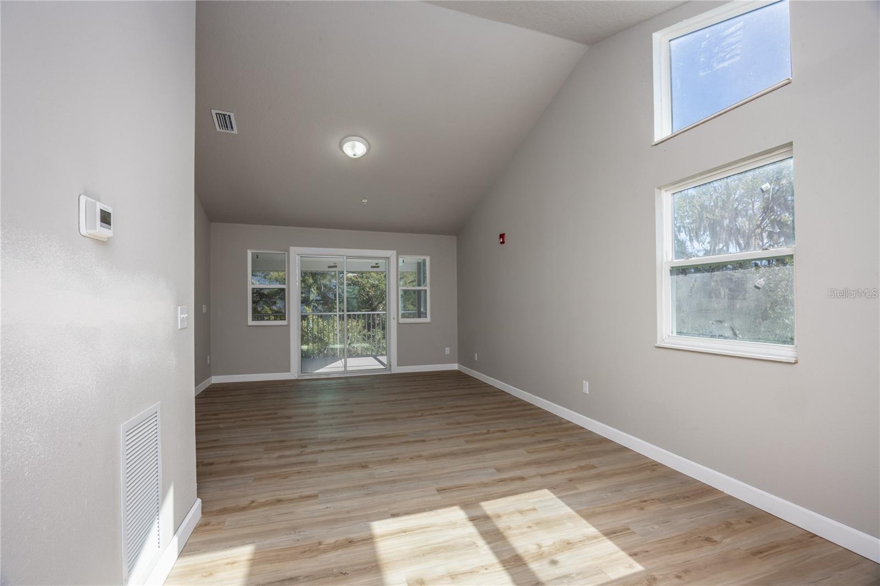
Welcome to this new construction 2 bed 1 bath condo in The Oaks! Close to the University of Florida, Santa Fe, I-75, and within walking distance to North FL Regional Hospital and Oaks Mall. This condo has been meticulously remodeled with high-end craftsmanship. This third-floor end unit condo comes with all the upgrades completed in 2024, including brand new cabinetry, granite countertops, new HVAC, new water heater, interior paint, trim, window sills, and vinyl flooring. The living room has a tall vaulted ceiling with windows on the sides, allowing for great lighting, and flows into a screened porch for relaxing. The spacious bedroom has a walk-in closet and access to the patio. The bathroom has a new tub, vanity, and granite countertop. Community amenities include a pool, fitness center, and clubhouse. Perfect condo for your son or daughter who attends UF or Santa Fe. Also, great for investors as there are no minimum lease restrictions, making this ideal for Airbnb or short-term rentals. Direct bus routes on Newberry Rd.
What's special
Facts & Features
- MLS ID#
- MFRGC539022
- PRICE
- $149,500
- STATUS
- Active
- BEDROOMS
- 2
- BATHROOMS
- 1
- FULL BATHS
- 1
- HALF BATHS
- 0
- SQUARE FOOTAGE
- 982 sqft
- ACRES
- 0.01
- YEAR BUILT
- 2024
- TYPE
- Condominium
- SUB-TYPE
- N/A
- STYLE
- N/A
Community Information
- ADDRESS
- 6519 W NEWBERRY RD #412
- SUBDIVISION
- The Oaks
- CITY
- Gainesville
- COUNTY
- Alachua
- STATE
- FL
- ZIP CODE
- 32607
- SENIOR COMMUNITY
- No
Amenities
- AMENITIES
- N/A
- PARKING
- N/A
- VIEW
- No
- WATERFRONT
- No
- POOL
- No
Interior
- INTERIOR FEATURES
- Ceiling Fans(s), Stone Counters, Thermostat
- HEATING
- Central
- COOLING
- Central Air
- FLOORING
- Luxury Vinyl
- FIREPLACE
- N/A
- STORIES
- 3
- APPLIANCES
- None
Exterior
- EXTERIOR FEATURES
- Sliding Doors, Lighting, Sidewalk
- CONSTRUCTION
- Concrete
- FOUNDATION
- Slab
- ROOF
- Shingle
- FENCING
- N/A
- LOT DESCRIPTION
- N/A
School Information
- ELEMENTARY
- N/A
- MIDDLE
- N/A
- HIGH
- N/A
Additional Information
- DATE LISTED
- March 31, 2026
- DAYS ON MARKET
- 63
- ZONING
- R
- DIRECTION FACES
- North
- NEW CONSTRUCTION
- Yes
- SPECIAL CONDITIONS
- None
63 days on market
Listing updated: Jun 2, 2026 · 8:00 PM
Listed by: Kyle Hoppenworth · 352-327-0875 — WATSON REALTY CORP- TIOGA
Source: Stellar MLS (My Florida Regional MLS) · MLS ID# MFRGC539022

MLS/IDX data last updated: September 18, 2026 2:00 PM . All data is obtained from various sources and may not have been verified by the broker or MLS GRID. Supplied Open House Information is subject to change without notice. All information should be independently reviewed and verified for accuracy. Properties may or may not be listed by the office/agent presenting the information
IDX information is provided exclusively for personal, non-commercial use and may not be used for any purpose other than to identify prospective properties consumers may be interested in purchasing. Information is deemed reliable but not guaranteed. Some IDX listings have been excluded from this website.