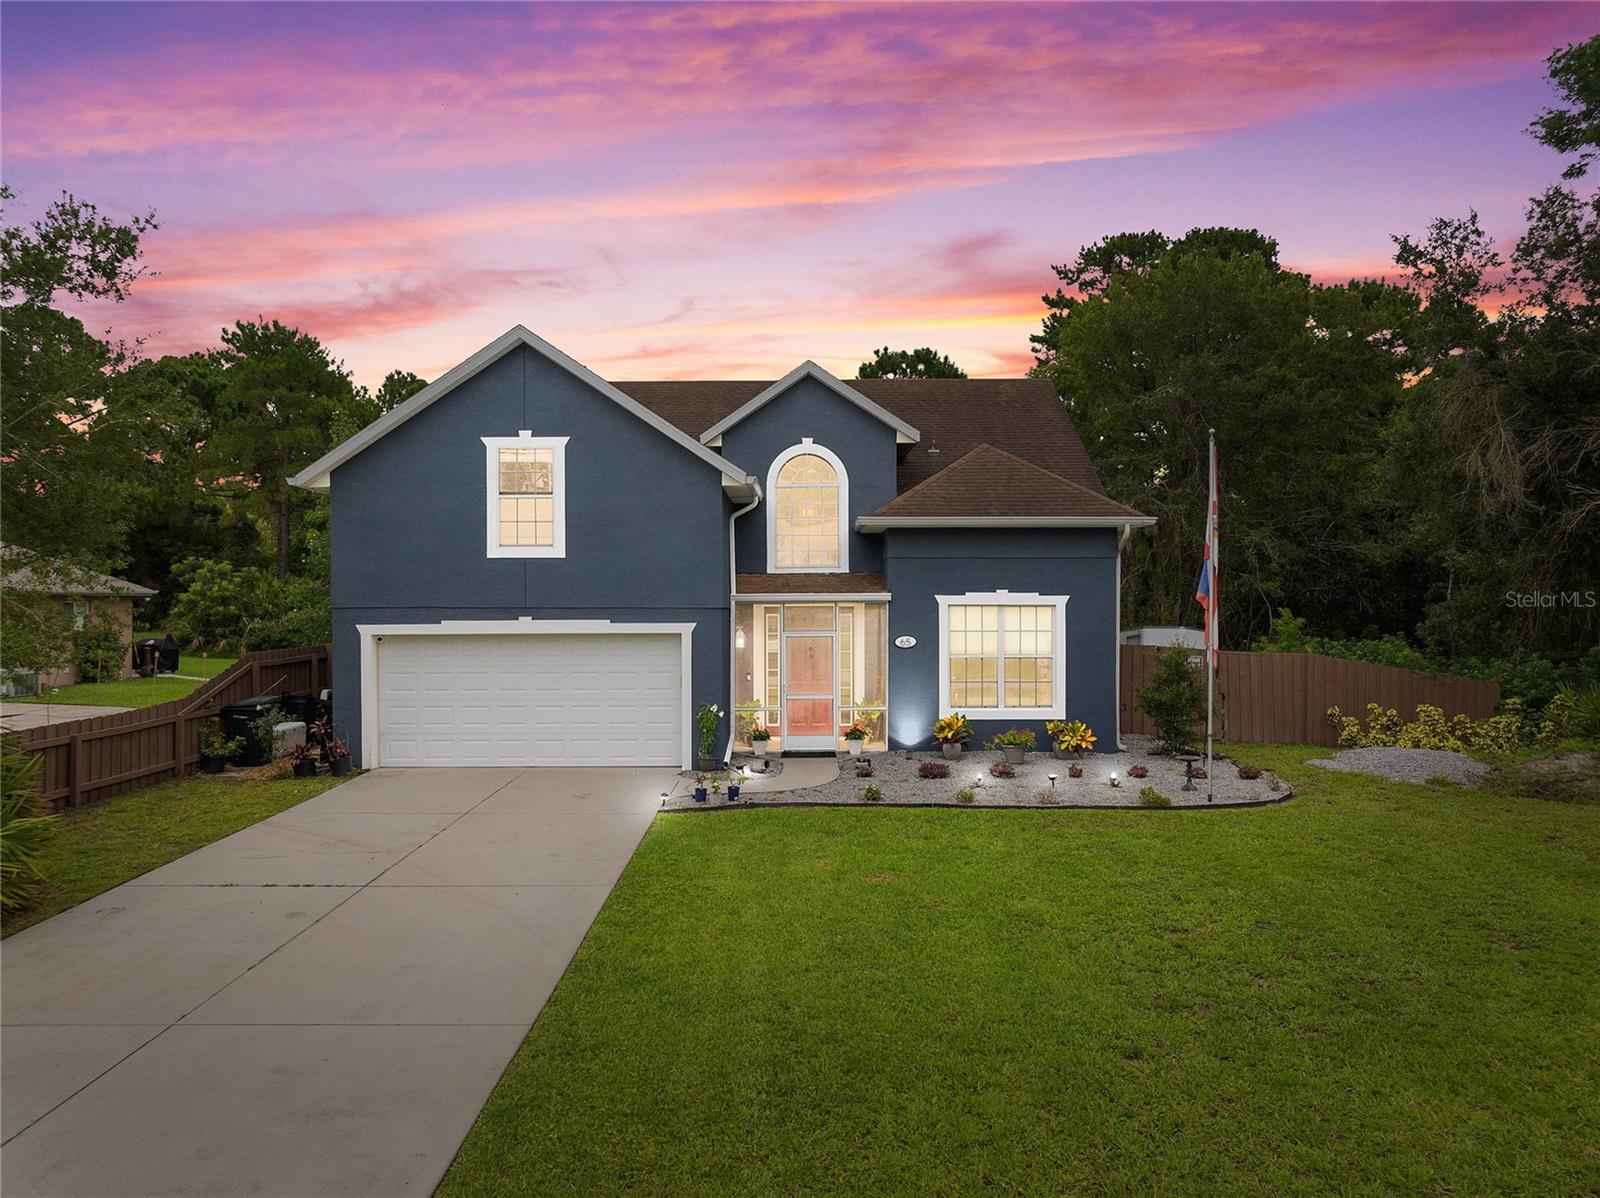
65 KEEBLE AVE
$460,000
 4Bedrooms
 3Bathrooms
 2,298Sq Ft
 2013Year Built
 2Garage
 107Days on Market
 0.47 acLot Size
$10,000.00 in concessions offered from Seller to Buyer for RATE BUY DOWN on loan or towards Buyer CLOSING COSTS & ESCROWS. Seller Motivated, job relocation. Welcome to your dream home! This property completely runs on solar energy! The solar equipment is paid off and conveys with the property. Your Boat, Trailer or RV is welcome here! Nestled in the heart of a serene and sought-after neighborhood with no rear neighbor and no neighbor on the right side of the home where there is a wooded area for extra privacy. This stunning 4-bedroom, 2.5 bathroom residence is a perfect blend of modern elegance and timeless charm. As you step through the front door and through the foyer, you'll be greeted by an expansive open-concept living /dining area bathed in natural light, thanks to the many windows that show beautiful views of the charming backyard. The delightful kitchen features stainless steel appliances, granite countertops, an island , lots of cabinets and a breakfast bar that's perfect for everyday use or entertaining guests. Surrounding the kitchen is a large dining area and cozy family room creating a warm and inviting atmosphere for gatherings. The master suite is a true sanctuary, boasting a large walk-in closet and a luxurious en-suite bathroom with a soaking tub, dual sinks, and a glass-enclosed shower all located in the first floor. The second floor has a typical sized guest bedroom and 2 VERY LARGE (16x11 and 19x11) guest bedrooms offering lots of closet space, ensuring comfort and convenience for all. Enjoy the Florida weather in the privacy of your fenced-in backyard from the stone patio with covered pergola , or relax on the covered and screened-in back patio. These outdoor spaces are ideal for both relaxation and entertaining, offering a peaceful retreat from the hustle and bustle of everyday life. Additional features include a two-car garage and a shed ,built on a concrete slab, with an entrance ramp workbench and storage space.Walk or ride your bike to the Swamp House Riverfront Grill to enjoy music, food and drinks al fresco while enjoying the beautiful views of the St Johns River. Use the public boat ramp or just store your boat at The Highbanks Marina just minutes down the road. Located just minutes from Debary Elementary School, Rob Sullivan Park, Shopping, Hospitals, Sunrail, Gemini Springs, The Bike Trail, approximately 30 minutes to Daytona Beach & 45 minutes to Disney, Universal Studios, and Seaworld. This home offers the perfect combination of luxury and convenience. Don't miss the opportunity to make this exquisite property your own. Schedule a showing today and experience the lifestyle you've always dreamed of!
What's special
Facts & Features
- MLS ID#
- MFRO6223091
- PRICE
- $460,000
- STATUS
- Active
- BEDROOMS
- 4
- BATHROOMS
- 3
- FULL BATHS
- 2
- HALF BATHS
- 1
- SQUARE FOOTAGE
- 2,298 sqft
- ACRES
- 0.47
- YEAR BUILT
- 2013
- TYPE
- Single Family Residence
- SUB-TYPE
- N/A
- STYLE
- N/A
Community Information
- ADDRESS
- 65 KEEBLE AVE
- SUBDIVISION
- Saint Johns River Estates
- CITY
- Debary
- COUNTY
- Volusia
- STATE
- FL
- ZIP CODE
- 32713
- SENIOR COMMUNITY
- No
Amenities
- AMENITIES
- N/A
- PARKING
- N/A
- VIEW
- No
- WATERFRONT
- No
- POOL
- No
Interior
- INTERIOR FEATURES
- Ceiling Fans(s), High Ceilings, Living Room/Dining Room Combo, Open Floorplan, Split Bedroom, Stone Counters, Walk-In Closet(s), Kitchen/Family Room Combo, Solid Surface Counters, Built-in Features, L Dining, Primary Bedroom Main Floor, Thermostat
- HEATING
- Central, Electric
- COOLING
- Central Air
- FLOORING
- Laminate, Tile, Luxury Vinyl
- FIREPLACE
- N/A
- STORIES
- N/A
- APPLIANCES
- Dishwasher, Disposal, Range, Electric Water Heater, Refrigerator, Dryer, Washer, Range Hood, Water Softener
Exterior
- EXTERIOR FEATURES
- Sliding Doors, Irrigation System, Rain Gutters
- CONSTRUCTION
- Block, Stucco, Concrete
- FOUNDATION
- Slab
- ROOF
- Shingle
- FENCING
- Chain Link, Wood
- LOT DESCRIPTION
- Private, City Limits, Oversized Lot, Street Dead-End
School Information
- ELEMENTARY
- N/A
- MIDDLE
- N/A
- HIGH
- N/A
Additional Information
- DATE LISTED
- July 12, 2024
- DAYS ON MARKET
- 107
- ZONING
- RESIDENTIAL
- DIRECTION FACES
- West
- NEW CONSTRUCTION
- No
- SPECIAL CONDITIONS
- None
107 days on market
Listing updated: Feb 12, 2025 · 5:20 PM
Listed by: Kim Alexander · 407-221-4242 — WATSON REALTY CORP
Source: Stellar MLS (My Florida Regional MLS) · MLS ID# MFRO6223091

MLS/IDX data last updated: September 18, 2026 2:00 PM . All data is obtained from various sources and may not have been verified by the broker or MLS GRID. Supplied Open House Information is subject to change without notice. All information should be independently reviewed and verified for accuracy. Properties may or may not be listed by the office/agent presenting the information
IDX information is provided exclusively for personal, non-commercial use and may not be used for any purpose other than to identify prospective properties consumers may be interested in purchasing. Information is deemed reliable but not guaranteed. Some IDX listings have been excluded from this website.