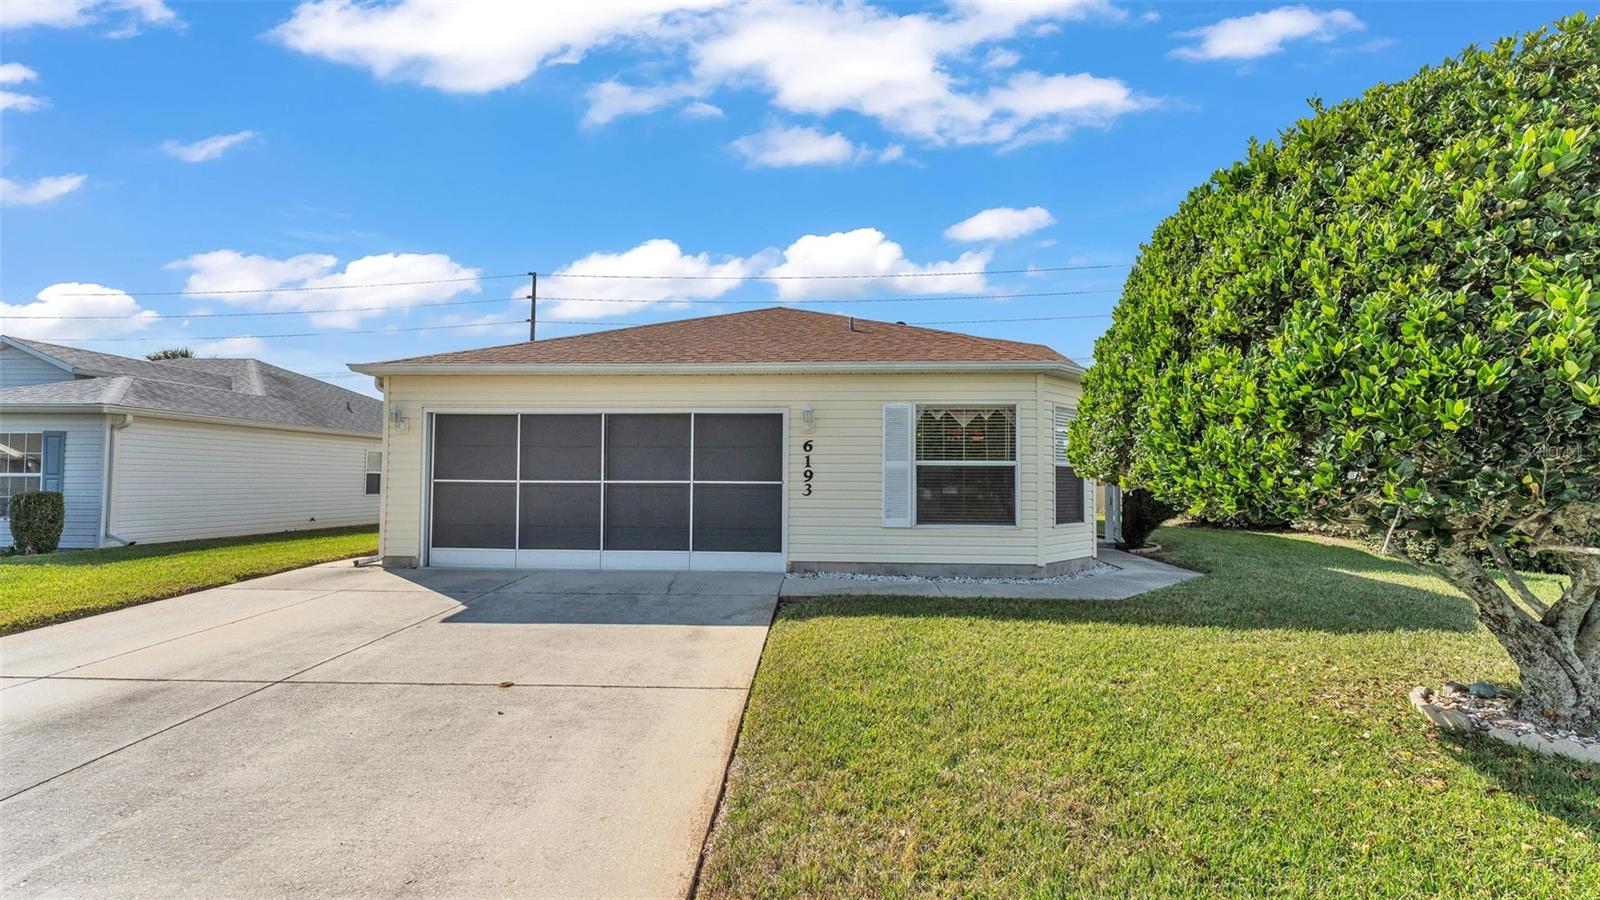
6193 MAGPIE DR
$245,000
 2Bedrooms
 2Bathrooms
 1,250Sq Ft
 1999Year Built
 2Garage
 0Days on Market
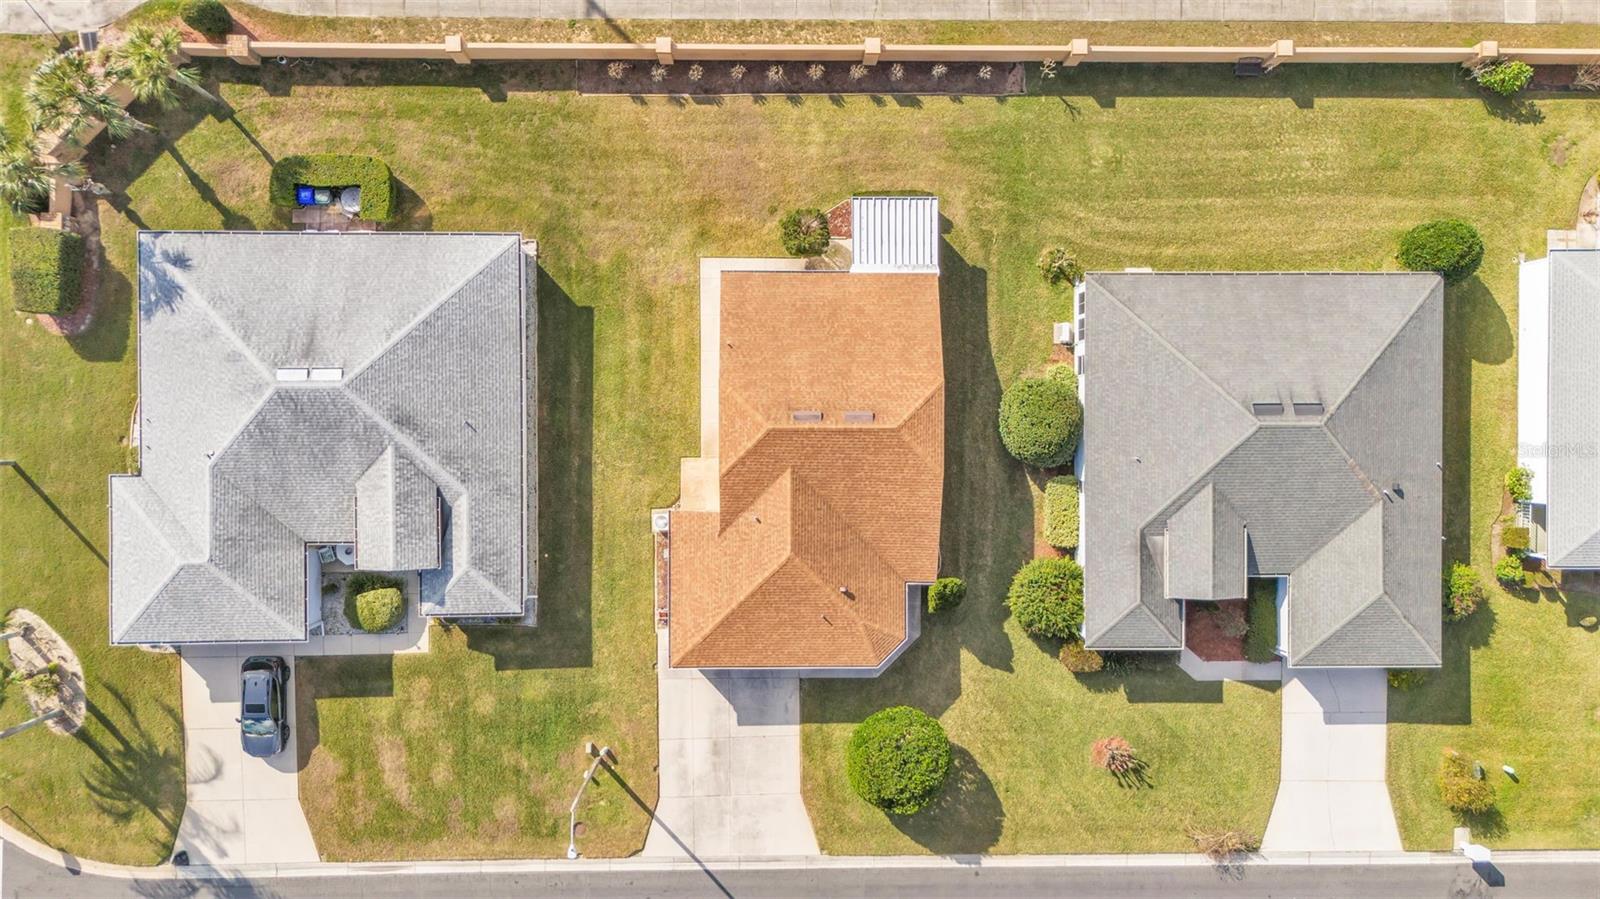
 0.17 acLot Size
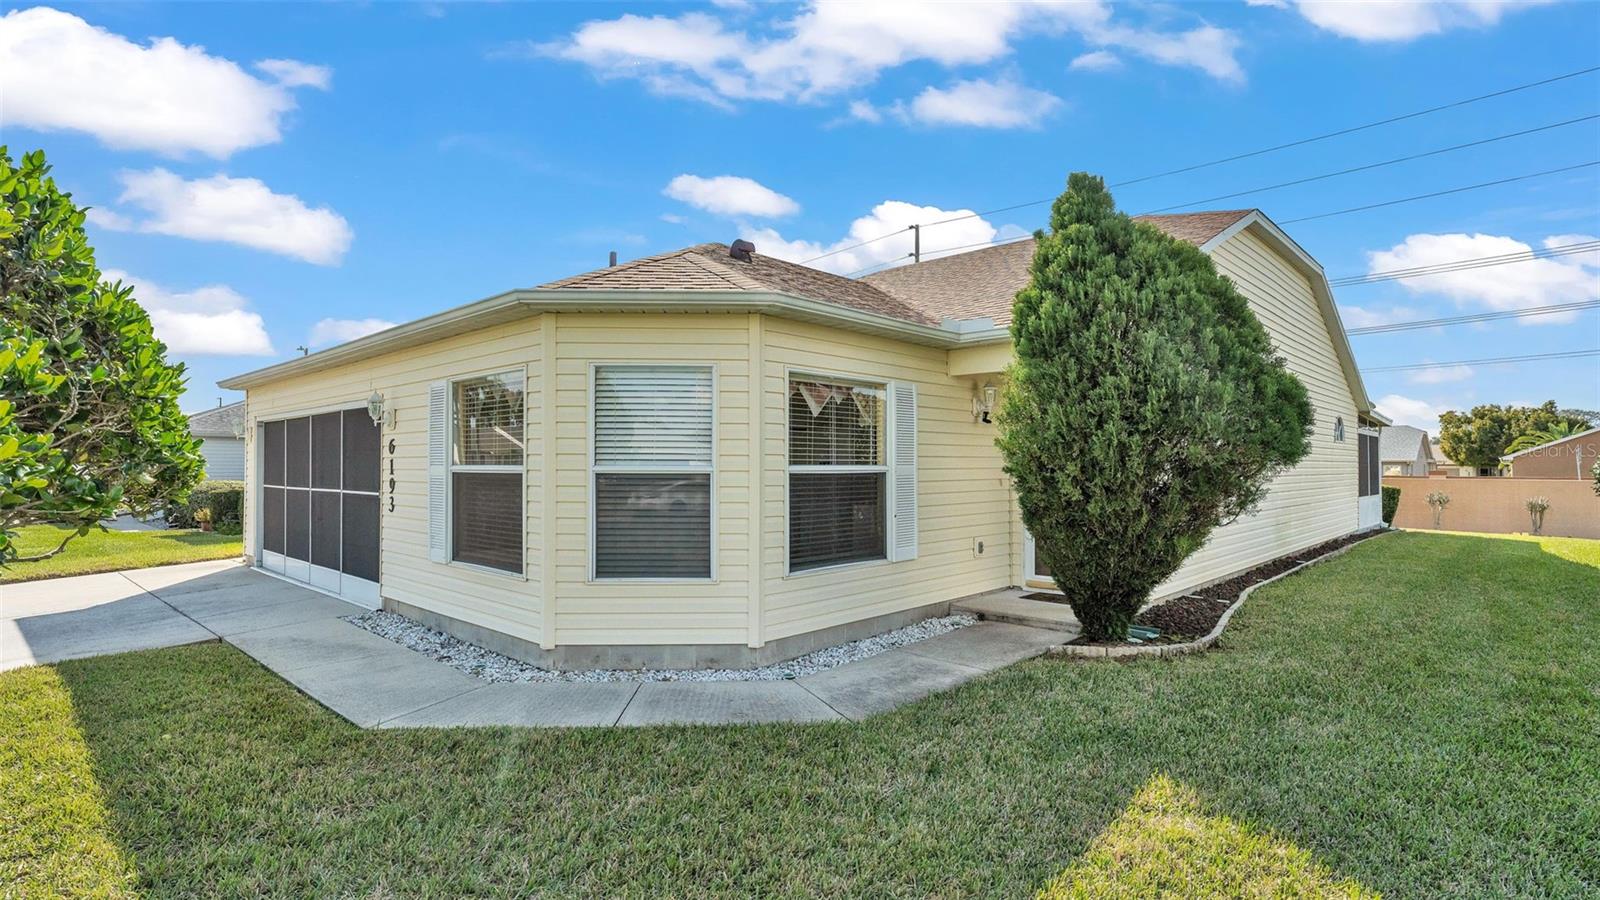
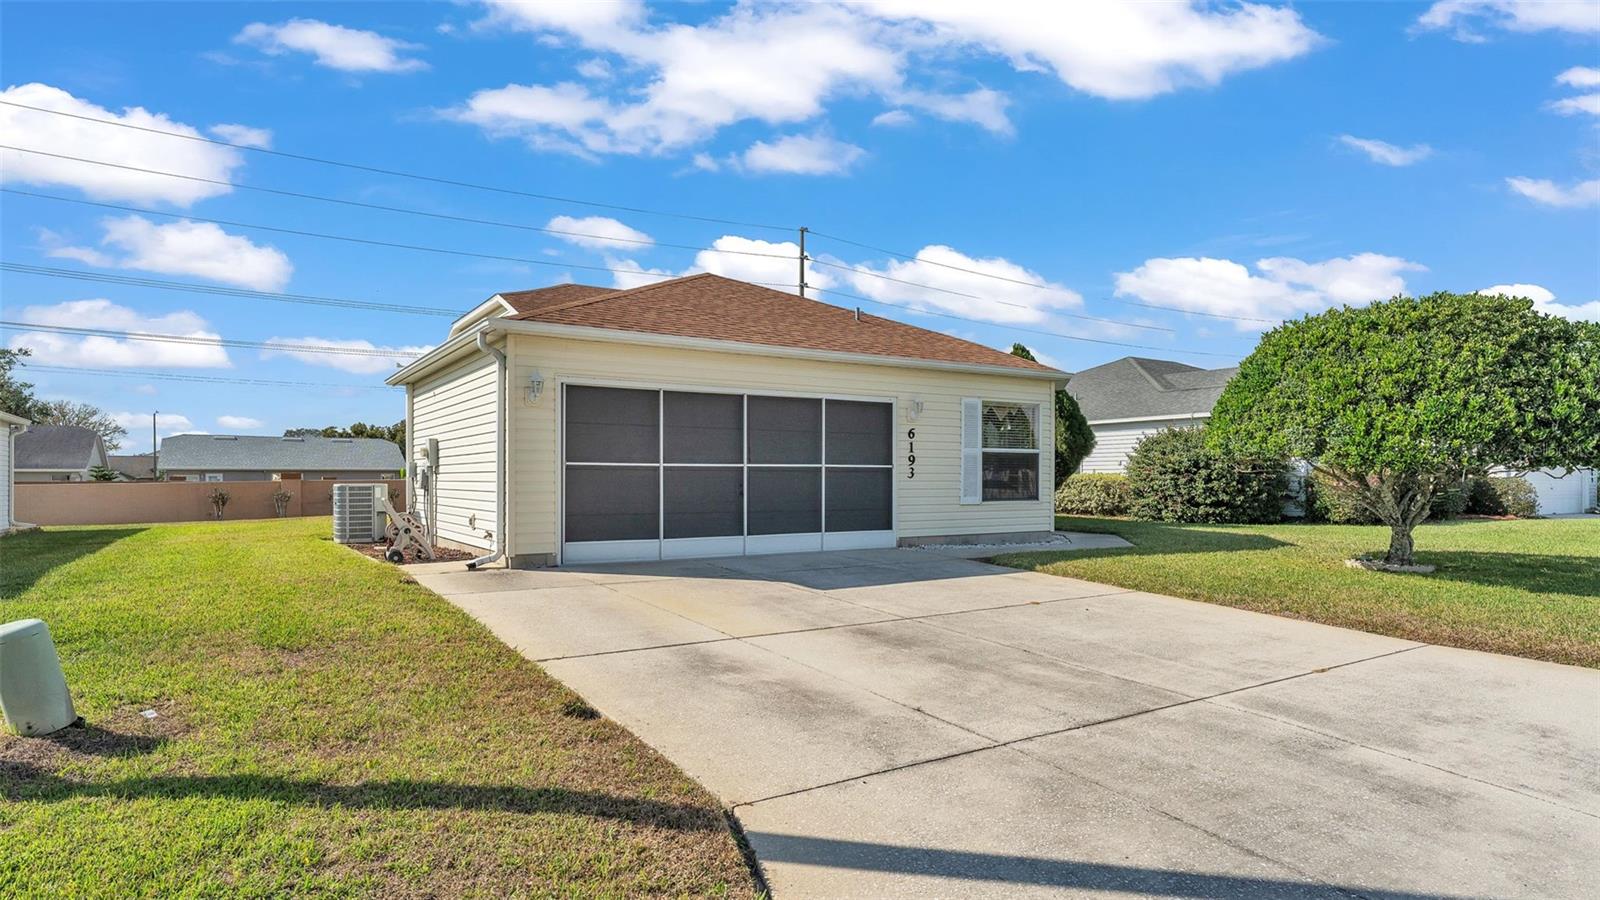
Are you looking for a home in a 55 plus Active Golf community? This home is it!! Beautiful 2 bedroom 2 baths with an office/den. Lovely laminate floors are in the entry, hallway and kitchen. Kitchen has an open feel with a great breakfast bar, chair rail, custom window treatments, TV, decorator paint colors, and an island!! The office is located right next to the screen lanai and has an archway into the living room. The primary bedroom is spacious with a walk in closet and primary bathroom with a walk in shower. Second bedroom is is located on the other side of the home from the primary bedroom and has a storage loft, walk in closet and decorative, but useful, wall shelves. Home boasts fresh paint, and wonderful attention to detail!! Bonus room could be a den or an office and there is even a screened porch off the back. Roof was replaced in 2016. Hot Water Heater is only 1 years old. The AC has been serviced annually and is in good condition. The washer and dryer are included in the sale. The driveway is extra wide for the convivence of more parking. All wall mounted TV's are included in the sale. The community is very active with 2 heated swimming pools, tennis courts, pickleball courts, exercise room, clubhouse, a restaurant and many community activities. Come see this home today before it's gone!
What's special
Facts & Features
- MLS ID#
- MFRL4950715
- PRICE
- $245,000
- STATUS
- Active
- BEDROOMS
- 2
- BATHROOMS
- 2
- FULL BATHS
- 2
- HALF BATHS
- 0
- SQUARE FOOTAGE
- 1,250 sqft
- ACRES
- 0.17
- YEAR BUILT
- 1999
- TYPE
- Single Family Residence
- SUB-TYPE
- N/A
- STYLE
- N/A
Community Information
- ADDRESS
- 6193 MAGPIE DR
- SUBDIVISION
- Sandpiper Golf & Country Club Ph 15
- CITY
- Lakeland
- COUNTY
- Polk
- STATE
- FL
- ZIP CODE
- 33809
- SENIOR COMMUNITY
- Yes
Amenities
- AMENITIES
- Fitness Center, Recreation Facilities, Tennis Court(s), Security, Spa/Hot Tub, Fence Restrictions, Pool
- PARKING
- N/A
- VIEW
- No
- WATERFRONT
- No
- POOL
- No
Interior
- INTERIOR FEATURES
- Cathedral Ceiling(s), Ceiling Fans(s), Eat-in Kitchen, High Ceilings, Open Floorplan, Split Bedroom, Vaulted Ceiling(s), Window Treatments, Walk-In Closet(s)
- HEATING
- Central, Heat Pump
- COOLING
- Central Air
- FLOORING
- Carpet, Laminate
- FIREPLACE
- N/A
- STORIES
- N/A
- APPLIANCES
- Dishwasher, Microwave, Range, Refrigerator, Dryer, Washer
Exterior
- EXTERIOR FEATURES
- Irrigation System, Rain Gutters
- CONSTRUCTION
- Vinyl Siding
- FOUNDATION
- Slab
- ROOF
- Shingle
- FENCING
- N/A
- LOT DESCRIPTION
- City Limits
School Information
- ELEMENTARY
- N/A
- MIDDLE
- N/A
- HIGH
- N/A
Additional Information
- DATE LISTED
- February 12, 2025
- DAYS ON MARKET
- 0
- ZONING
- PUD
- DIRECTION FACES
- North
- NEW CONSTRUCTION
- No
- SPECIAL CONDITIONS
- None
0 days on market
Listing updated: Feb 12, 2025 · 5:23 PM
Listed by: Sheila Lamonica · 863-370-3522 — KELLER WILLIAMS REALTY
Source: Stellar MLS (My Florida Regional MLS) · MLS ID# MFRL4950715

MLS/IDX data last updated: September 19, 2026 2:00 PM . All data is obtained from various sources and may not have been verified by the broker or MLS GRID. Supplied Open House Information is subject to change without notice. All information should be independently reviewed and verified for accuracy. Properties may or may not be listed by the office/agent presenting the information
IDX information is provided exclusively for personal, non-commercial use and may not be used for any purpose other than to identify prospective properties consumers may be interested in purchasing. Information is deemed reliable but not guaranteed. Some IDX listings have been excluded from this website.