6144 RIVERLAKE BLVD
$750,000
 5Bedrooms
 4Bathrooms
 3,501Sq Ft
 2008Year Built
 3Garage
 104Days on Market
 0.47 acLot Size
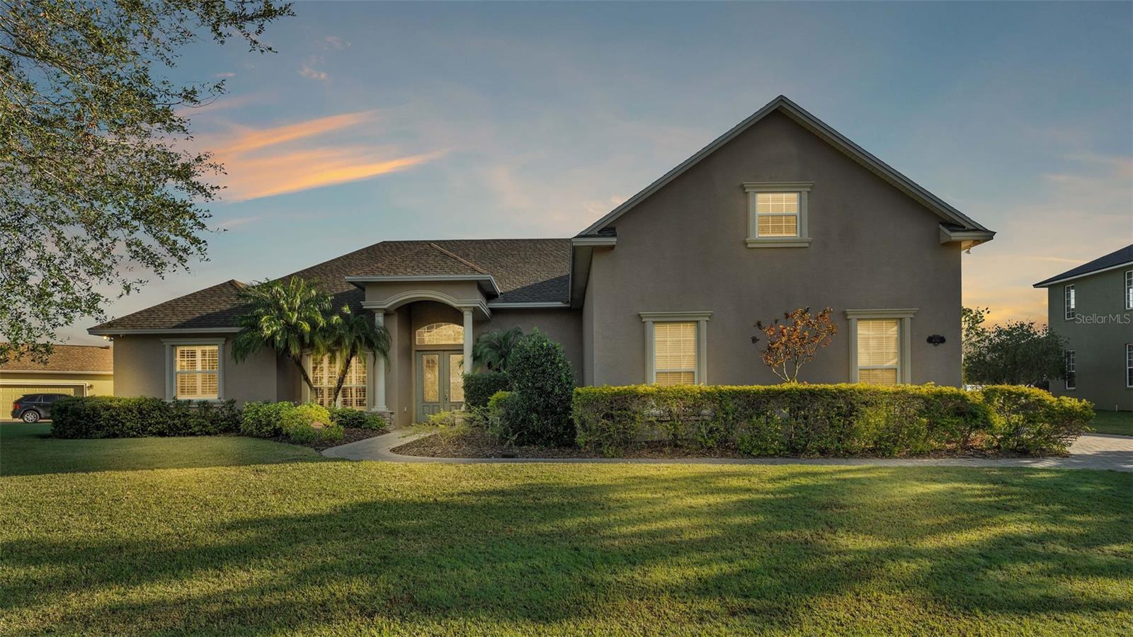
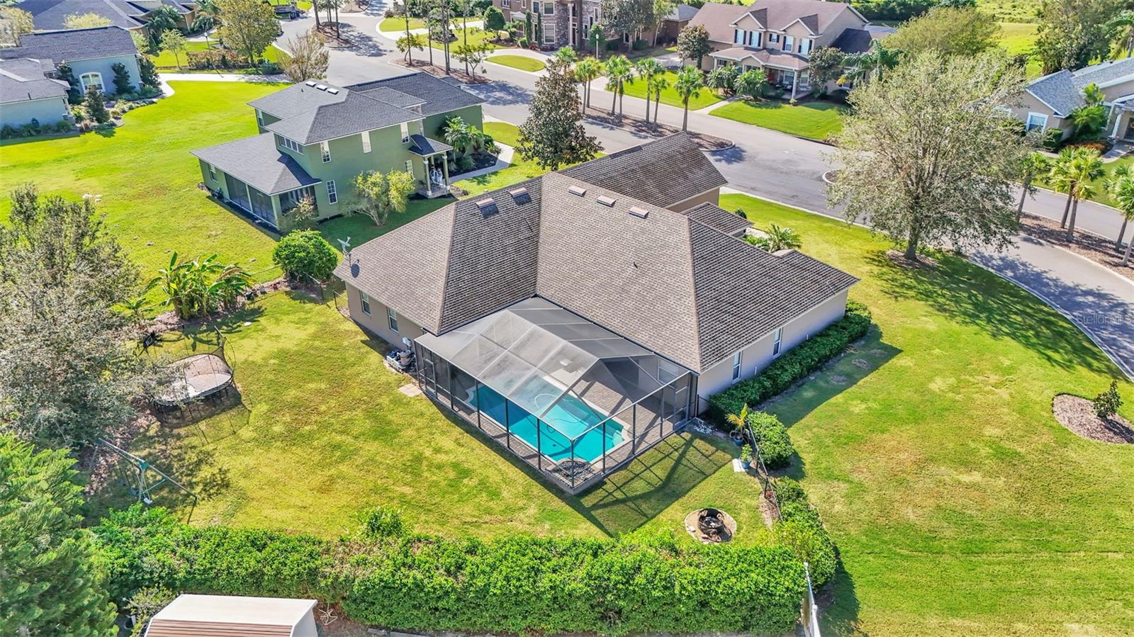
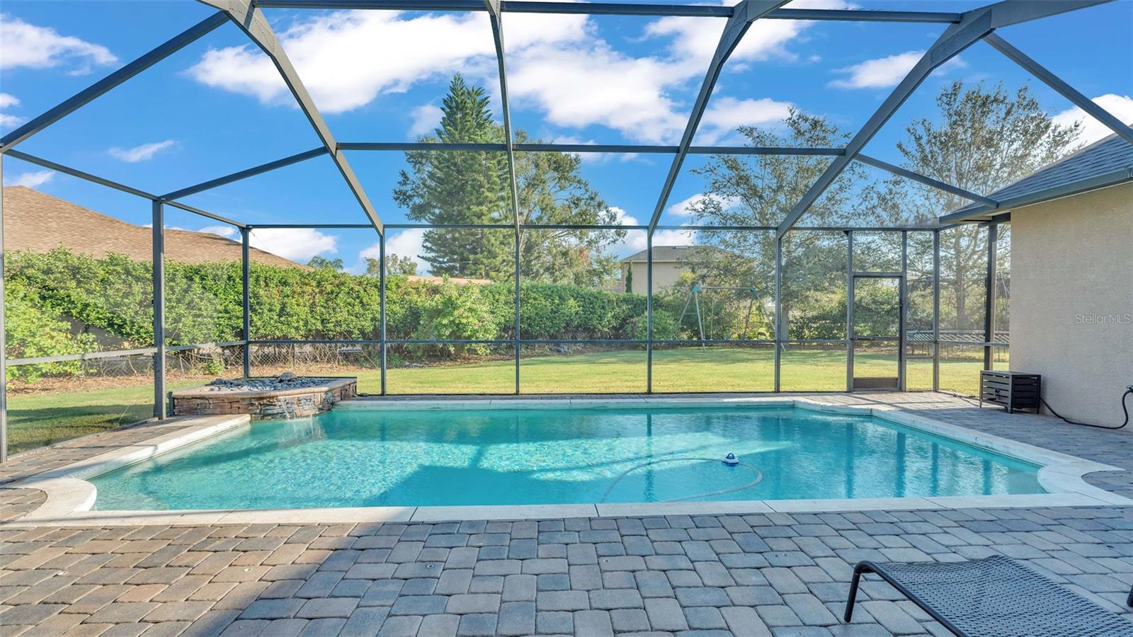
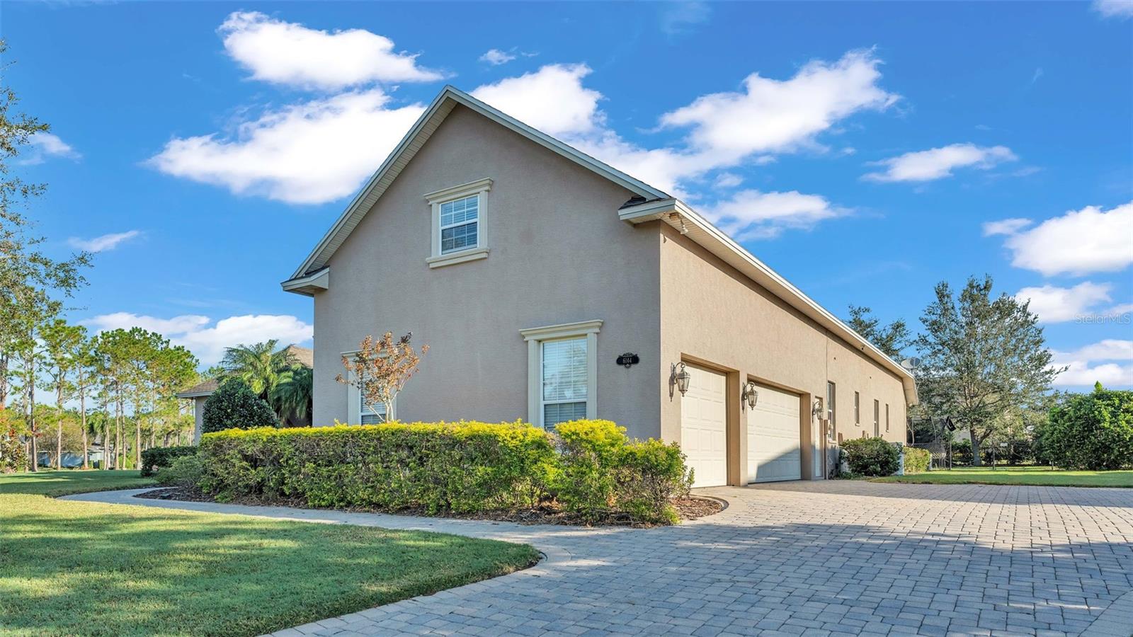
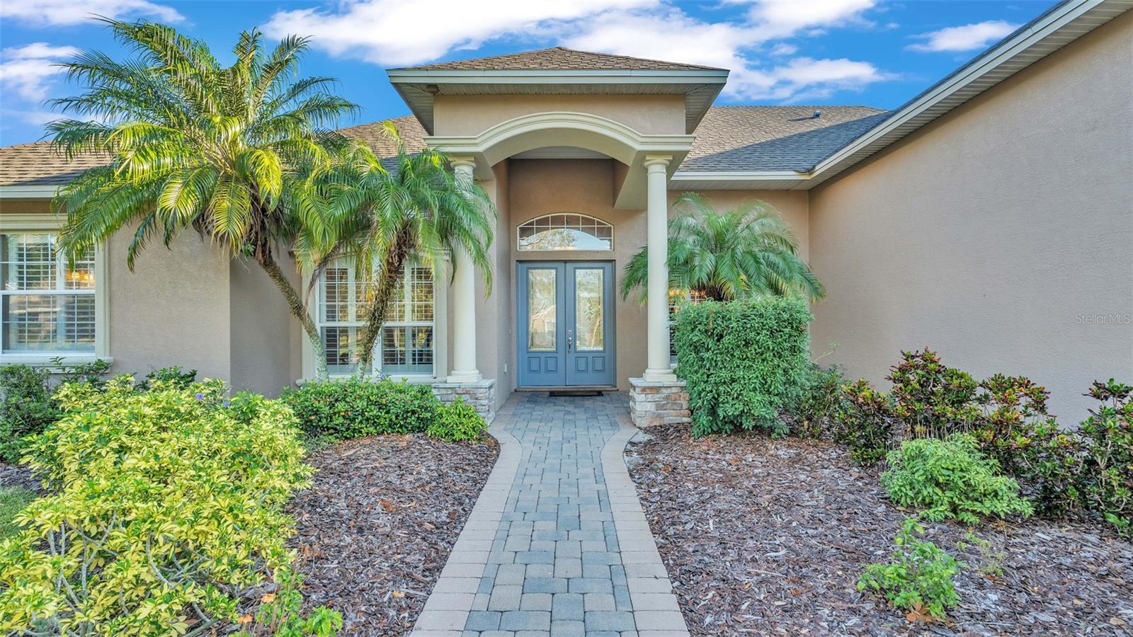
Look no further than this elegant 5 bedroom and 4 bath home, custom built by Hulbert Homes and totaling 3,521 square feet of living space. The surrounding gated neighborhood of Riverlake promises both privacy and a sense of community with the benefit of being nestled just beside Lake Hancock. A lovely paver driveway leads toward the 3 car garage while a charming walkway rounds to the front door. Here the arched entry is flanked by matching windows that give a striking first impression. Within, high ceilings are framed by crown molding while wood like tiling adorns the floor throughout. You first enter into a grand room, with foyer and dining room combined in an open floor plan that connects to the other areas of the home. Ahead are the kitchen and adjoining dinette, which has both an angled window and patio door that look out to the pool patio. The kitchen itself is rimmed with dark stone countertops and accented by the surrounding golden-stained cabinetry and stainless steel appliances. You’ll always have plenty of preparation area via a matching island at the room’s center, and an extended countertop that opens into the living room. A true hub of relaxation, this room presents a unique inset tray ceiling and triple pane sliding glass door to the pool deck. Two windows at the room’s rear allow plenty of sunlight while plantation shutters equipped throughout ensure a darker setting when needed. Four guest bedrooms throughout the dwelling are equipped with ceiling fan and built-in closet. The primary bedroom is a sprawling space equipped with a ceiling fan framed within the tray ceiling, and a patio door that leads directly to the pool deck. Twin walk-in closets flank the entry to the spacious primary bathroom, which presents both a glass-enclosed walk-in shower and garden tub. Carpeted stairs lead up to the loft, a large bonus/flex room with built-in shelving along the far wall. An arched ceiling and fan only heighten the comfort of this private space. Through one of several doorways to the patio, you’ll be greeted by a beautiful paver deck that surrounds the pool ahead. A covered portion of the patio is cooled by a fan overhead to provide a comfortable ambiance through the Florida weather, and the deck is enclosed within a screened pool cage. The spacious backyard extends beyond, made private by a rim of hedges. Several conveniences are available throughout the community of Riverlake as well, including tennis and pickleball courts, a private clubhouse, and dock access to the beautiful Lake Hancock. Located just off the intersection of 540A and Bartow Rd and a short distance from Spessard Holland Elementary, this property provides a perfect balance of privacy and accessibility to both Bartow and Lakeland.
What's special
Facts & Features
- MLS ID#
- MFRL4948463
- PRICE
- $750,000
- STATUS
- Active
- BEDROOMS
- 5
- BATHROOMS
- 4
- FULL BATHS
- 4
- HALF BATHS
- 0
- SQUARE FOOTAGE
- 3,501 sqft
- ACRES
- 0.47
- YEAR BUILT
- 2008
- TYPE
- Single Family Residence
- SUB-TYPE
- N/A
- STYLE
- N/A
Community Information
- ADDRESS
- 6144 RIVERLAKE BLVD
- SUBDIVISION
- Riverlake Add
- CITY
- Bartow
- COUNTY
- Polk
- STATE
- FL
- ZIP CODE
- 33830
- SENIOR COMMUNITY
- No
Amenities
- AMENITIES
- N/A
- PARKING
- N/A
- VIEW
- No
- WATERFRONT
- No
- POOL
- Yes
Interior
- INTERIOR FEATURES
- Ceiling Fans(s), Eat-in Kitchen, High Ceilings, Open Floorplan, Split Bedroom, Stone Counters, Crown Molding, Window Treatments, Walk-In Closet(s), Kitchen/Family Room Combo
- HEATING
- Central
- COOLING
- Central Air
- FLOORING
- Carpet, Tile
- FIREPLACE
- N/A
- STORIES
- 2
- APPLIANCES
- Dishwasher, Disposal, Microwave, Range, Electric Water Heater, Refrigerator
Exterior
- EXTERIOR FEATURES
- Sliding Doors, Lighting, Irrigation System, Rain Gutters
- CONSTRUCTION
- Block, Stucco
- FOUNDATION
- Slab
- ROOF
- Shingle
- FENCING
- Chain Link
- LOT DESCRIPTION
- N/A
School Information
- ELEMENTARY
- N/A
- MIDDLE
- N/A
- HIGH
- N/A
Additional Information
- DATE LISTED
- October 31, 2024
- DAYS ON MARKET
- 104
- ZONING
- N/A
- DIRECTION FACES
- Southeast
- NEW CONSTRUCTION
- No
- SPECIAL CONDITIONS
- None
104 days on market
Listing updated: Feb 12, 2025 · 5:20 PM
Listed by: John Hubbert, Jr · 863-243-4024 — BHHS FLORIDA PROPERTIES GROUP
Source: Stellar MLS (My Florida Regional MLS) · MLS ID# MFRL4948463

MLS/IDX data last updated: September 18, 2026 2:00 PM . All data is obtained from various sources and may not have been verified by the broker or MLS GRID. Supplied Open House Information is subject to change without notice. All information should be independently reviewed and verified for accuracy. Properties may or may not be listed by the office/agent presenting the information
IDX information is provided exclusively for personal, non-commercial use and may not be used for any purpose other than to identify prospective properties consumers may be interested in purchasing. Information is deemed reliable but not guaranteed. Some IDX listings have been excluded from this website.