606 E AMELIA ST
$1,274,000
 4Bedrooms
 3Bathrooms
 2,554Sq Ft
 1919Year Built
 N/AGarage
 36Days on Market
 0.16 acLot Size
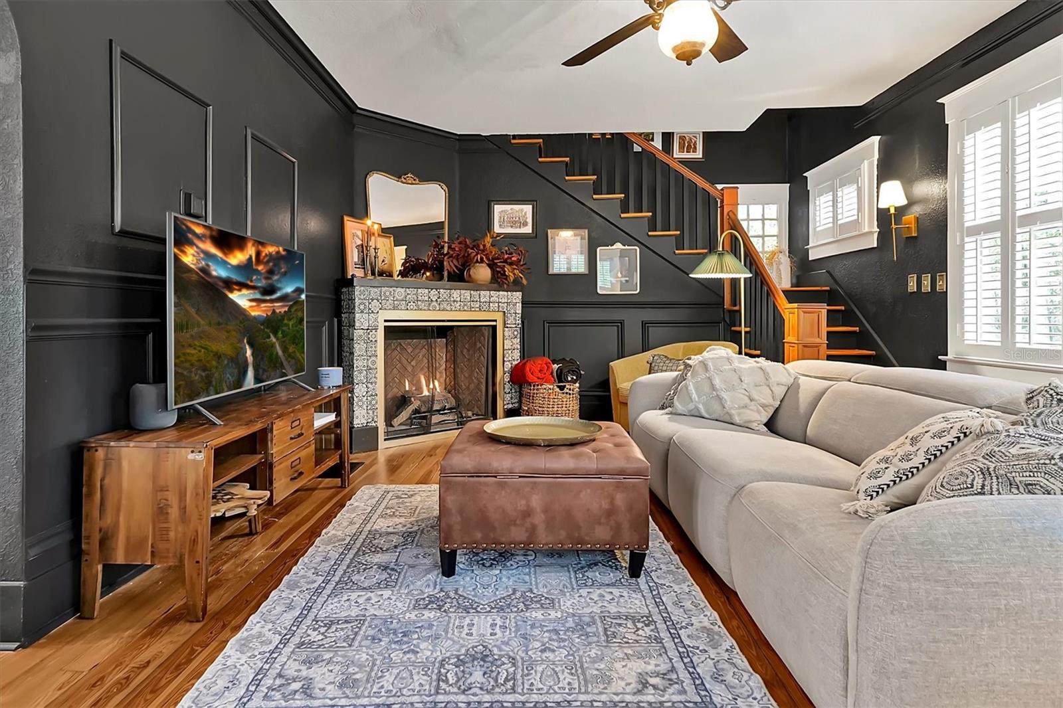
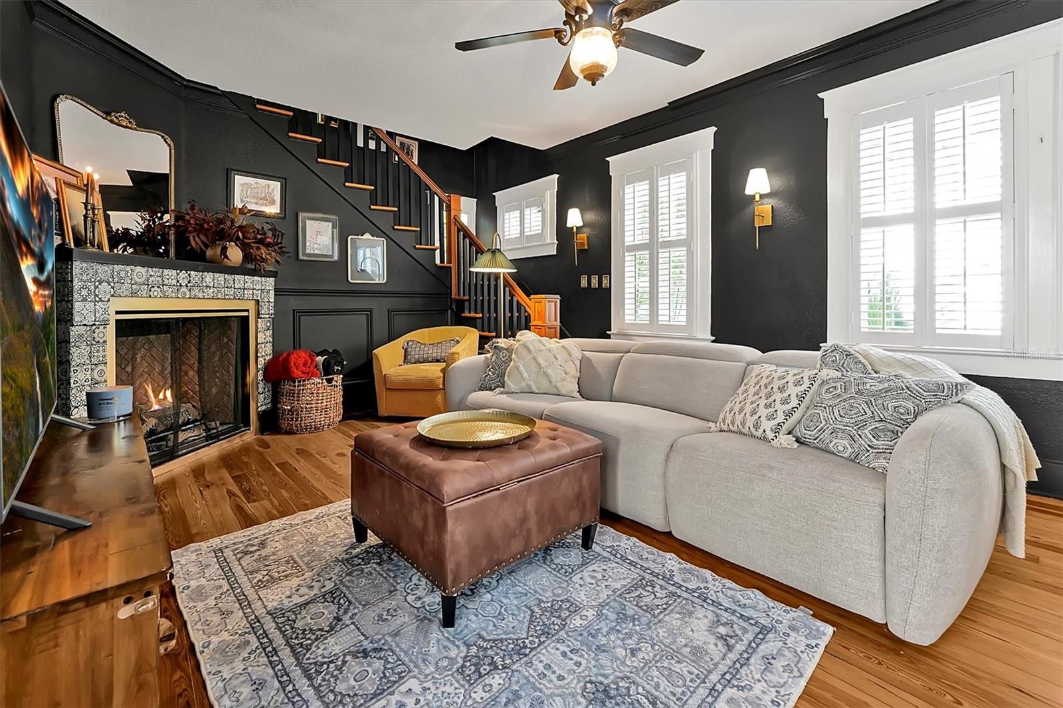
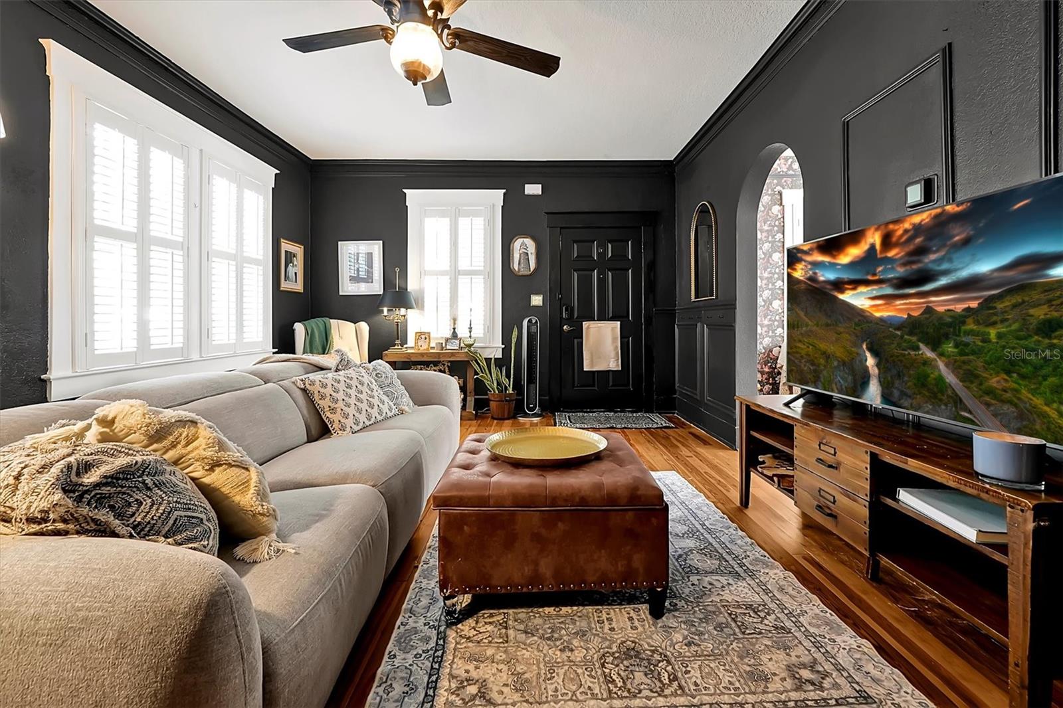
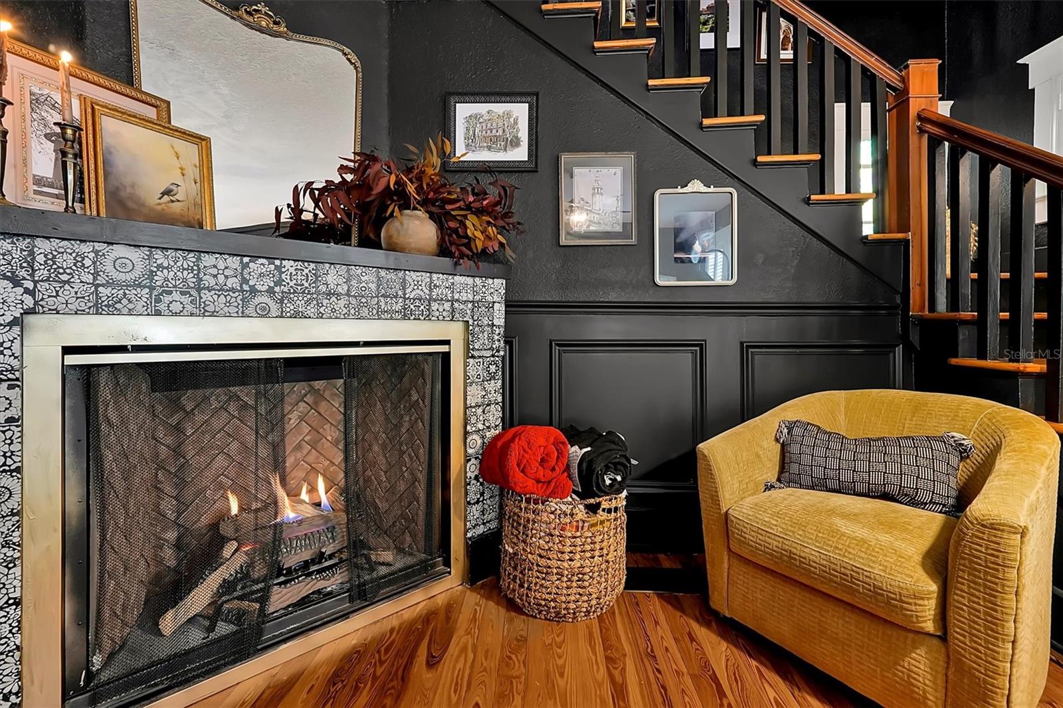
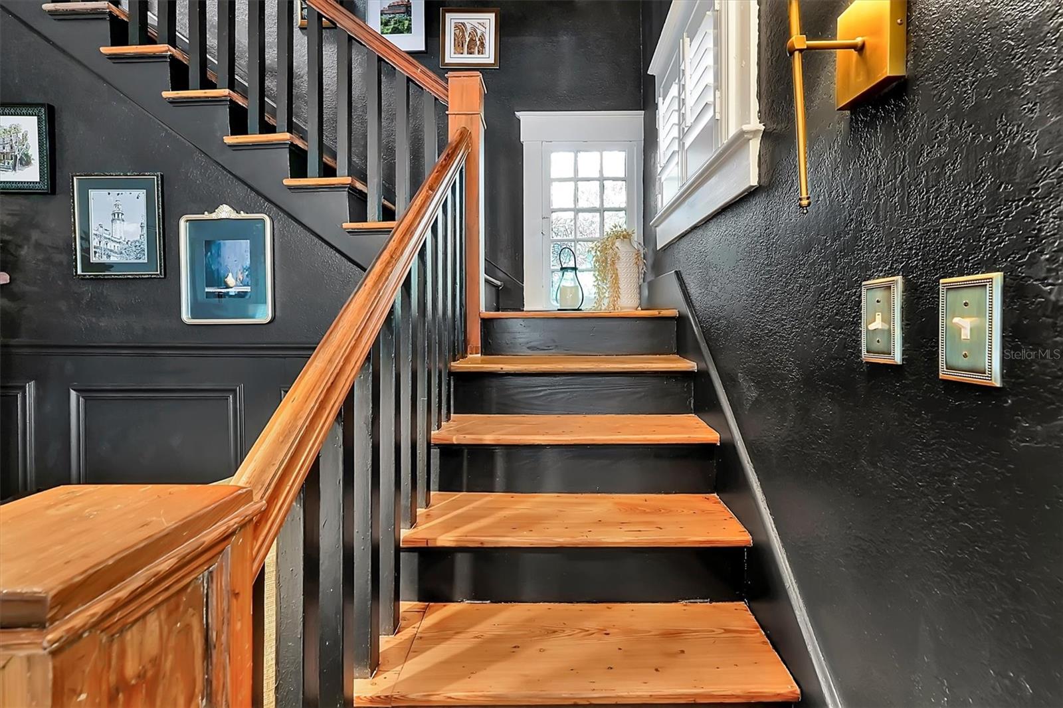
Nestled in the heart of the picturesque Lake Eola Heights Historic District, this remarkable 1919-built home masterfully combines timeless architecture with luxurious modern living. Spanning 2,554 square feet, this 4-bedroom, 2.5-bathroom home offers the perfect balance of historic charm and contemporary comfort. Upon entering, you are greeted by rich wood floors, a gas fireplace, and elegant copper lanterns. The stunning handcrafted staircase and plantation shutters add sophistication, while new sconces, upgraded electrical, and freshly painted interiors give it a new feel. Every corner of the home reflects impeccable attention to detail and thoughtful restoration. The gourmet kitchen blends historical essence with modern functionality. Custom cabinetry with soft-close drawers, a high-end gas range, second built-in oven and microwave, and a new refrigerator create a kitchen that’s both practical and beautiful. The striking new brick backsplash adds rustic elegance. Adjacent, the formal dining room exudes sophistication with wood floors, a gorgeous chandelier, and designer wallpaper—perfect for intimate dinners or grand entertaining. The home’s layout provides both convenience and elegance. Just off the dining room, a newly added 150-square-foot open pantry serves as a back kitchen with butcher block counters, ample shelving, a second refrigerator, built-in ice maker, wine fridge, and bar—ideal for meal prep, entertaining, and storage. The FIRST FLOOR primary suite offers a peaceful retreat, featuring a custom electric fireplace. The walk-in closet has been designed with custom shelving and drawers. The en-suite bathroom is a spa-like oasis with dual sinks, marble countertops, a private water closet, and a generous walk-in shower. Upstairs, three additional bedrooms each capture the charm of a bygone era with modern comforts. One includes an additional office or sunroom area, perfect for remote work or exercise. The charm extends outdoors, where a lit path leads through a canopy of greenery and bougainvillea to a stunning entertainment area. A newly constructed pergola provides protection from the elements while offering the perfect space for year-round enjoyment. The outdoor kitchen is equipped with a propane grill, griddle, sink, and ample seating around the fire pit, ideal for relaxing or hosting friends. A built-in TV and seating ensure movie nights and game days in comfort. The space is privately enclosed by a wrap-around wood fence and bordered by mature trees, offering a secluded, peaceful oasis. In addition to the home’s aesthetic appeal, it offers practicality with covered parking and a storage shed. The property’s location is another highlight, walking distance to Lake Eola, Thornton Park, Downtown, and Mills 50 districts, offering a dynamic mix of boutiques, dining options, and urban living. Eola General, a beloved local shop, is just two doors away for coffee and wine. This home offers the best of both worlds—classic charm and modern convenience. With its exceptional design, thoughtful restoration, and prime location, 606 E Amelia is a rare gem in one of Orlando’s most sought-after neighborhoods. Experience the unparalleled blend of history, luxury, and location in this extraordinary residence. Welcome home!
What's special
Facts & Features
- MLS ID#
- MFRO6268711
- PRICE
- $1,274,000
- STATUS
- Active
- BEDROOMS
- 4
- BATHROOMS
- 3
- FULL BATHS
- 2
- HALF BATHS
- 1
- SQUARE FOOTAGE
- 2,554 sqft
- ACRES
- 0.16
- YEAR BUILT
- 1919
- TYPE
- Single Family Residence
- SUB-TYPE
- N/A
- STYLE
- Colonial
Community Information
- ADDRESS
- 606 E AMELIA ST
- SUBDIVISION
- North L Mills Add
- CITY
- Orlando
- COUNTY
- Orange
- STATE
- FL
- ZIP CODE
- 32803
- SENIOR COMMUNITY
- No
Amenities
- AMENITIES
- N/A
- PARKING
- N/A
- VIEW
- No
- WATERFRONT
- No
- POOL
- No
Interior
- INTERIOR FEATURES
- Ceiling Fans(s), Eat-in Kitchen, High Ceilings, Stone Counters, Crown Molding, Walk-In Closet(s), Primary Bedroom Main Floor
- HEATING
- Central
- COOLING
- Central Air
- FLOORING
- Wood, Tile
- FIREPLACE
- Family Room, Gas
- STORIES
- N/A
- APPLIANCES
- Dishwasher, Disposal, Microwave, Range, Built-In Oven, Refrigerator, Range Hood, Bar Fridge, Wine Refrigerator
Exterior
- EXTERIOR FEATURES
- Lighting, Storage, Outdoor Grill, Outdoor Kitchen, Sidewalk
- CONSTRUCTION
- Wood Frame, Wood Siding
- FOUNDATION
- Crawlspace
- ROOF
- Metal
- FENCING
- N/A
- LOT DESCRIPTION
- City Limits, Sidewalk, Historic District, Street Brick
School Information
- ELEMENTARY
- Lake Como Elem
- MIDDLE
- Lake Como School K-8
- HIGH
- Edgewater High
Additional Information
- DATE LISTED
- January 6, 2025
- DAYS ON MARKET
- 36
- ZONING
- R-2B/T/HP
- DIRECTION FACES
- North
- NEW CONSTRUCTION
- No
- SPECIAL CONDITIONS
- None
36 days on market
Listing updated: Feb 12, 2025 · 5:21 PM
Listed by: Jennifer Sloan · 407-810-8333 — KELLY PRICE & COMPANY LLC
Source: Stellar MLS (My Florida Regional MLS) · MLS ID# MFRO6268711

MLS/IDX data last updated: September 18, 2026 2:00 PM . All data is obtained from various sources and may not have been verified by the broker or MLS GRID. Supplied Open House Information is subject to change without notice. All information should be independently reviewed and verified for accuracy. Properties may or may not be listed by the office/agent presenting the information
IDX information is provided exclusively for personal, non-commercial use and may not be used for any purpose other than to identify prospective properties consumers may be interested in purchasing. Information is deemed reliable but not guaranteed. Some IDX listings have been excluded from this website.