6047 CASON WAY
$389,000
 3Bedrooms
 2Bathrooms
 1,963Sq Ft
 1997Year Built
 2Garage
 266Days on Market
 0.26 acLot Size
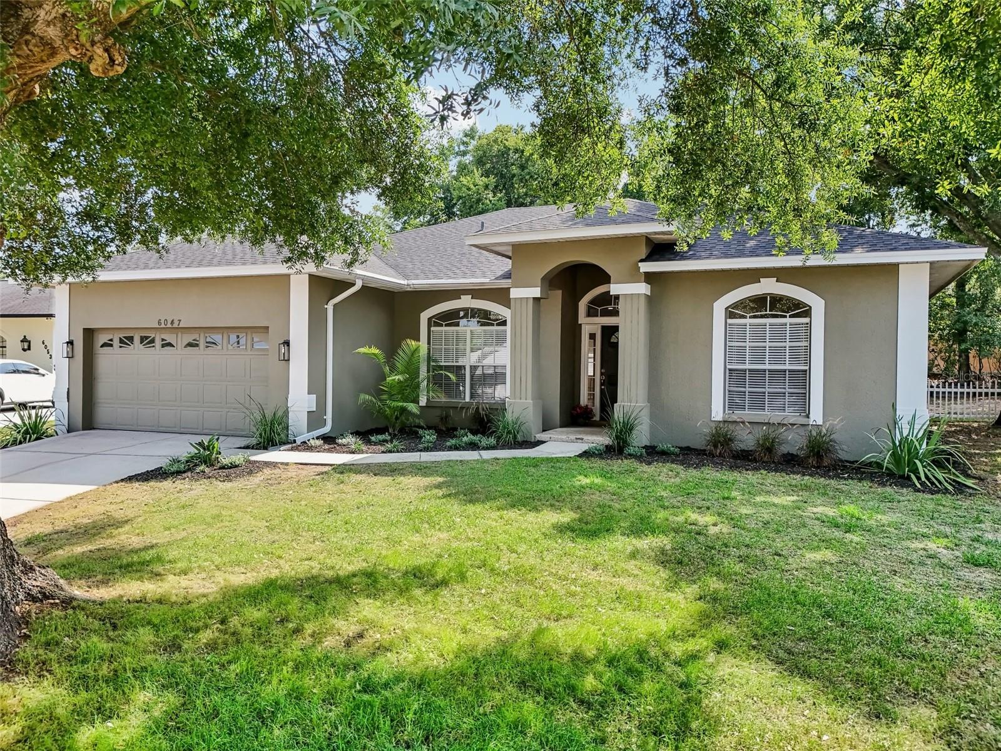
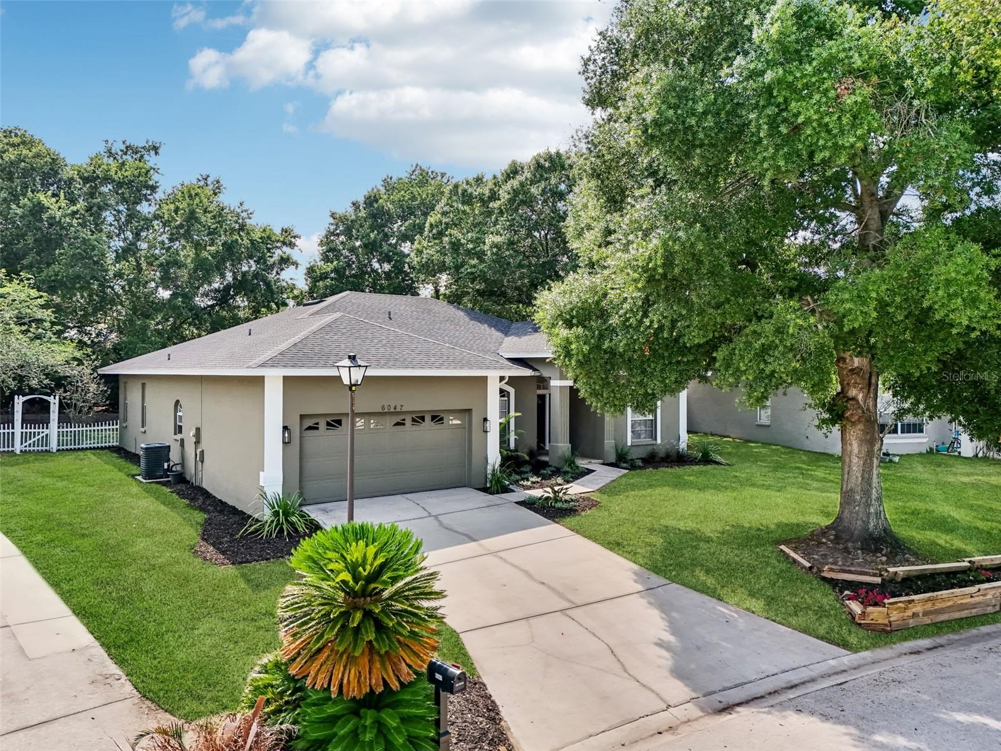
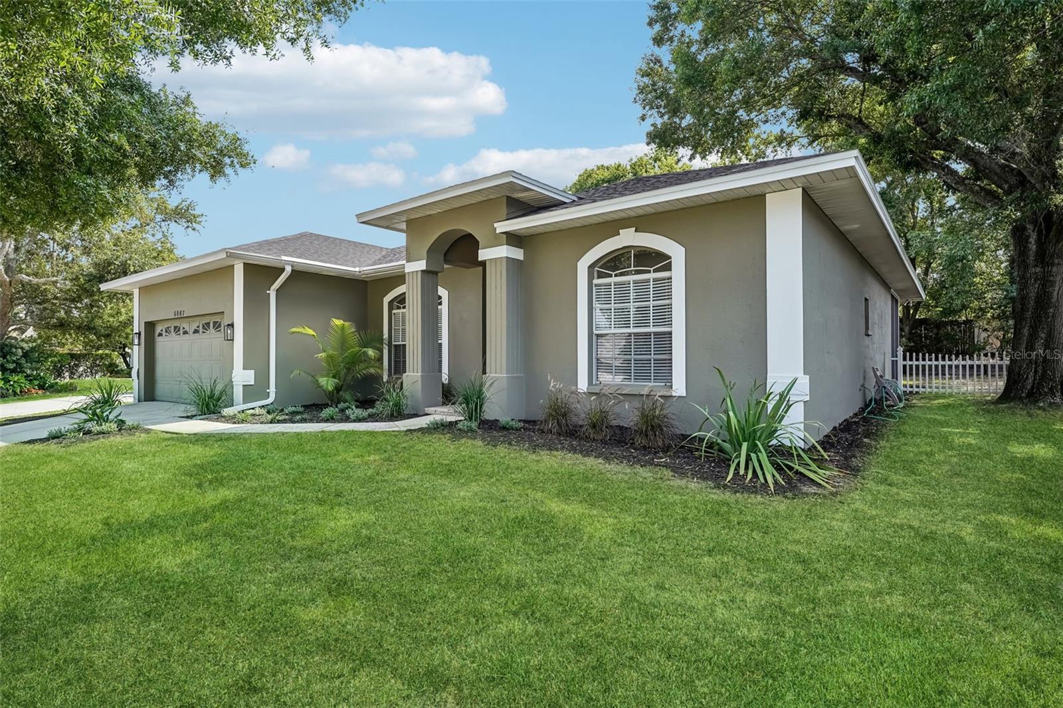
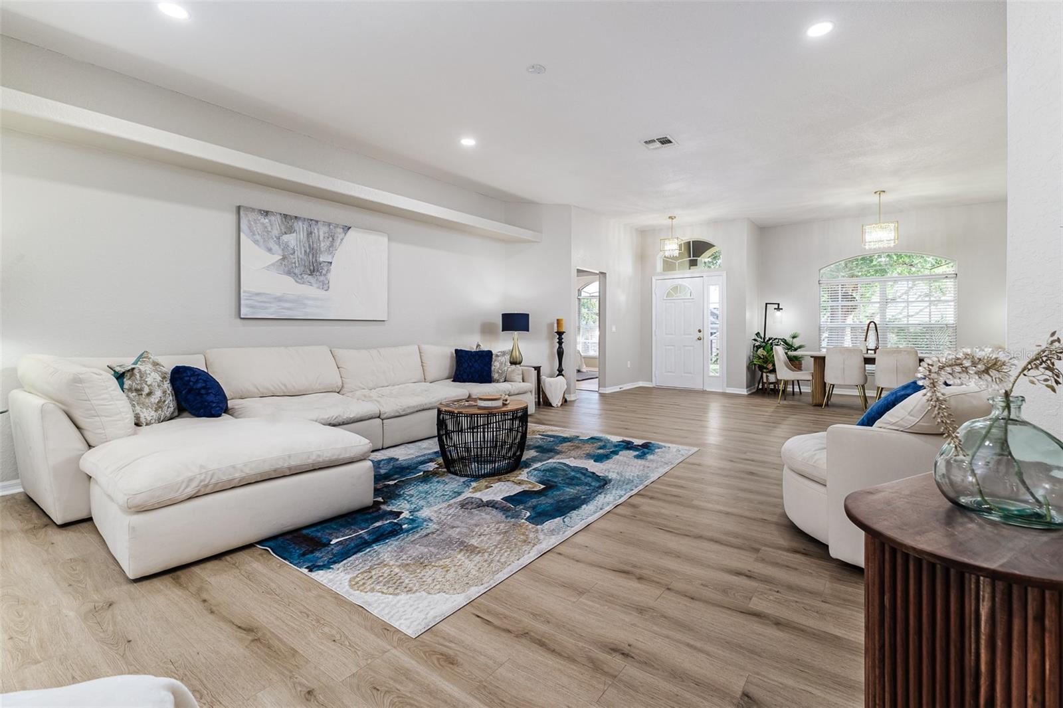
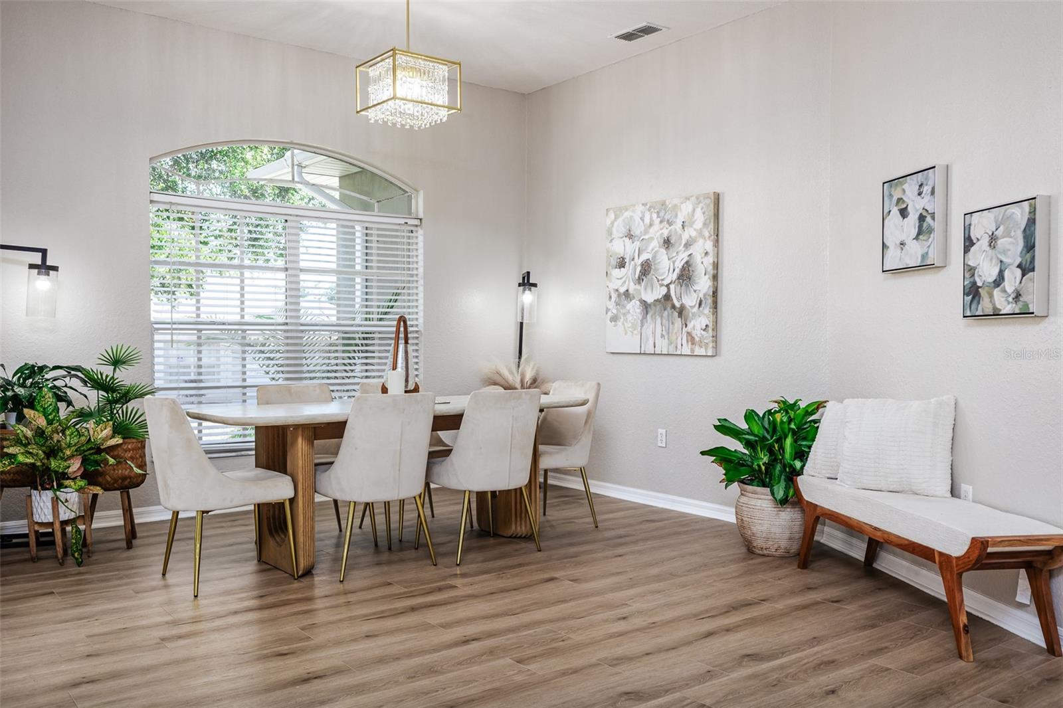
Beautifully renovated South Lakeland home.... From top to bottom, everything is new and tastefully designed in neutral tones and high-end finishes. This 3 bedroom, 2 bath home offers an open split floor plan with high ceilings and generous windows for lots of natural light. New luxury vinyl plank flooring through main living areas, NO CARPET! New exterior and interior paint, new modern lighting, new kitchen with gorgeous quartz counter tops, stainless steel appliances, soft close cabinets with extra space built in for pantry and cabinets on bar side/dinette. Dining room and living room area opens through glass sliders onto the back lanai for an expansion to the outdoor space where the back yard is fenced and privately landscaped with room for a pool. The expansive master suite opens through glass sliders to the private back lawn as well, the ensuite bath features gorgeous large glass tiles, a soaking tub, an elegant spa-like rain shower, new double vanities and spacious walk-in closet. Bedroom 2 and bedroom 3 are large and share the newly renovated bathroom with shower/tub. Inside laundry room and oversized 2 car garage, BRAND NEW ROOF!! Too much to mention here in this location of South Lakeland with great schools, shopping, dining, and easy access to the Parkway or I-4. Call and schedule your showing today!
What's special
Facts & Features
- MLS ID#
- MFRP4930501
- PRICE
- $389,000
- STATUS
- Active
- BEDROOMS
- 3
- BATHROOMS
- 2
- FULL BATHS
- 2
- HALF BATHS
- 0
- SQUARE FOOTAGE
- 1,963 sqft
- ACRES
- 0.26
- YEAR BUILT
- 1997
- TYPE
- Single Family Residence
- SUB-TYPE
- N/A
- STYLE
- Traditional
Community Information
- ADDRESS
- 6047 CASON WAY
- SUBDIVISION
- Charloma
- CITY
- Lakeland
- COUNTY
- Polk
- STATE
- FL
- ZIP CODE
- 33812
- SENIOR COMMUNITY
- No
Amenities
- AMENITIES
- N/A
- PARKING
- N/A
- VIEW
- No
- WATERFRONT
- No
- POOL
- No
Interior
- INTERIOR FEATURES
- Living Room/Dining Room Combo, Open Floorplan, Split Bedroom, Vaulted Ceiling(s), Walk-In Closet(s), Solid Surface Counters, Built-in Features, Primary Bedroom Main Floor
- HEATING
- Central, Electric
- COOLING
- Central Air
- FLOORING
- Ceramic Tile, Vinyl
- FIREPLACE
- N/A
- STORIES
- 1
- APPLIANCES
- Dishwasher, Microwave, Range, Electric Water Heater, Refrigerator
Exterior
- EXTERIOR FEATURES
- Sliding Doors
- CONSTRUCTION
- Block, Stucco
- FOUNDATION
- Slab
- ROOF
- Shingle
- FENCING
- Vinyl
- LOT DESCRIPTION
- Paved, Landscaped
School Information
- ELEMENTARY
- Valleyview Elem
- MIDDLE
- Lakeland Highlands Middl
- HIGH
- George Jenkins High
Additional Information
- DATE LISTED
- May 20, 2024
- DAYS ON MARKET
- 266
- ZONING
- N/A
- DIRECTION FACES
- East
- NEW CONSTRUCTION
- No
- SPECIAL CONDITIONS
- None
266 days on market
Listing updated: Feb 12, 2025 · 5:20 PM
Listed by: Rebecca White · 863-224-0888 — RIDGE REAL ESTATE ENTERPRISES
Source: Stellar MLS (My Florida Regional MLS) · MLS ID# MFRP4930501

MLS/IDX data last updated: September 18, 2026 2:00 PM . All data is obtained from various sources and may not have been verified by the broker or MLS GRID. Supplied Open House Information is subject to change without notice. All information should be independently reviewed and verified for accuracy. Properties may or may not be listed by the office/agent presenting the information
IDX information is provided exclusively for personal, non-commercial use and may not be used for any purpose other than to identify prospective properties consumers may be interested in purchasing. Information is deemed reliable but not guaranteed. Some IDX listings have been excluded from this website.