602 LOCHSMERE LN
$670,000
 4Bedrooms
 4Bathrooms
 3,202Sq Ft
 2007Year Built
 2Garage
 1Days on Market
 0.17 acLot Size
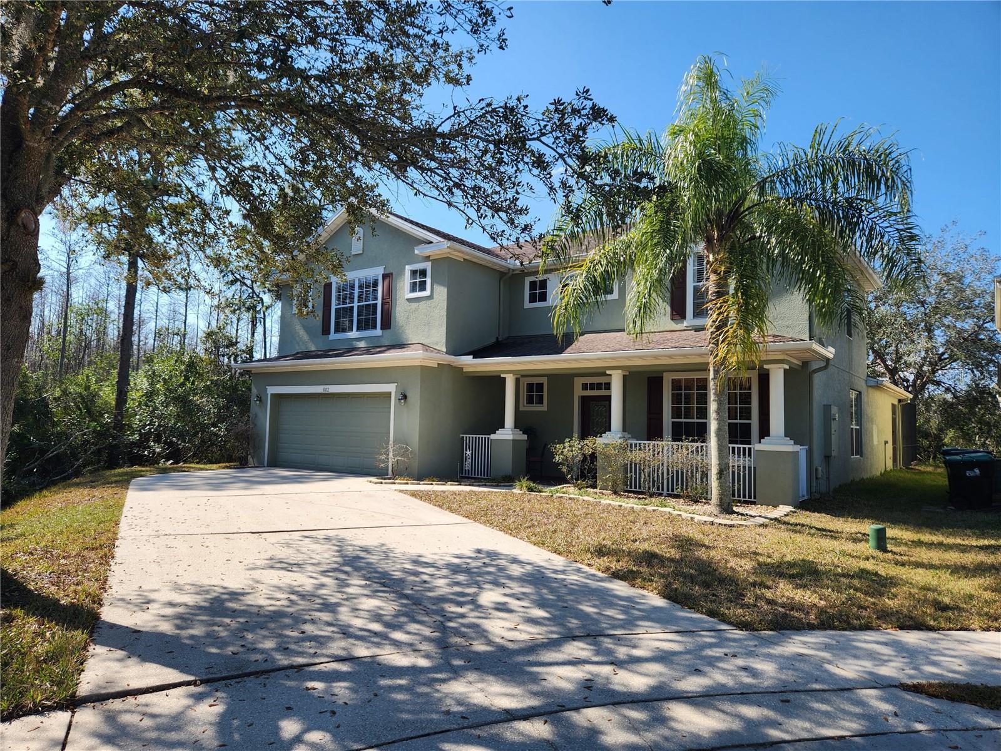
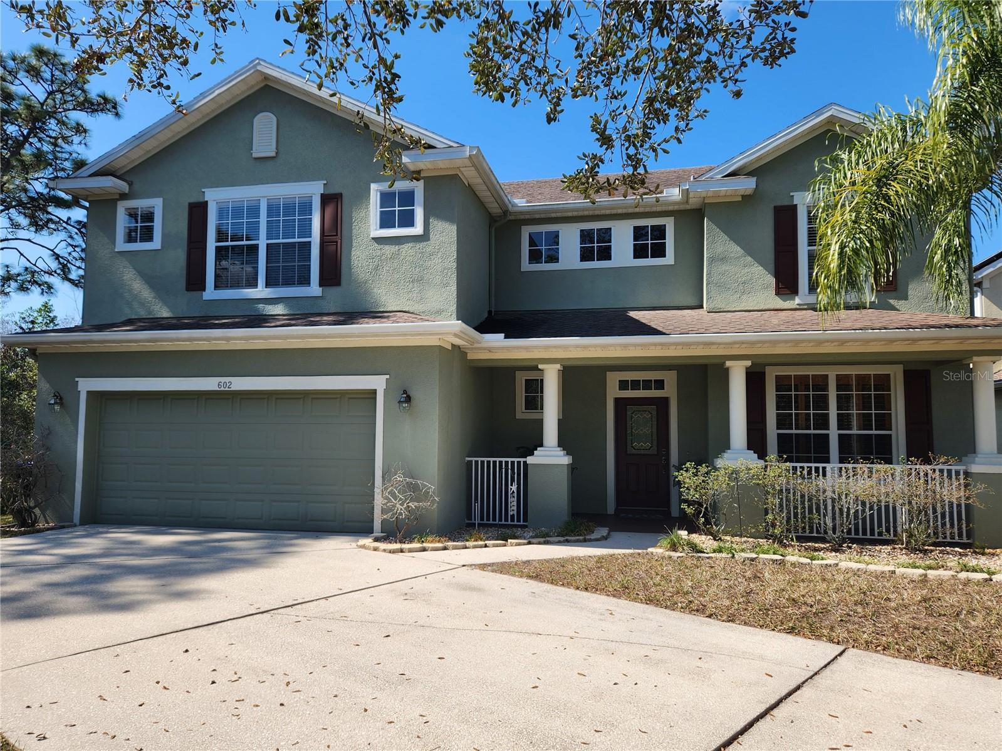
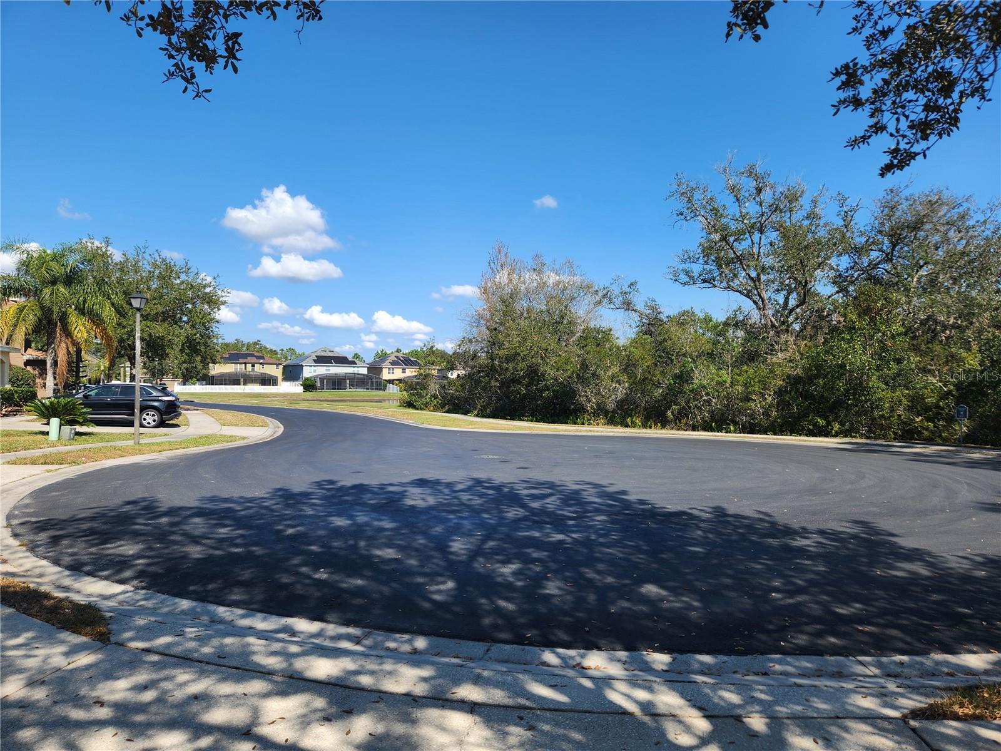
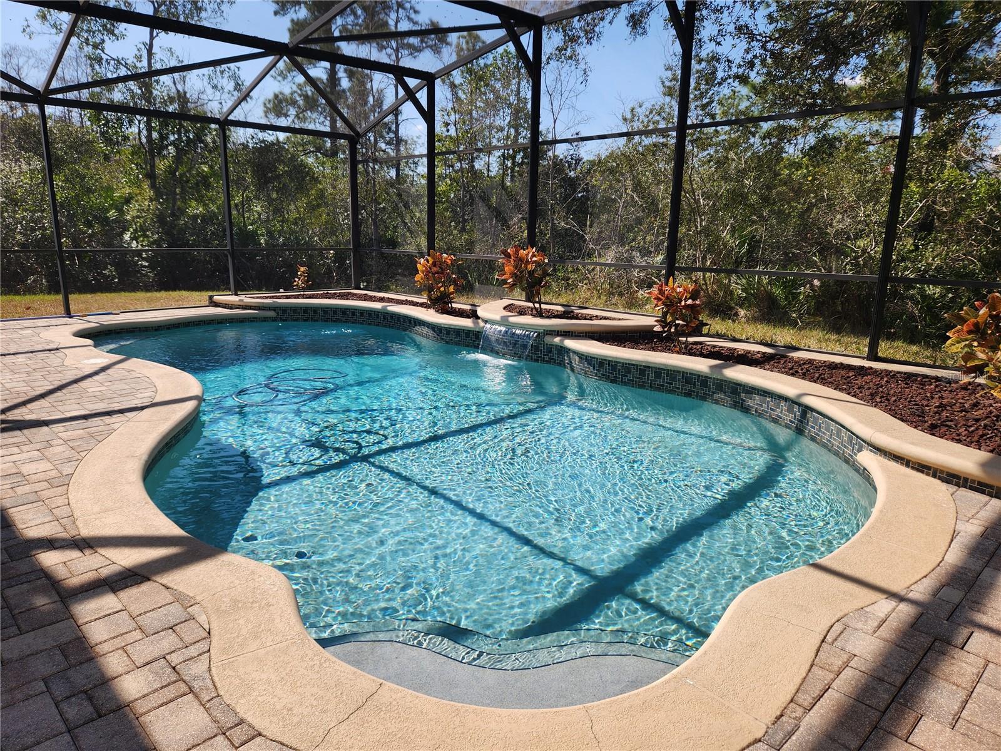
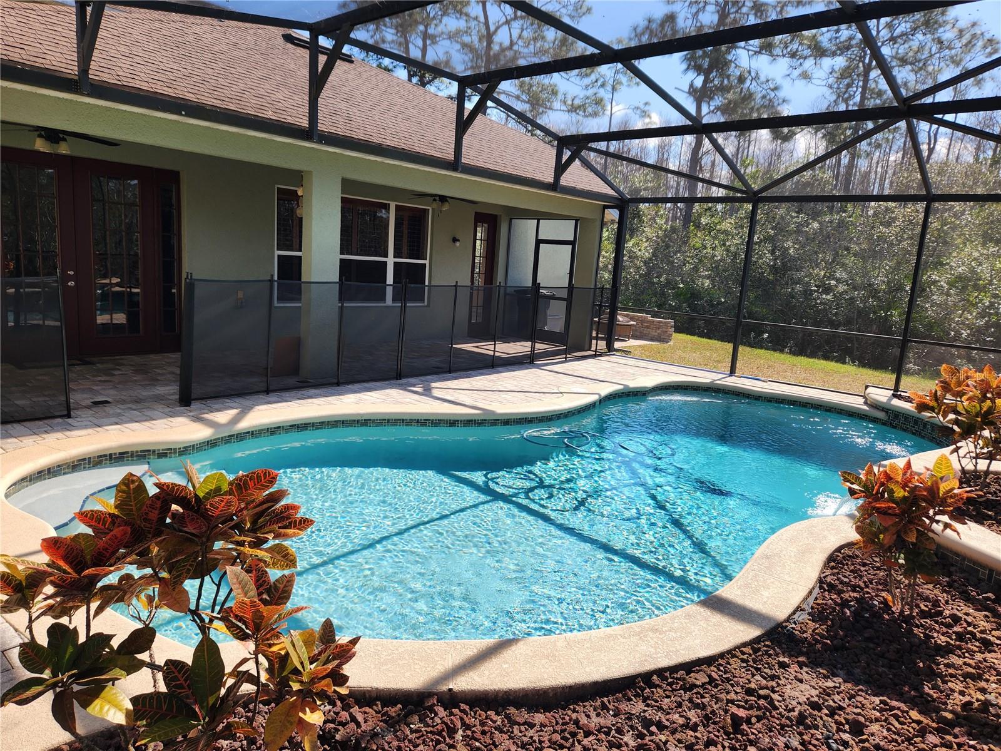
Opportunity knocks for those that can move quickly with this executive style, Centex Homes built, Canemore model home. This popular, dream floor plan is well known for the open, flowing floor plan, excellent use of space and the impressive room sizes of ALL rooms. The home is nestled at the end of a quiet cul-de-sac of just eight homes with six original owners, in the sought-after, East Orlando gated community of Eagles Hammock. This spacious two-story home features over 3,200 sq-ft of heated living space, just under 4,200 sq-ft of gross area and offers four-bedrooms, three- & one-half bathrooms, all surrounded by conversation on three sides that features many wildlife 'visitors' that contradict the urban location. The home has an extended driveway and elongated, covered, front porch to both sides of the glass front door, and feature metal safety rail fencing. You enter the home to a foyer that leads to the open plan living & dining room combination which is separated by an archway and with both rooms featuring plantation shutters. Both a tiled hallway and the dining room provide access to the large kitchen and huge, open family room. The kitchen has stone countertops, 42" cabinets with lots of storage space, a diagonal tiled backsplash, large central cooking island with even more storage, a raised breakfast bar, all appliances included and space for a breakfast table that overlooks the pool & rear conservation. The family room has triple, side-by-side windows, again with plantation shutters, that provide lots of natural light, while the high ceilings are pre-wired for surround sound speakers. French doors open onto the stone pavered, covered rear porch and screened custom swimming pool. A screened door leads to an open, pavered patio with a firepit, plenty of wood, and space for the BBQ. The home features dual owners retreats with ensuite bathrooms, one located downstairs and one upstairs. The downstairs owners bedroom also has access to the rear covered porch, pool and conservation whilst the bathroom has dual vanities, a large garden tub, separate shower stall and walk-in closet. The upstairs also offers a cushioned landing reading area, a loft area that could be an office, den or play area, more double storage bi-folds and the third and fourth bedrooms which are both very large in size. The private swimming pool has a stone pavered deck, custom pool design with a waterfall and three raised plant beds. The home features dual HVAC's, one for each floor and is perfect for entertaining, raising a family or treating yourself. The location is ten minutes from the 408 expressway & Waterford Lakes Town Center, 25 minutes from the Interstate (I-4) and 45 minutes from Cocoa Beach. Don't delay, call today.
What's special
Facts & Features
- MLS ID#
- MFRO6279047
- PRICE
- $670,000
- STATUS
- Active
- BEDROOMS
- 4
- BATHROOMS
- 4
- FULL BATHS
- 3
- HALF BATHS
- 1
- SQUARE FOOTAGE
- 3,202 sqft
- ACRES
- 0.17
- YEAR BUILT
- 2007
- TYPE
- Single Family Residence
- SUB-TYPE
- N/A
- STYLE
- Contemporary
Community Information
- ADDRESS
- 602 LOCHSMERE LN
- SUBDIVISION
- Waterford Chase East Ph 03
- CITY
- Orlando
- COUNTY
- Orange
- STATE
- FL
- ZIP CODE
- 32828
- SENIOR COMMUNITY
- No
Amenities
- AMENITIES
- Gated, Security, Playground
- PARKING
- N/A
- VIEW
- No
- WATERFRONT
- No
- POOL
- Yes
Interior
- INTERIOR FEATURES
- Ceiling Fans(s), Eat-in Kitchen, High Ceilings, Living Room/Dining Room Combo, Open Floorplan, Stone Counters, Walk-In Closet(s), Kitchen/Family Room Combo, In Wall Pest System, Primary Bedroom Main Floor, Thermostat
- HEATING
- Electric, Heat Pump
- COOLING
- Central Air
- FLOORING
- Ceramic Tile, Carpet
- FIREPLACE
- N/A
- STORIES
- 2
- APPLIANCES
- Dishwasher, Disposal, Microwave, Built-In Oven, Electric Water Heater, Refrigerator, Dryer, Washer, Cooktop
Exterior
- EXTERIOR FEATURES
- French Doors, Irrigation System, Rain Gutters, Sidewalk, Garden
- CONSTRUCTION
- Block
- FOUNDATION
- Slab
- ROOF
- Shingle
- FENCING
- N/A
- LOT DESCRIPTION
- Conservation Area, Paved, In County, Sidewalk, Cul-De-Sac
School Information
- ELEMENTARY
- Camelot Elem
- MIDDLE
- Timber Springs Middle
- HIGH
- Timber Creek High
Additional Information
- DATE LISTED
- February 10, 2025
- DAYS ON MARKET
- 1
- ZONING
- P-D
- DIRECTION FACES
- East
- NEW CONSTRUCTION
- No
- SPECIAL CONDITIONS
- None
1 days on market
Listing updated: Feb 12, 2025 · 5:23 PM
Listed by: Kevin Thorner · 407-581-8574 — CONNECT REALTY.COM INC
Source: Stellar MLS (My Florida Regional MLS) · MLS ID# MFRO6279047

MLS/IDX data last updated: September 18, 2026 2:00 PM . All data is obtained from various sources and may not have been verified by the broker or MLS GRID. Supplied Open House Information is subject to change without notice. All information should be independently reviewed and verified for accuracy. Properties may or may not be listed by the office/agent presenting the information
IDX information is provided exclusively for personal, non-commercial use and may not be used for any purpose other than to identify prospective properties consumers may be interested in purchasing. Information is deemed reliable but not guaranteed. Some IDX listings have been excluded from this website.