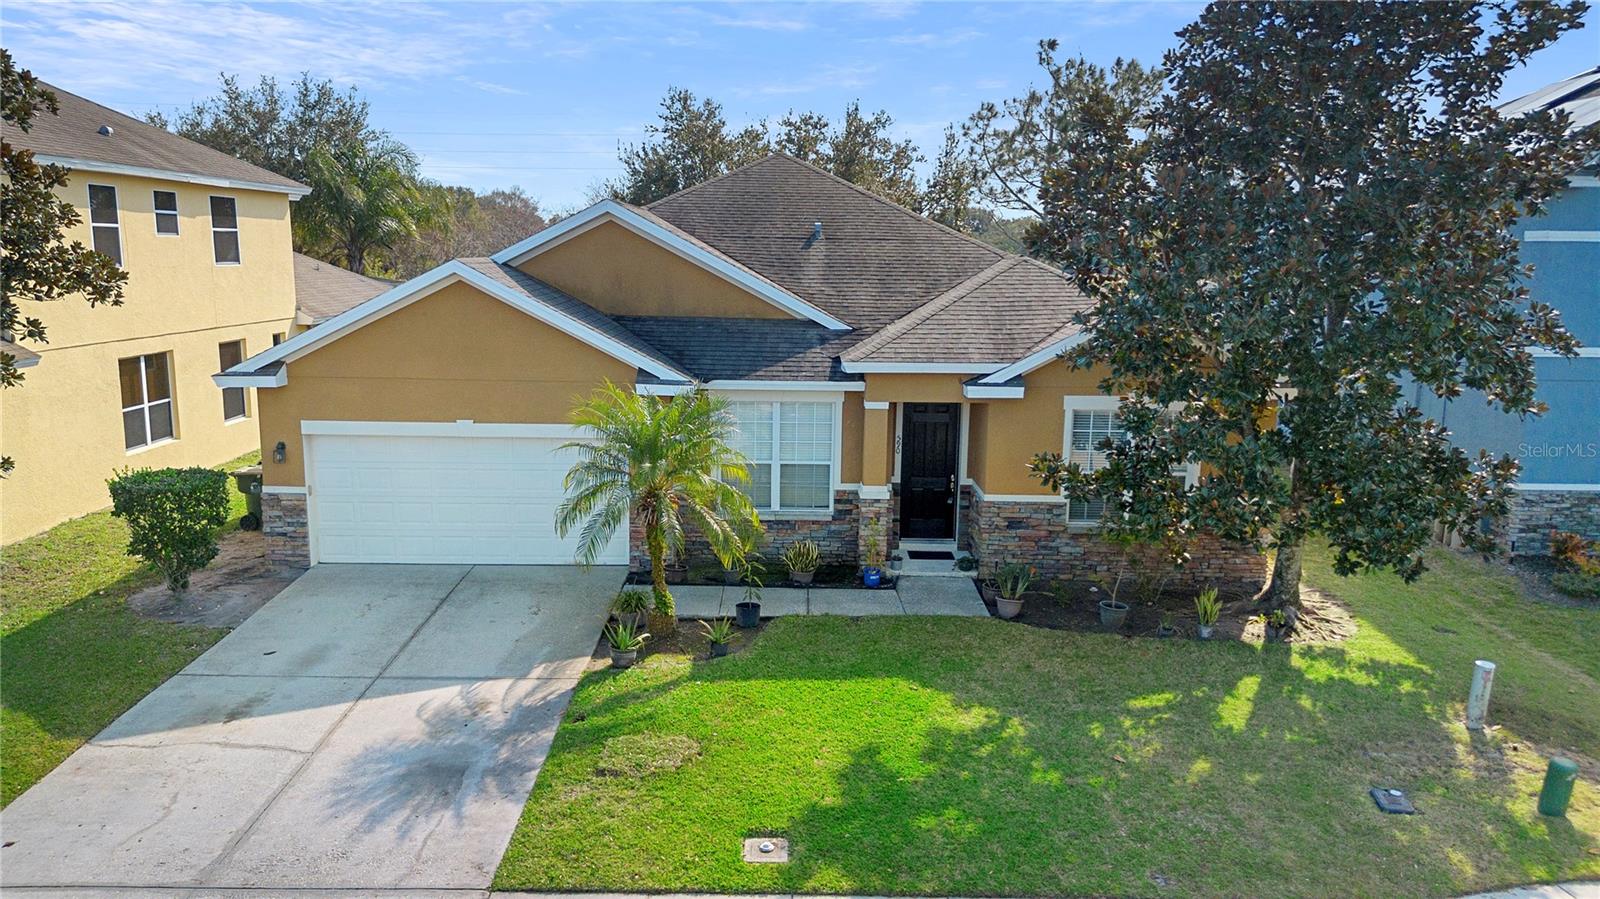
590 MICHIGAN ESTATES CIR
$485,990
 5Bedrooms
 3Bathrooms
 2,786Sq Ft
 2007Year Built
 2Garage
 15Days on Market
 0.17 acLot Size
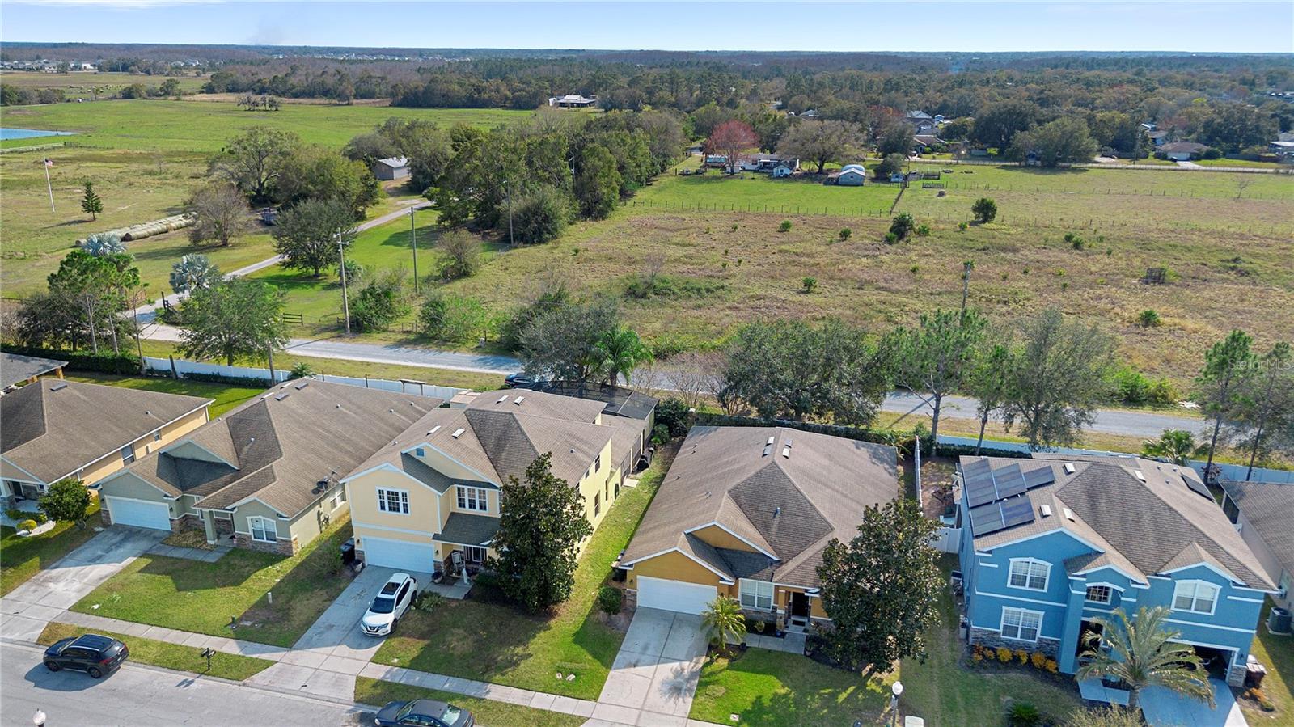
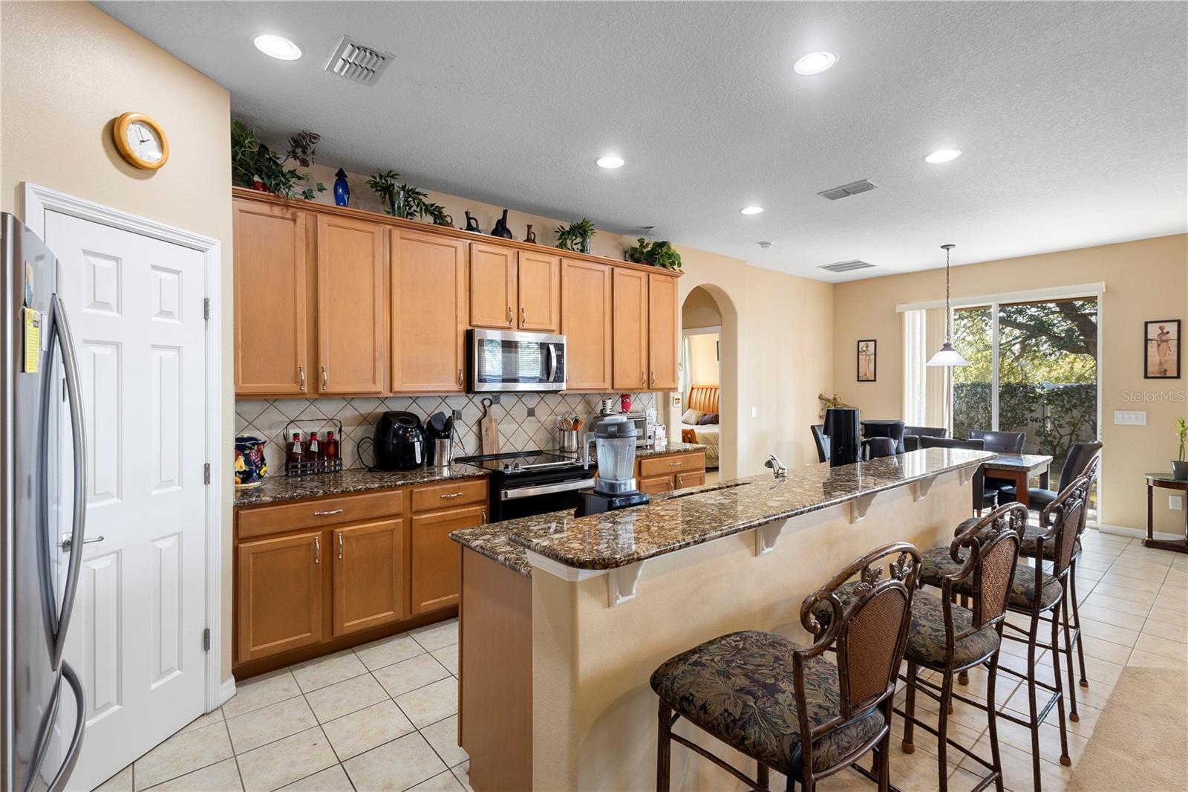
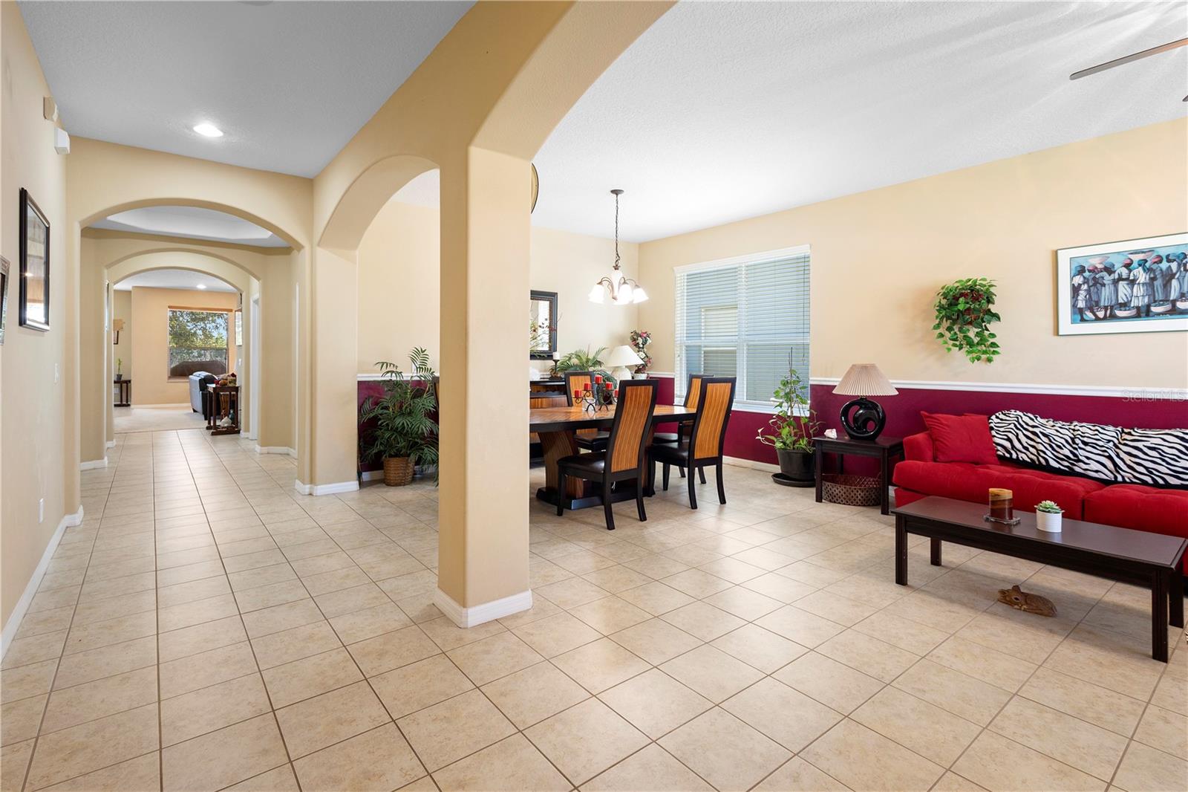
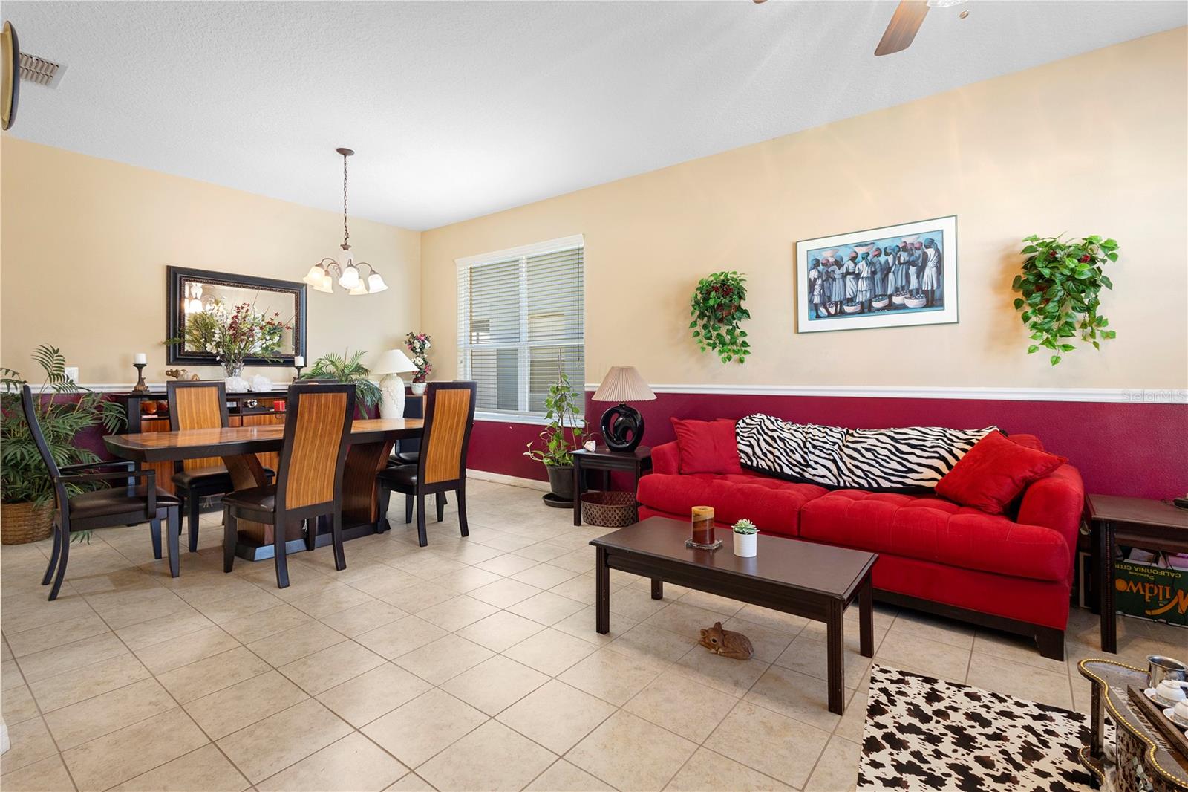
Impressive Single-Story Home in St. Cloud’s Michigan Estates! Discover the ideal combination of space and elegance in this beautifully maintained, original owner residence. Offering five spacious bedrooms, and three full bathrooms, all on one level, with walk-in closets providing extensive storage options. The owner’s suite is a true retreat, featuring dual sinks, a stand-up shower, and a jetted tub for ultimate relaxation. Upon entry, a formal family room and dining area welcome you, perfect for hosting. The layout flows seamlessly into an open living room off the kitchen, equipped with newer stainless steel appliances and granite countertops, ideal for social gatherings. Recent updates include a new air conditioning system and hot water tank. Enjoy a tranquil backyard adorned with mature fruit trees. Located near Michigan Avenue Elementary, St. Cloud Middle, and St. Cloud High School, and minutes from the Florida Turnpike, this home stands out for its convenience and refined living, making it a top choice for those seeking a blend of comfort and style.
What's special
Facts & Features
- MLS ID#
- MFRO6275518
- PRICE
- $485,990
- STATUS
- Active
- BEDROOMS
- 5
- BATHROOMS
- 3
- FULL BATHS
- 3
- HALF BATHS
- 0
- SQUARE FOOTAGE
- 2,786 sqft
- ACRES
- 0.17
- YEAR BUILT
- 2007
- TYPE
- Single Family Residence
- SUB-TYPE
- N/A
- STYLE
- N/A
Community Information
- ADDRESS
- 590 MICHIGAN ESTATES CIR
- SUBDIVISION
- Michigan Estates
- CITY
- Saint Cloud
- COUNTY
- Osceola
- STATE
- FL
- ZIP CODE
- 34769
- SENIOR COMMUNITY
- No
Amenities
- AMENITIES
- N/A
- PARKING
- N/A
- VIEW
- No
- WATERFRONT
- No
- POOL
- No
Interior
- INTERIOR FEATURES
- Ceiling Fans(s), Walk-In Closet(s), Tray Ceiling(s)
- HEATING
- Central
- COOLING
- Central Air
- FLOORING
- Ceramic Tile, Carpet
- FIREPLACE
- N/A
- STORIES
- N/A
- APPLIANCES
- Dishwasher, Disposal, Microwave, Range, Refrigerator
Exterior
- EXTERIOR FEATURES
- Sliding Doors
- CONSTRUCTION
- Stucco
- FOUNDATION
- Slab
- ROOF
- Shingle
- FENCING
- N/A
- LOT DESCRIPTION
- N/A
School Information
- ELEMENTARY
- N/A
- MIDDLE
- N/A
- HIGH
- N/A
Additional Information
- DATE LISTED
- January 28, 2025
- DAYS ON MARKET
- 15
- ZONING
- SR1B
- DIRECTION FACES
- North
- NEW CONSTRUCTION
- No
- SPECIAL CONDITIONS
- None
15 days on market
Listing updated: Feb 12, 2025 · 5:22 PM
Listed by: Amanda Sabio · 315-243-6742 — SABIO REALTY LLC
Source: Stellar MLS (My Florida Regional MLS) · MLS ID# MFRO6275518

MLS/IDX data last updated: September 19, 2026 6:00 AM . All data is obtained from various sources and may not have been verified by the broker or MLS GRID. Supplied Open House Information is subject to change without notice. All information should be independently reviewed and verified for accuracy. Properties may or may not be listed by the office/agent presenting the information
IDX information is provided exclusively for personal, non-commercial use and may not be used for any purpose other than to identify prospective properties consumers may be interested in purchasing. Information is deemed reliable but not guaranteed. Some IDX listings have been excluded from this website.