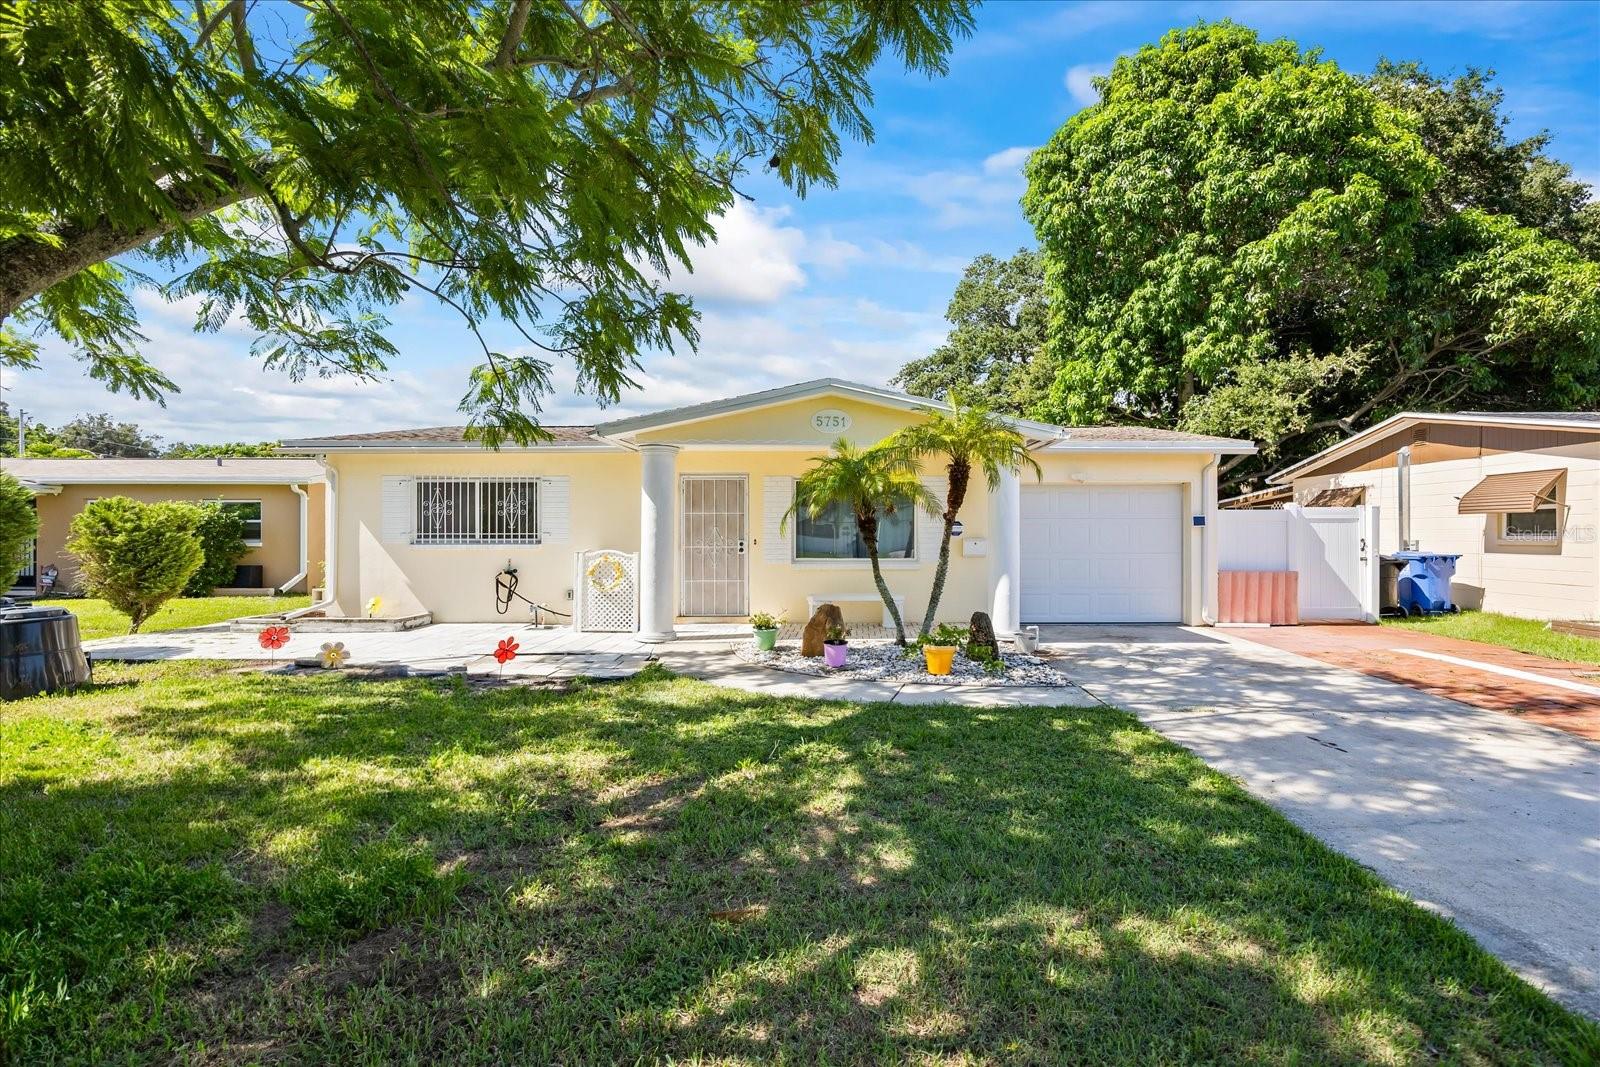
5751 15TH AVE N
$375,000
 3Bedrooms
 1Bathrooms
 1,208Sq Ft
 1961Year Built
 1Garage
 181Days on Market
 0.18 acLot Size
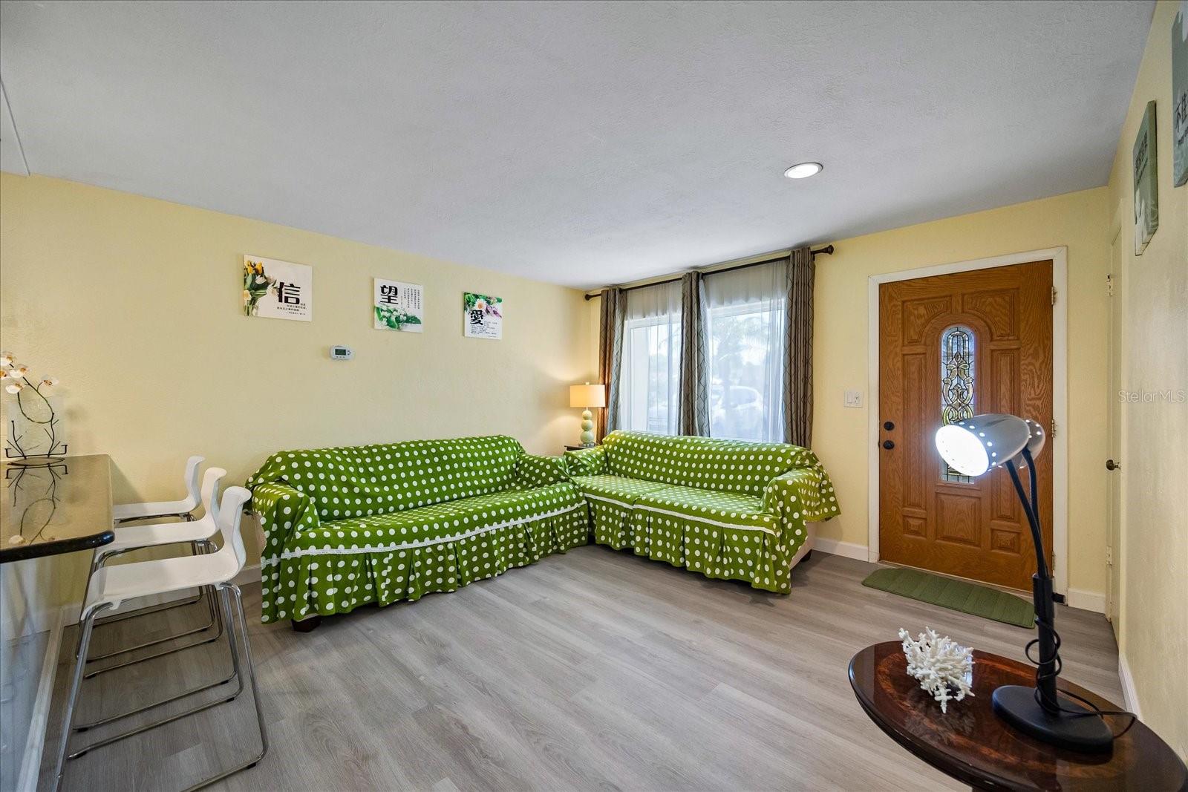
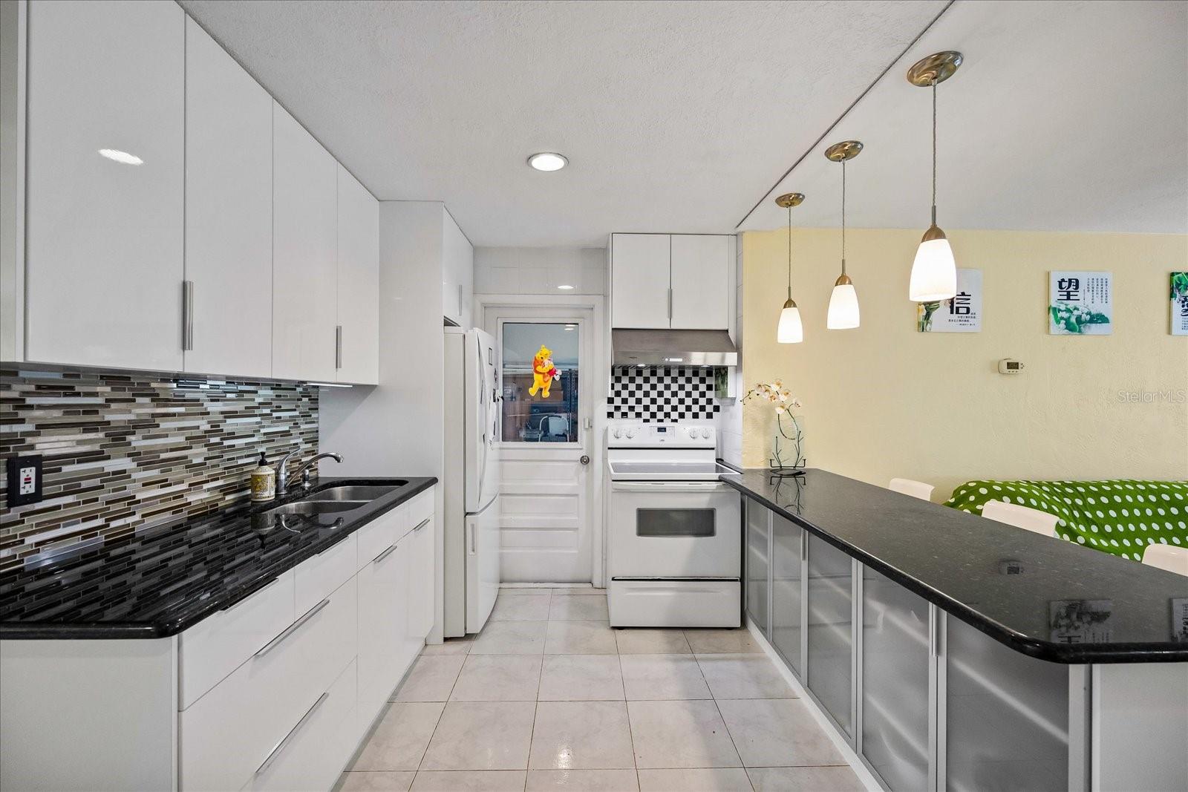
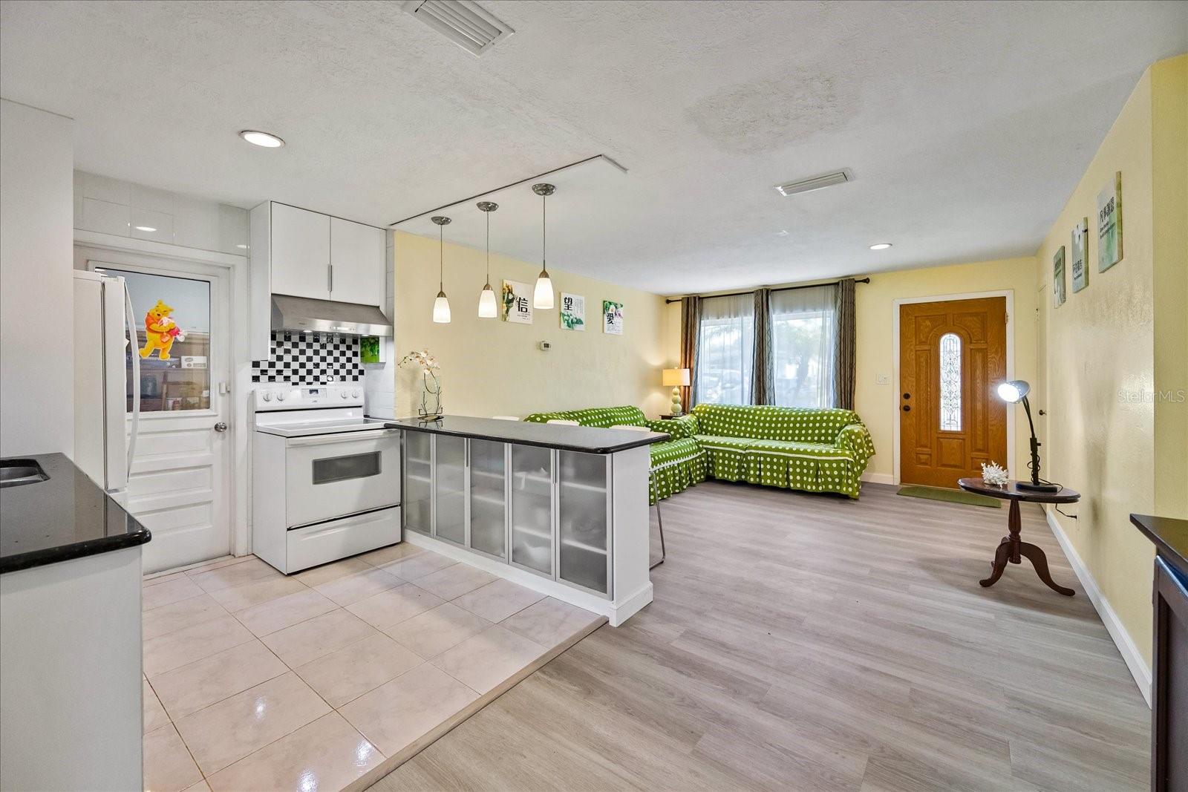
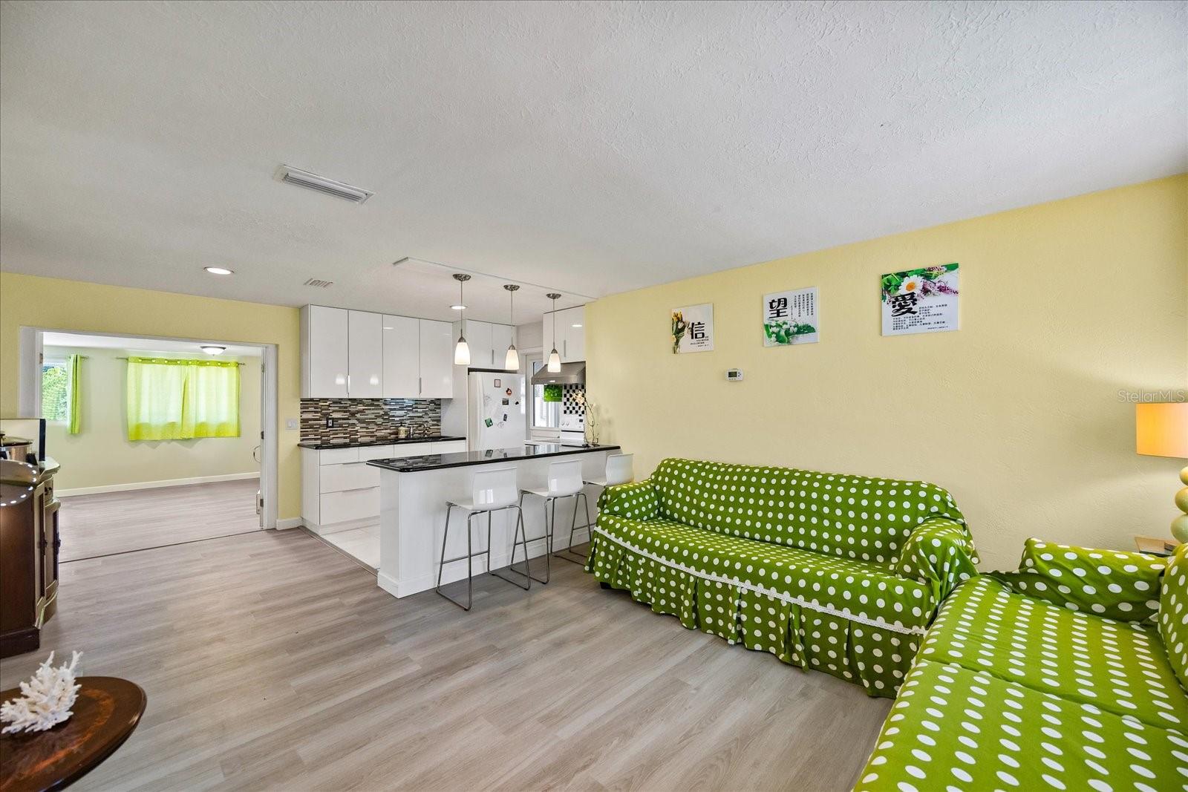
One or more photo(s) has been virtually staged. Welcome to this charming ranch style home featuring 3 bedrooms and 1 bathroom and one car garage in St Pete! Inside, you'll find an inviting living room with new vinyl plank flooring throughout that flows seamlessly into the kitchen and dining area. The primary bedroom is spacious enough to be divided into separate areas for a bedroom and an office. The kitchen is well equipped with 42" cabinets, backsplash, granite countertops, pendant lights, appliances, and an exhaust vented fan. The bathroom has been updated with new tub, toilet, sink, and plumbing fixtures. The washer and dryer will remain in the garage for your convenience. Step outside from the covered screened porch to the fully fenced backyard is a gardener's paradise - filled with a variety of flowers, fruit trees, and vegetables, all organic growth! New exterior paint! Not in a flood zone, located minutes from I-275, downtown St. Pete, beaches, and shopping.
What's special
Facts & Features
- MLS ID#
- MFRT3548625
- PRICE
- $375,000
- STATUS
- Active
- BEDROOMS
- 3
- BATHROOMS
- 1
- FULL BATHS
- 1
- HALF BATHS
- 0
- SQUARE FOOTAGE
- 1,208 sqft
- ACRES
- 0.18
- YEAR BUILT
- 1961
- TYPE
- Single Family Residence
- SUB-TYPE
- N/A
- STYLE
- N/A
Community Information
- ADDRESS
- 5751 15TH AVE N
- SUBDIVISION
- Oak Ridge Estates Rep Of Blk 33
- CITY
- Saint Petersburg
- COUNTY
- Pinellas
- STATE
- FL
- ZIP CODE
- 33710
- SENIOR COMMUNITY
- No
Amenities
- AMENITIES
- N/A
- PARKING
- N/A
- VIEW
- No
- WATERFRONT
- No
- POOL
- No
Interior
- INTERIOR FEATURES
- Eat-in Kitchen, Open Floorplan, Walk-In Closet(s), Kitchen/Family Room Combo, Thermostat
- HEATING
- Central, Electric
- COOLING
- Central Air
- FLOORING
- Ceramic Tile, Vinyl
- FIREPLACE
- N/A
- STORIES
- N/A
- APPLIANCES
- Microwave, Range, Refrigerator, Dryer, Washer, Range Hood, Water Softener
Exterior
- EXTERIOR FEATURES
- Lighting, Rain Gutters, Garden
- CONSTRUCTION
- Block
- FOUNDATION
- Slab
- ROOF
- Shingle
- FENCING
- Vinyl, Fenced
- LOT DESCRIPTION
- Paved
School Information
- ELEMENTARY
- Northwest Elementary-Pn
- MIDDLE
- Tyrone Middle-Pn
- HIGH
- Saint Petersburg High-Pn
Additional Information
- DATE LISTED
- August 15, 2024
- DAYS ON MARKET
- 181
- ZONING
- N/A
- DIRECTION FACES
- South
- NEW CONSTRUCTION
- No
- SPECIAL CONDITIONS
- None
181 days on market
Listing updated: Feb 12, 2025 · 5:20 PM
Listed by: Sharon Hsiung · 813-928-0226 — REAL CHOICE REALTY
Source: Stellar MLS (My Florida Regional MLS) · MLS ID# MFRT3548625

MLS/IDX data last updated: September 18, 2026 10:00 PM . All data is obtained from various sources and may not have been verified by the broker or MLS GRID. Supplied Open House Information is subject to change without notice. All information should be independently reviewed and verified for accuracy. Properties may or may not be listed by the office/agent presenting the information
IDX information is provided exclusively for personal, non-commercial use and may not be used for any purpose other than to identify prospective properties consumers may be interested in purchasing. Information is deemed reliable but not guaranteed. Some IDX listings have been excluded from this website.