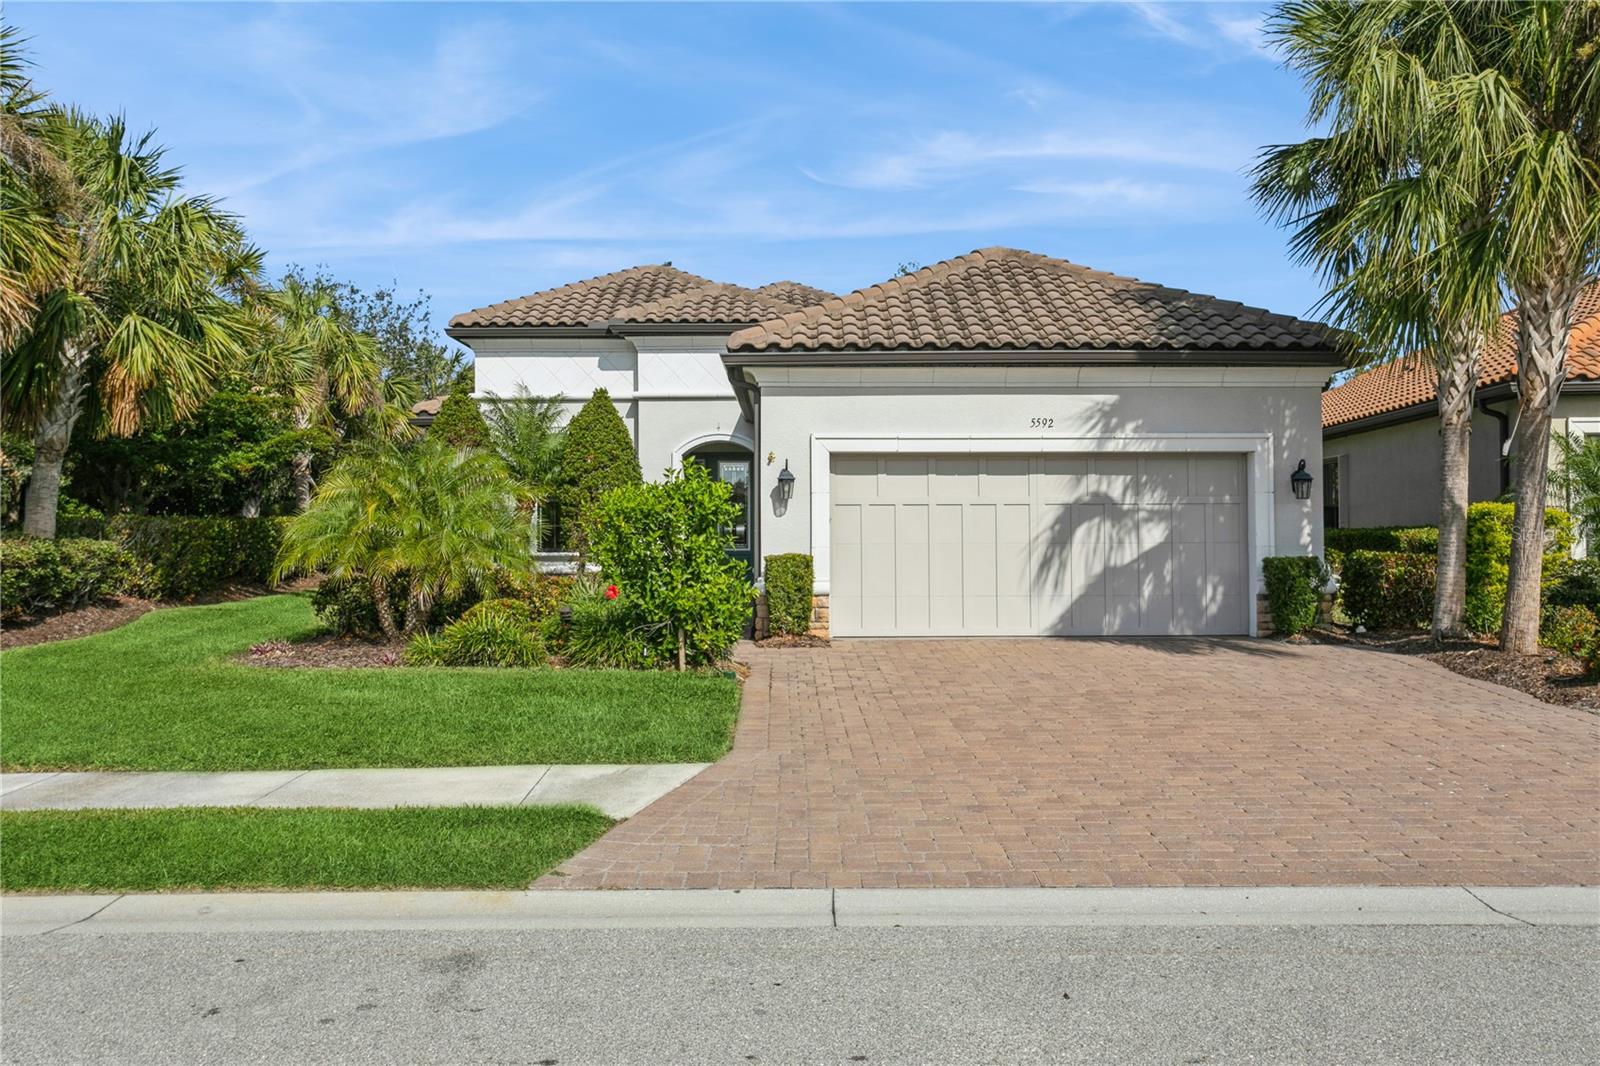
5592 SEMOLINO ST
$779,999
 2Bedrooms
 3Bathrooms
 2,105Sq Ft
 2016Year Built
 3Garage
 27Days on Market
 0.18 acLot Size
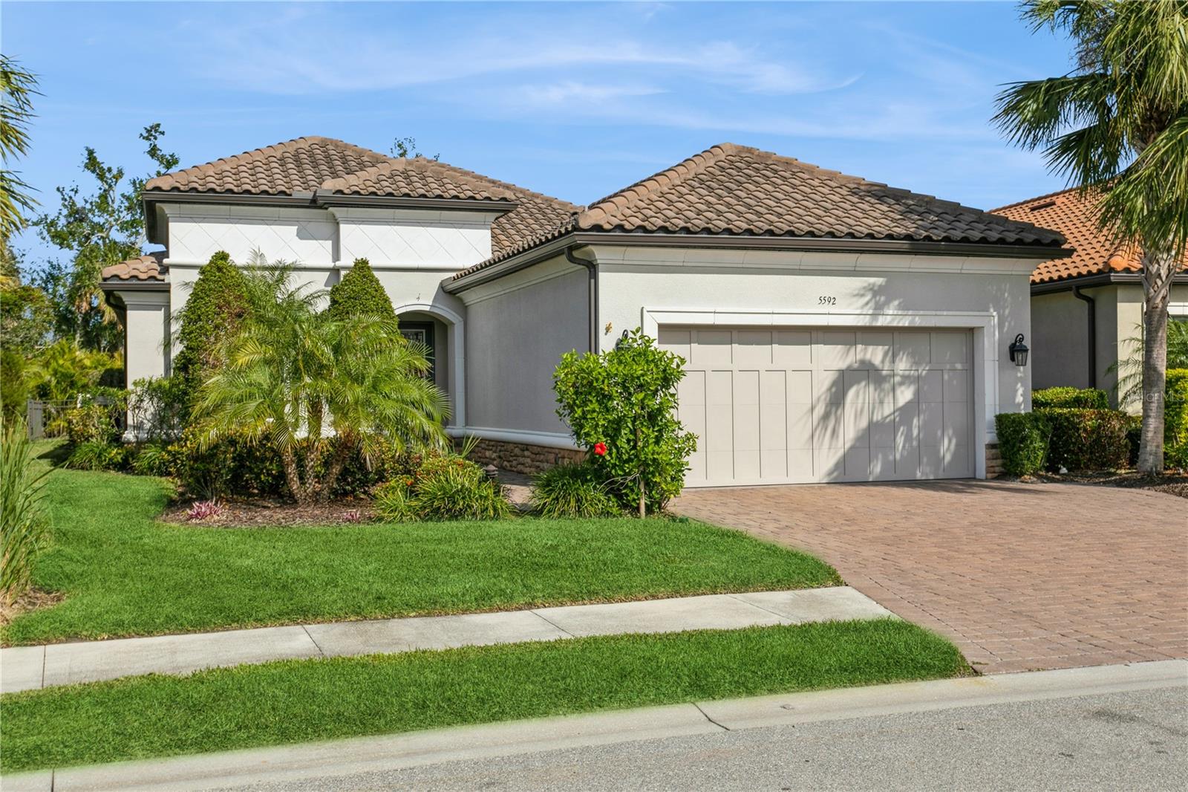
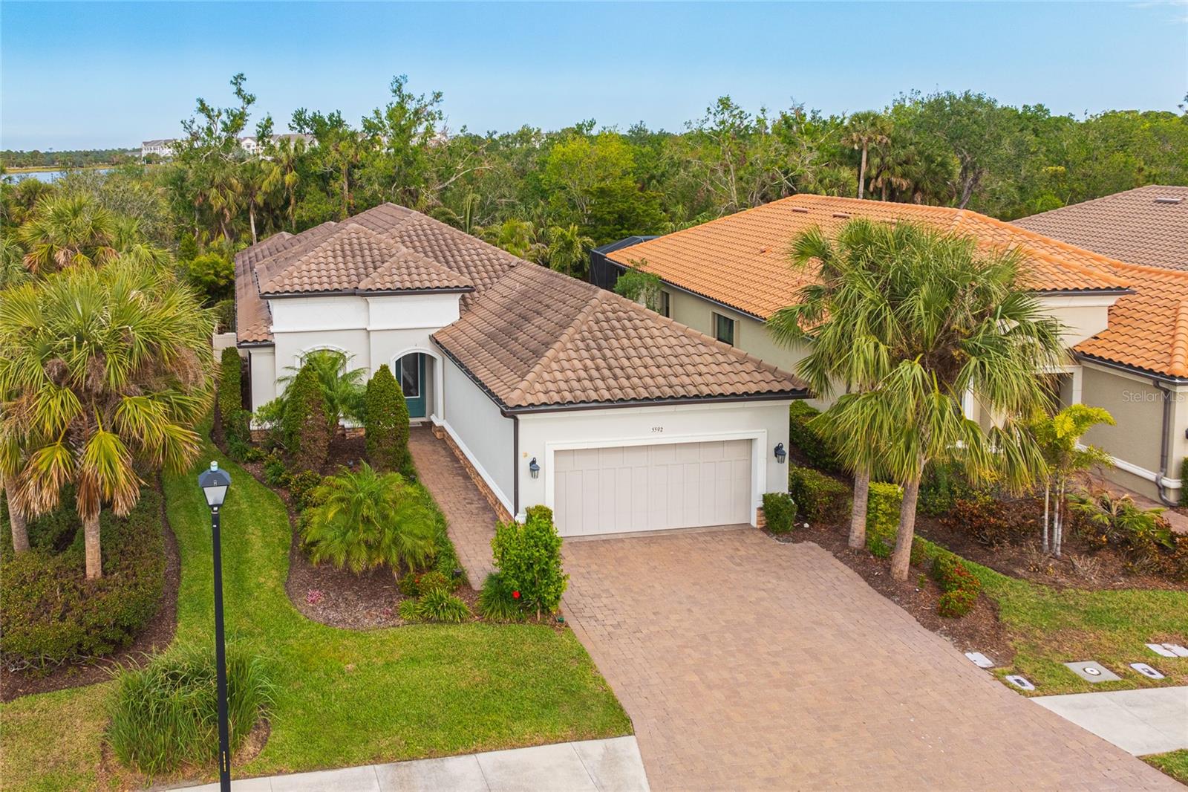
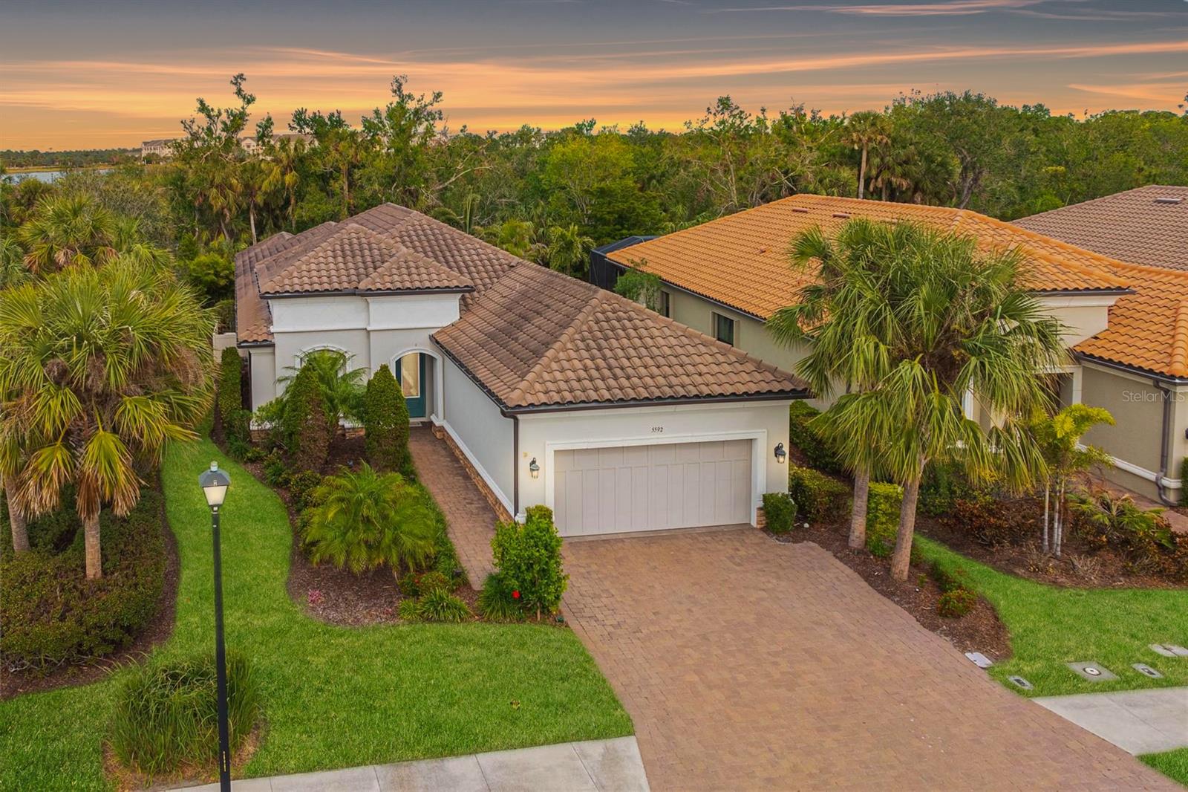
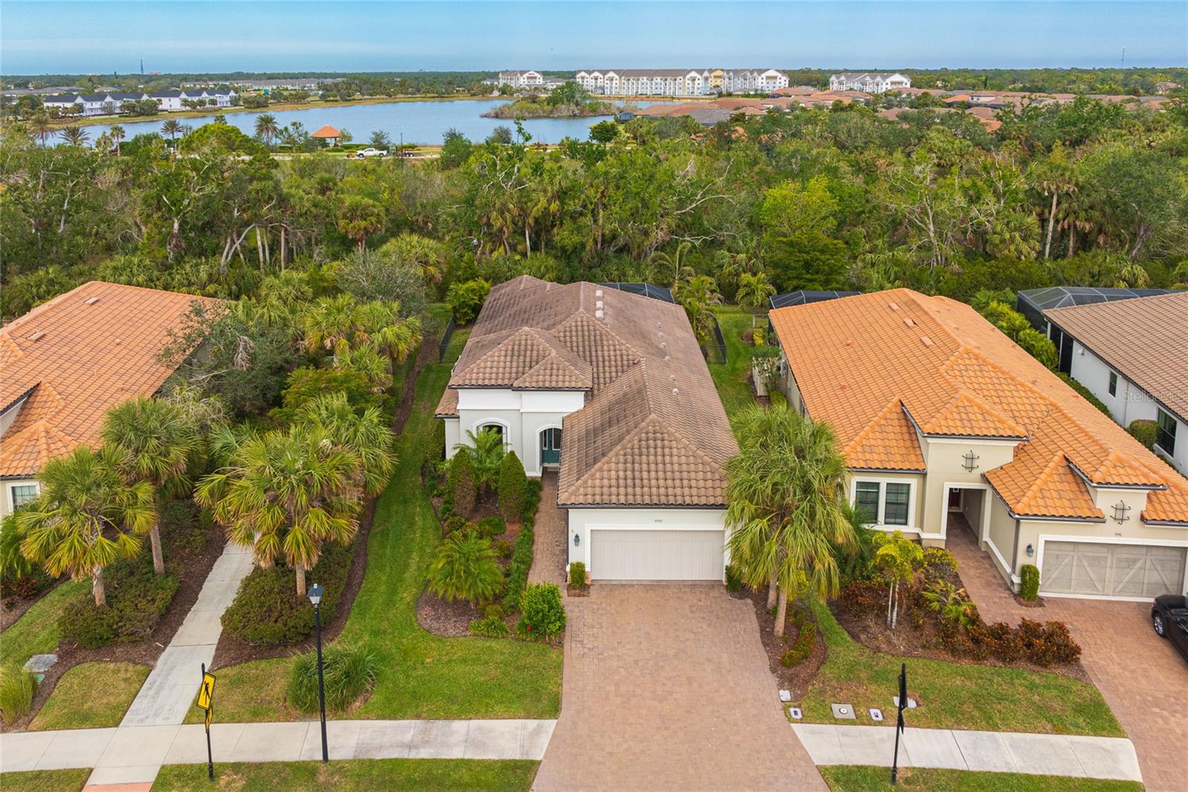
Welcome to this exquisite Taylor Morrison Farnese model home, offering 2,105 square feet of beautifully designed living space. As you enter through the elegant, spacious foyer, you are immediately greeted by the open and airy atmosphere that flows throughout the home. This home features 2 spacious bedrooms, each with its own en-suite bathroom, providing privacy and comfort. The versatile study/den with French doors offers an ideal space for an office or quiet retreat, while the bonus flex room can easily transform into a guest room, library, or game room to suit your needs. The open floor plan seamlessly blends the gourmet kitchen with the living room, creating an inviting space perfect for entertaining. The kitchen is equipped with elegant quartz countertops, a large island with seating, stainless steel appliances including a gas range, and a charming, spacious kitchen nook. The living room is further enhanced by a stunning linear electric fireplace, creating a warm and inviting focal point for the space. The primary suite serves as a private retreat with an en-suite bathroom, featuring a large walk-in shower, separate water closet, and a spacious walk-in closet. Throughout the home, you'll find beautiful 24 x 24 ceramic tile flooring, tray ceilings with crown molding, French and pocket doors, and plantation shutters, adding to the home's refined and modern aesthetic. HURRICANE IMPACT WINDOWS provide added safety and energy efficiency, and the home is situated in a Flood Zone X, offering peace of mind. Step outside to the covered, screened lanai, which boasts gorgeous tile work and an outdoor kitchen, perfect for al fresco dining. Enjoy a relaxing afternoon in the large, heated spa or take a dip in the "tanning pool" with bubblers, creating a resort-style oasis in your backyard. Off the spacious lanai area is an entrance to the fenced-in area of the backyard that offers room to run for your furry friends! For added convenience, this home boasts an extended paved driveway and a tandem 2-car garage that accommodates up to 3 cars, complete with epoxy flooring and hanging storage and shelving, offering plenty of room for your vehicles and organizational needs. This exceptional home combines elegance, comfort, and thoughtful design, making it the perfect place to call home! Living in the Bellacina by Casey Key community offers more than just a beautiful home. Enjoy resort-style amenities including a sparkling, community swimming pool with cabanas, a state-of-the-art clubhouse with a chef’s kitchen, a 24-hour fitness center and showers, outdoor spa, bocce ball courts, corn hole and grill area, and cozy gas fire pits. There is a private entrance onto the famous Sarasota Legacy Trail, 4 lighted pickleball courts and Har Tru tennis court, a playground, and 2 dog parks. A full calendar of events is organized by the on-sight Activities Director ensuring there’s always something to do and the full-time HOA Manager is on-site as well. Location is key! Bellacina is only a 2.5 mi. golf-cart ride from Nokomis Beach, 5 miles from historic downtown Venice, 20 minutes to the world-renowned Siesta Key, and 30 minutes to downtown Sarasota and SRQ International Airport. This home is not just a gorgeous residence....it's a lifestyle!!
What's special
Facts & Features
- MLS ID#
- MFRN6136353
- PRICE
- $779,999
- STATUS
- Active
- BEDROOMS
- 2
- BATHROOMS
- 3
- FULL BATHS
- 2
- HALF BATHS
- 1
- SQUARE FOOTAGE
- 2,105 sqft
- ACRES
- 0.18
- YEAR BUILT
- 2016
- TYPE
- Single Family Residence
- SUB-TYPE
- N/A
- STYLE
- N/A
Community Information
- ADDRESS
- 5592 SEMOLINO ST
- SUBDIVISION
- Bellacina By Casey Key
- CITY
- Nokomis
- COUNTY
- Sarasota
- STATE
- FL
- ZIP CODE
- 34275
- SENIOR COMMUNITY
- No
Amenities
- AMENITIES
- Fitness Center, Gated, Recreation Facilities, Tennis Court(s), Playground, Spa/Hot Tub, Clubhouse, Pool, Pickleball Court(s), Trail(s)
- PARKING
- N/A
- VIEW
- No
- WATERFRONT
- No
- POOL
- Yes
Interior
- INTERIOR FEATURES
- Cathedral Ceiling(s), Ceiling Fans(s), Eat-in Kitchen, High Ceilings, Living Room/Dining Room Combo, Open Floorplan, Stone Counters, Crown Molding, Window Treatments, Walk-In Closet(s), Kitchen/Family Room Combo, Tray Ceiling(s), Built-in Features, Primary Bedroom Main Floor, Attic Fan
- HEATING
- Electric
- COOLING
- Central Air
- FLOORING
- Ceramic Tile
- FIREPLACE
- N/A
- STORIES
- 1
- APPLIANCES
- Dishwasher, Disposal, Microwave, Range, Refrigerator, Dryer, Washer, Gas Water Heater, Exhaust Fan, Tankless Water Heater, Ice Maker
Exterior
- EXTERIOR FEATURES
- Sliding Doors, Lighting, Irrigation System, Rain Gutters, Outdoor Kitchen, Sidewalk
- CONSTRUCTION
- Block
- FOUNDATION
- Slab
- ROOF
- Tile
- FENCING
- N/A
- LOT DESCRIPTION
- N/A
School Information
- ELEMENTARY
- Laurel Nokomis Elementary
- MIDDLE
- Laurel Nokomis Middle
- HIGH
- Venice Senior High
Additional Information
- DATE LISTED
- January 15, 2025
- DAYS ON MARKET
- 27
- ZONING
- RMF2
- DIRECTION FACES
- South
- NEW CONSTRUCTION
- No
- SPECIAL CONDITIONS
- None
27 days on market
Listing updated: Feb 12, 2025 · 5:22 PM
Listed by: Darlene Hackett · 410-533-0586 — COLDWELL BANKER REALTY
Source: Stellar MLS (My Florida Regional MLS) · MLS ID# MFRN6136353

MLS/IDX data last updated: September 18, 2026 2:00 PM . All data is obtained from various sources and may not have been verified by the broker or MLS GRID. Supplied Open House Information is subject to change without notice. All information should be independently reviewed and verified for accuracy. Properties may or may not be listed by the office/agent presenting the information
IDX information is provided exclusively for personal, non-commercial use and may not be used for any purpose other than to identify prospective properties consumers may be interested in purchasing. Information is deemed reliable but not guaranteed. Some IDX listings have been excluded from this website.



