5522 69TH PL E
$685,000
 4Bedrooms
 3Bathrooms
 2,658Sq Ft
 2018Year Built
 3Garage
 21Days on Market
 0.19 acLot Size
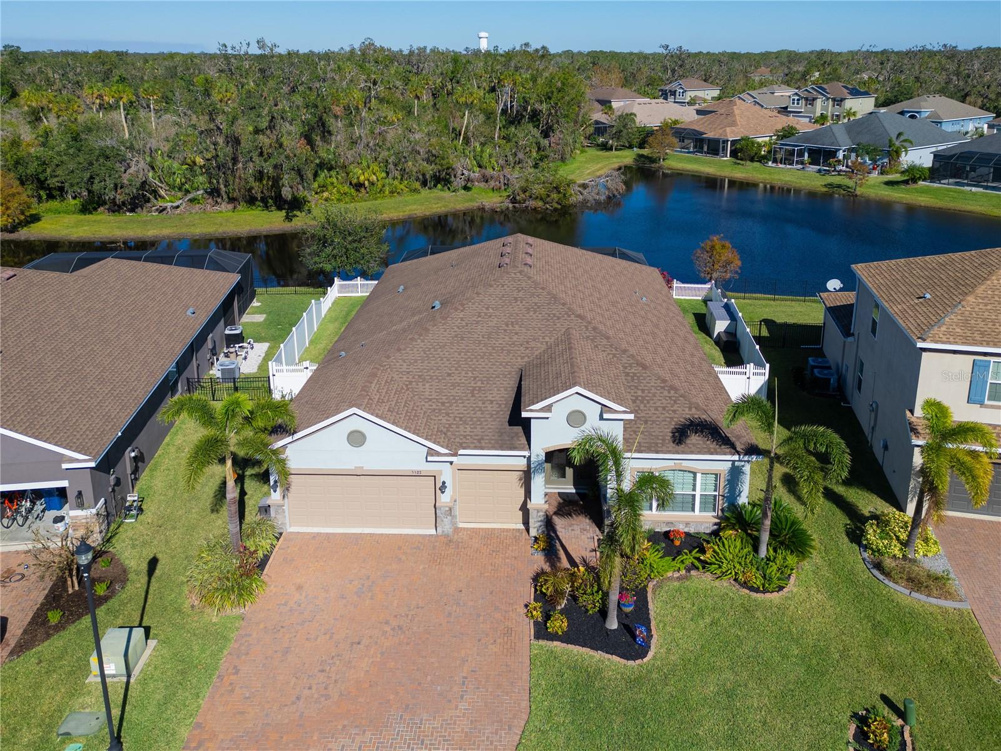
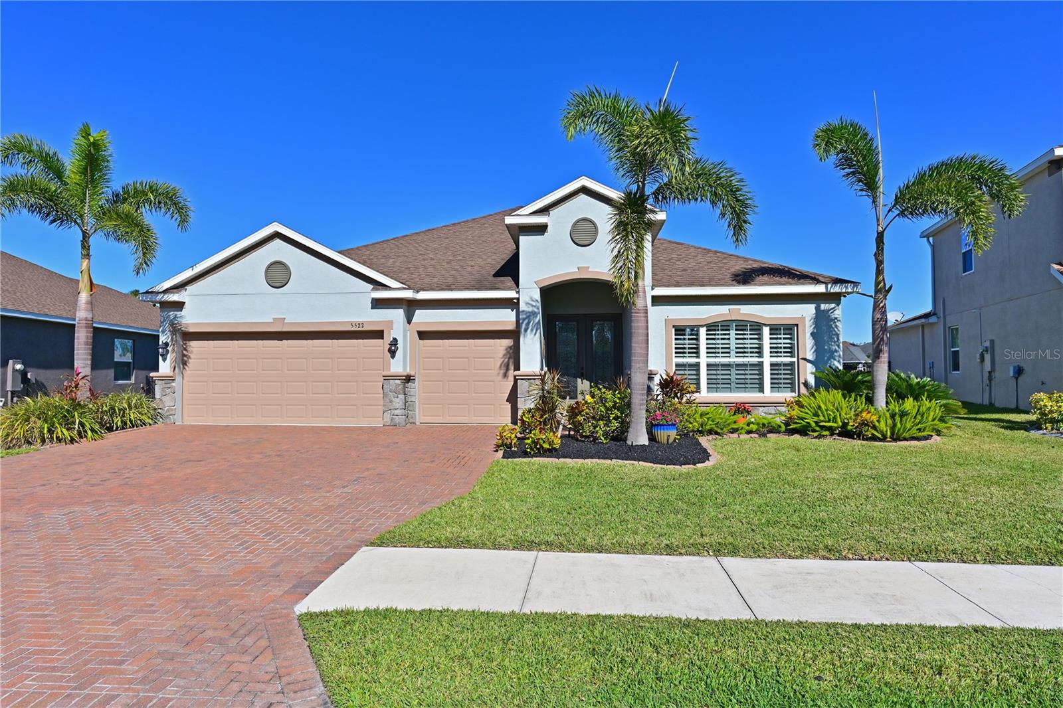
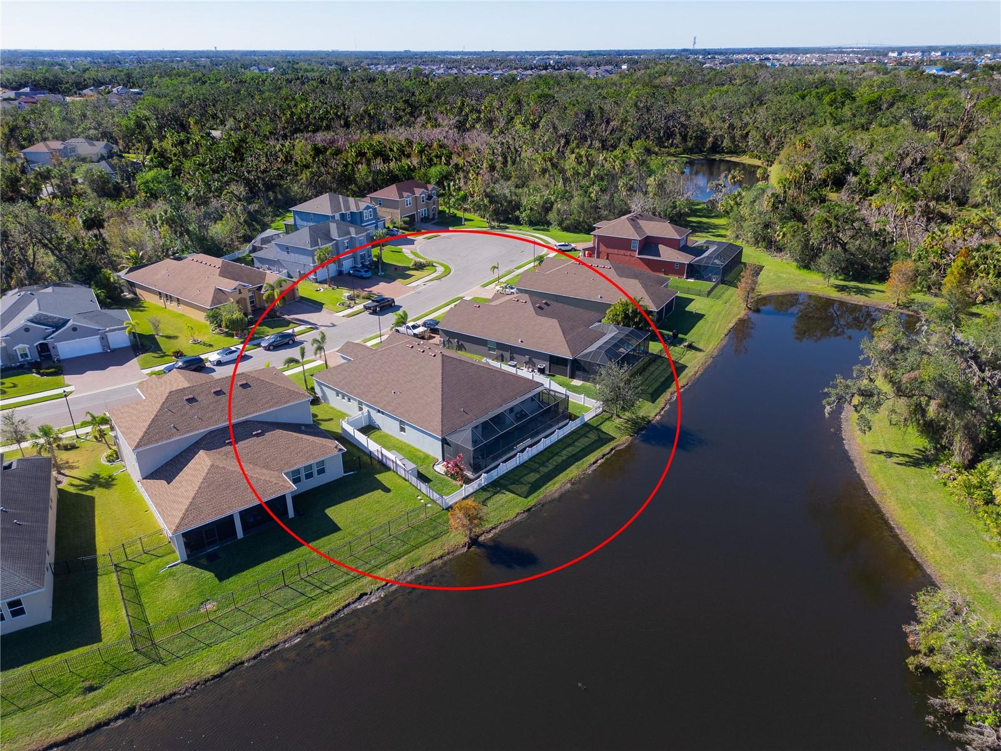
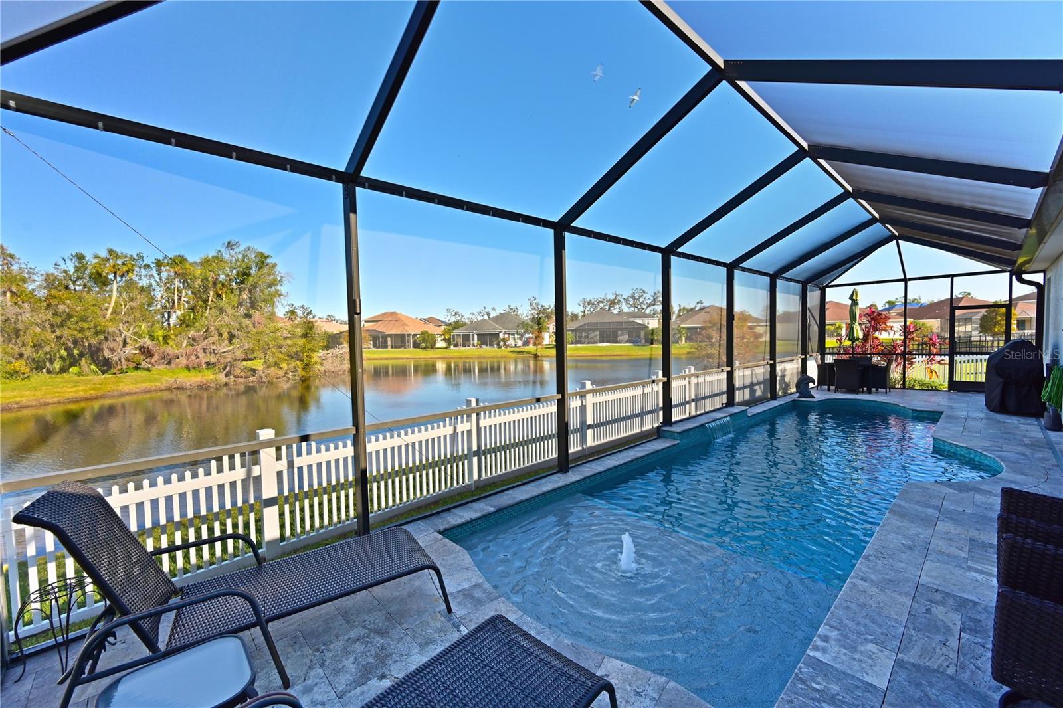
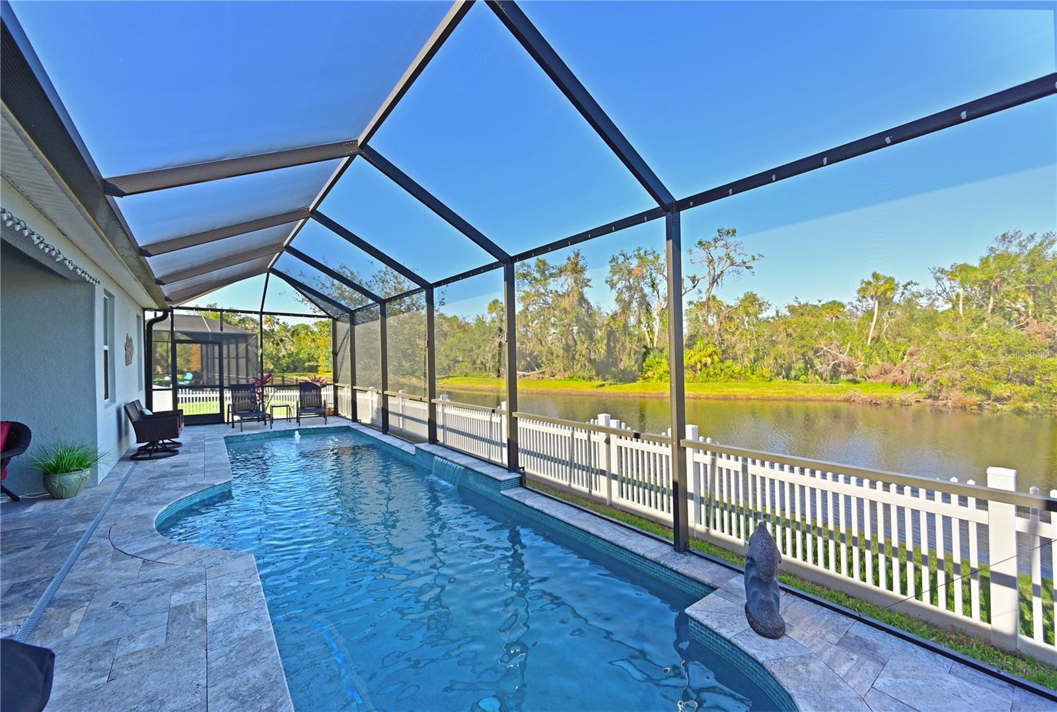
Welcome to your dream oasis - centrally located near it all yet maintaining that country feel! This beautiful pool home and travertine deck located on a natural pond and cypress preserve beyond - not another home in sight, is perfectly designed for both relaxation and entertaining. As you step inside, you'll be captivated by the open layout that seamlessly connects the living spaces, allowing for easy flow and natural light. The heart of the home features a modern kitchen equipped with high-end appliances and ample counter space, ideal for friend and family gatherings. This floorplan features 2 spacious living areas where the kitchen is accessible from both and family room opens up to your private outdoor paradise, where you can unwind in the sparkling pool while enjoying incredible pond and preserve views - a great spot to be a bird watcher. Retreat to the luxurious master suite where you can enjoy the views that make every morning feel like a vacation, complete with an ensuite bathroom. Each additional bedroom offers generous space and comfort, perfect for family or guests. This home is not just about beauty; it’s also about location - close to commuter routes with easy access to downtown St Pete, Tampa, Bradenton, Lakewood Ranch and Sarasota. Don't miss the opportunity to own this exceptional property that blends luxury with nature. Schedule your private showing today!
What's special
Facts & Features
- MLS ID#
- MFRA4636783
- PRICE
- $685,000
- STATUS
- Active
- BEDROOMS
- 4
- BATHROOMS
- 3
- FULL BATHS
- 3
- HALF BATHS
- 0
- SQUARE FOOTAGE
- 2,658 sqft
- ACRES
- 0.19
- YEAR BUILT
- 2018
- TYPE
- Single Family Residence
- SUB-TYPE
- N/A
- STYLE
- Florida
Community Information
- ADDRESS
- 5522 69TH PL E
- SUBDIVISION
- Oakleaf Hammock
- CITY
- Ellenton
- COUNTY
- Manatee
- STATE
- FL
- ZIP CODE
- 34222
- SENIOR COMMUNITY
- No
Amenities
- AMENITIES
- Gated, Playground, Basketball Court
- PARKING
- N/A
- VIEW
- No
- WATERFRONT
- Yes
- POOL
- Yes
Interior
- INTERIOR FEATURES
- Ceiling Fans(s), High Ceilings, Open Floorplan, Solid Wood Cabinets, Stone Counters, Crown Molding, Walk-In Closet(s), Solid Surface Counters, Tray Ceiling(s)
- HEATING
- Electric
- COOLING
- Central Air
- FLOORING
- Ceramic Tile
- FIREPLACE
- N/A
- STORIES
- N/A
- APPLIANCES
- Dishwasher, Disposal, Microwave, Range, Electric Water Heater, Refrigerator
Exterior
- EXTERIOR FEATURES
- Sliding Doors, Irrigation System, Hurricane Shutters, Sidewalk
- CONSTRUCTION
- Block, Stucco
- FOUNDATION
- Slab
- ROOF
- Shingle
- FENCING
- Vinyl
- LOT DESCRIPTION
- In County, Street Dead-End, Sidewalk, Landscaped
School Information
- ELEMENTARY
- Virgil Mills Elementary
- MIDDLE
- Buffalo Creek Middle
- HIGH
- Palmetto High
Additional Information
- DATE LISTED
- January 21, 2025
- DAYS ON MARKET
- 21
- ZONING
- PD-R
- DIRECTION FACES
- South
- NEW CONSTRUCTION
- No
- SPECIAL CONDITIONS
- None
21 days on market
Listing updated: Feb 12, 2025 · 5:22 PM
Listed by: Kerry Langman · 941-705-0573 — COLDWELL BANKER REALTY
Source: Stellar MLS (My Florida Regional MLS) · MLS ID# MFRA4636783

MLS/IDX data last updated: September 18, 2026 2:00 PM . All data is obtained from various sources and may not have been verified by the broker or MLS GRID. Supplied Open House Information is subject to change without notice. All information should be independently reviewed and verified for accuracy. Properties may or may not be listed by the office/agent presenting the information
IDX information is provided exclusively for personal, non-commercial use and may not be used for any purpose other than to identify prospective properties consumers may be interested in purchasing. Information is deemed reliable but not guaranteed. Some IDX listings have been excluded from this website.