5521 LIMELIGHT DR
$490,000
 4Bedrooms
 2Bathrooms
 2,010Sq Ft
 2021Year Built
 2Garage
 116Days on Market
 0.14 acLot Size
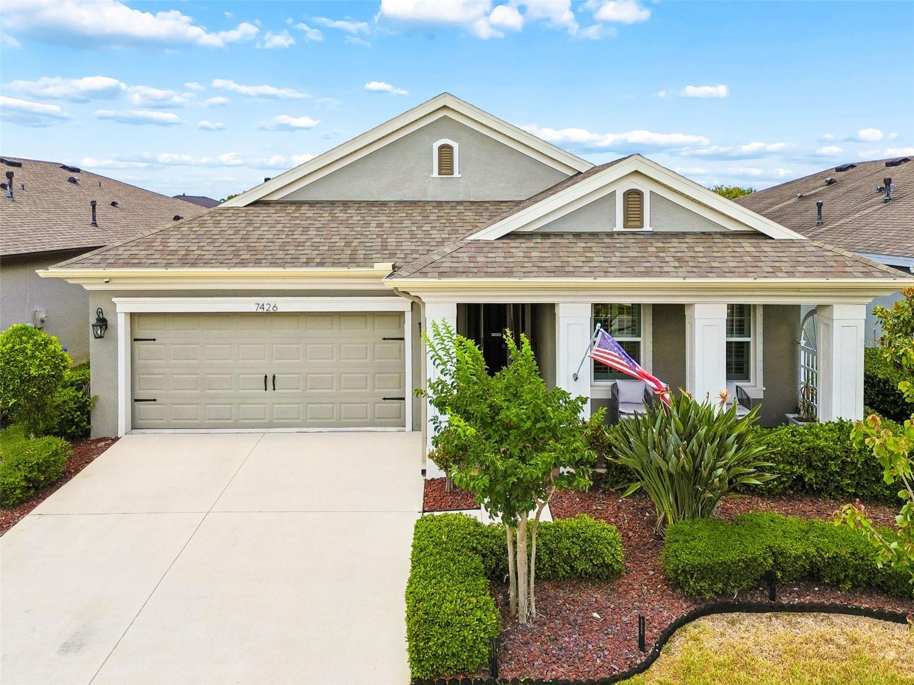
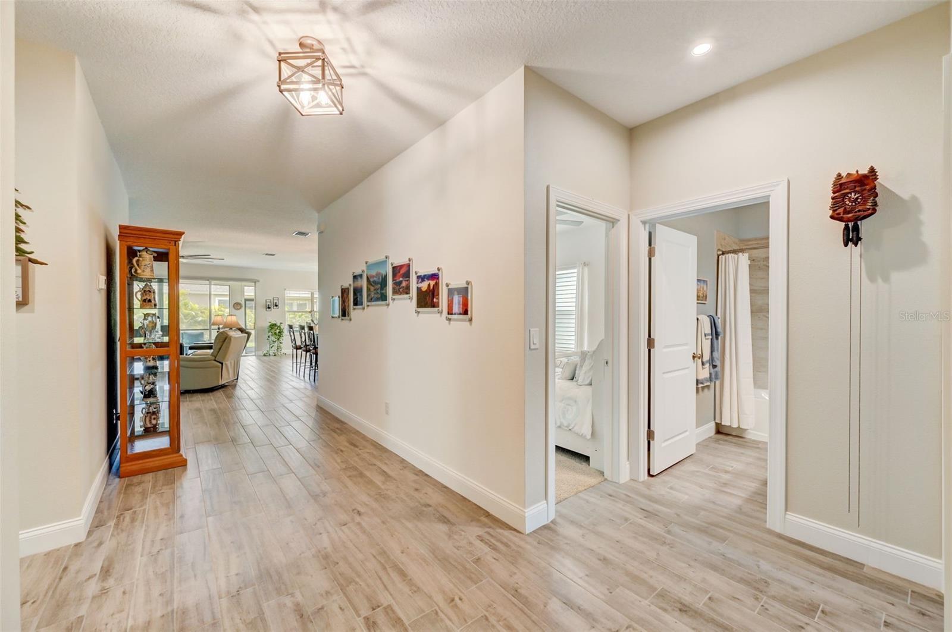
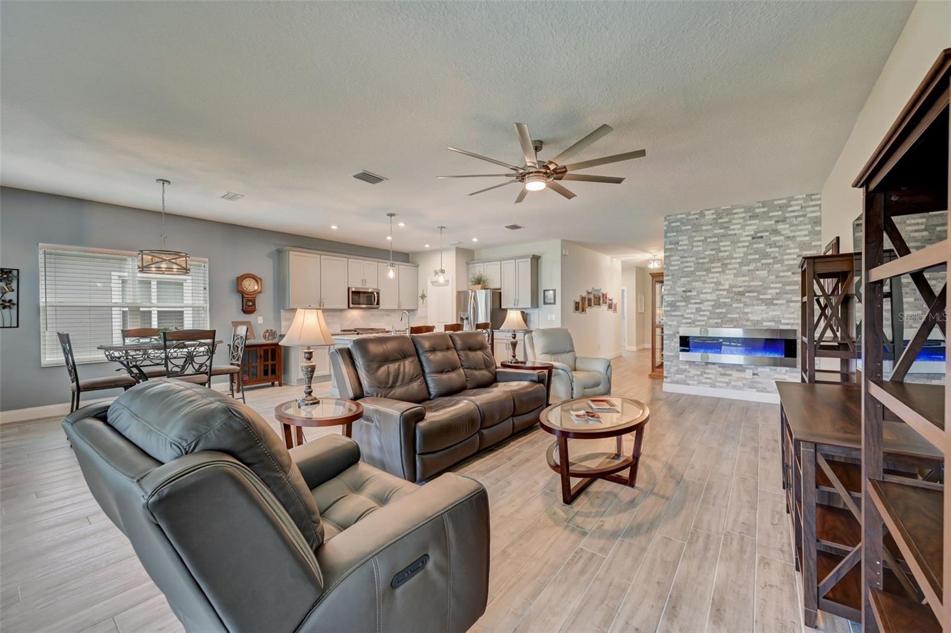
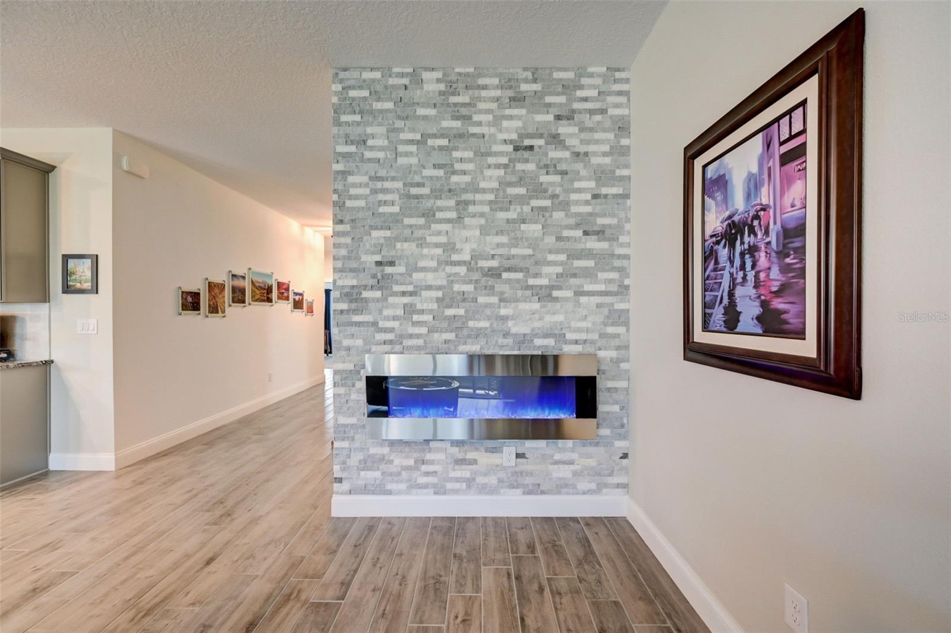
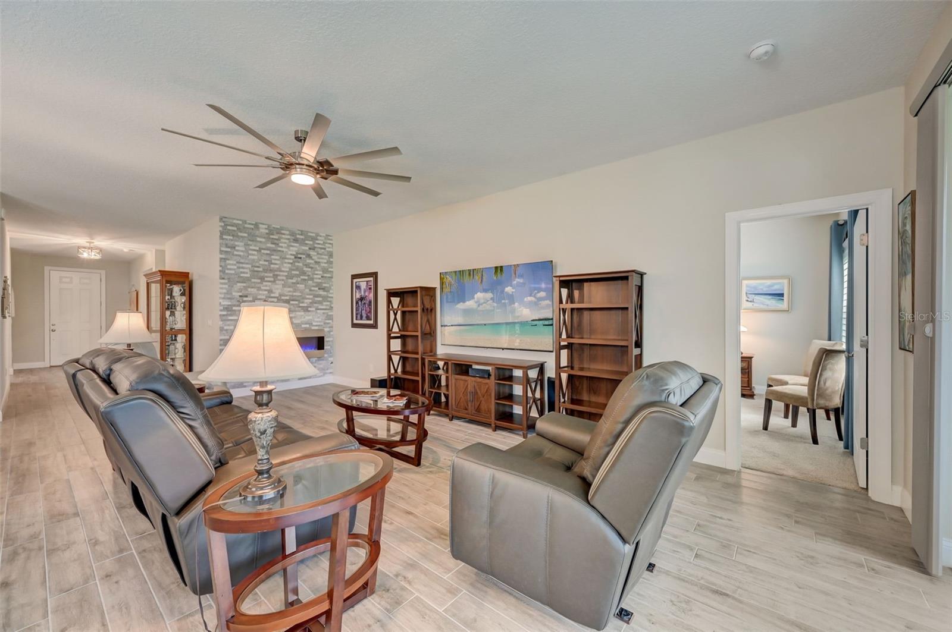
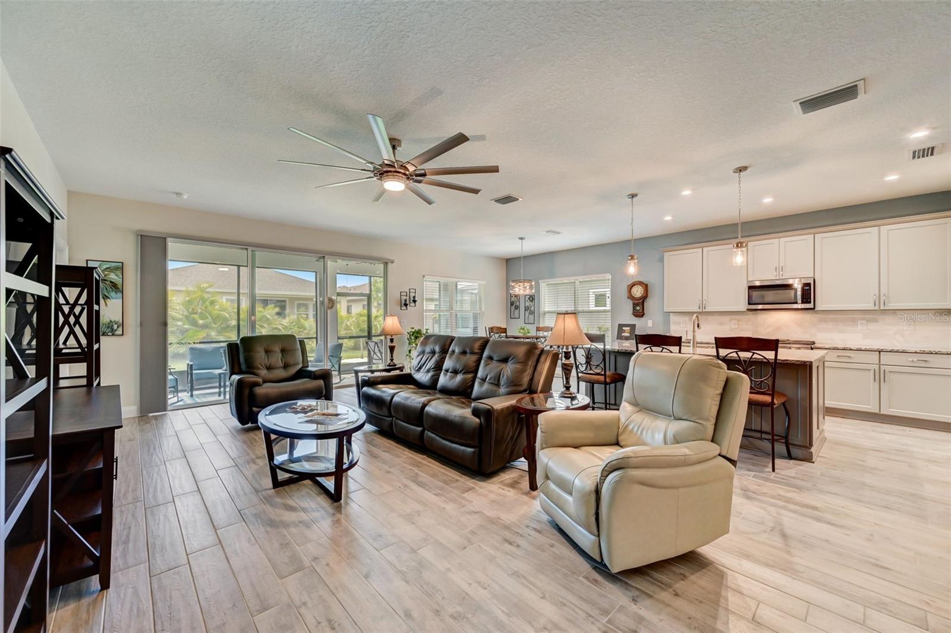
*MOTIVATED SELLER - ALL OFFERS CONSIDERED - OVER $60K IN UPDATES AND PRICED LOWERED WELL BELOW BANK APPRAISED VALUE FOR EASY SALE. Spacious 4-bedroom ranch home in the sought after Waterset community. This home boasts an inviting open floor plan with beautiful creekwood ash colored plank flooring. The modern kitchen is outfitted with granite counters, upgraded stainless steel appliances, and a large extended island with additional cabinets and a convenient counter bar. Cozy and inviting living room features an electric fireplace for chilly evenings. The primary bedroom is a true retreat, with an adjoining bathroom with double vanities and a huge walk-in closet. Enjoy the outdoors with the screened patio. Outfitted with a whole house water softener and purification system. The community is packed with amenities, including large pools, splash pad, a clubhouse, playgrounds, a fitness center, sand volleyball, tennis/pickleball and basketball courts, ensuring endless opportunities for recreation and relaxation. In additional there are trails throughout the community and around the lake, plus a dog park too! Located in a prime spot close to Tampa Bay and easy access to highways, you'll enjoy the best of both worlds – tranquil living with easy access to urban amenities.
What's special
Facts & Features
- MLS ID#
- MFRTB8312390
- PRICE
- $490,000
- STATUS
- Active
- BEDROOMS
- 4
- BATHROOMS
- 2
- FULL BATHS
- 2
- HALF BATHS
- 0
- SQUARE FOOTAGE
- 2,010 sqft
- ACRES
- 0.14
- YEAR BUILT
- 2021
- TYPE
- Single Family Residence
- SUB-TYPE
- N/A
- STYLE
- N/A
Community Information
- ADDRESS
- 5521 LIMELIGHT DR
- SUBDIVISION
- Waterset Ph 5A-2B & 5B-1
- CITY
- Apollo Beach
- COUNTY
- Hillsborough
- STATE
- FL
- ZIP CODE
- 33572
- SENIOR COMMUNITY
- No
Amenities
- AMENITIES
- N/A
- PARKING
- N/A
- VIEW
- No
- WATERFRONT
- No
- POOL
- No
Interior
- INTERIOR FEATURES
- Ceiling Fans(s), Eat-in Kitchen, High Ceilings, Open Floorplan, Solid Wood Cabinets, Stone Counters, Kitchen/Family Room Combo, In Wall Pest System
- HEATING
- Central, Natural Gas
- COOLING
- Central Air
- FLOORING
- Ceramic Tile, Carpet
- FIREPLACE
- N/A
- STORIES
- 1
- APPLIANCES
- Dishwasher, Disposal, Microwave, Convection Oven, Dryer, Washer, Trash Compactor, Exhaust Fan
Exterior
- EXTERIOR FEATURES
- Sliding Doors, Lighting, Irrigation System, Sprinkler Metered, Hurricane Shutters, Rain Gutters, Outdoor Grill, Sidewalk, Gray Water System
- CONSTRUCTION
- Block, Stucco
- FOUNDATION
- Slab
- ROOF
- Shingle
- FENCING
- N/A
- LOT DESCRIPTION
- N/A
School Information
- ELEMENTARY
- N/A
- MIDDLE
- N/A
- HIGH
- N/A
Additional Information
- DATE LISTED
- October 18, 2024
- DAYS ON MARKET
- 116
- ZONING
- PD
- DIRECTION FACES
- North
- NEW CONSTRUCTION
- No
- SPECIAL CONDITIONS
- None
116 days on market
Listing updated: Feb 12, 2025 · 5:20 PM
Listed by: Austin James Rankin · 727-242-3357 — COMPASS FLORIDA LLC
Source: Stellar MLS (My Florida Regional MLS) · MLS ID# MFRTB8312390

MLS/IDX data last updated: September 18, 2026 2:00 PM . All data is obtained from various sources and may not have been verified by the broker or MLS GRID. Supplied Open House Information is subject to change without notice. All information should be independently reviewed and verified for accuracy. Properties may or may not be listed by the office/agent presenting the information
IDX information is provided exclusively for personal, non-commercial use and may not be used for any purpose other than to identify prospective properties consumers may be interested in purchasing. Information is deemed reliable but not guaranteed. Some IDX listings have been excluded from this website.