5424 DONAHE PATH
$774,999
 3Bedrooms
 2Bathrooms
 2,033Sq Ft
 2020Year Built
 2Garage
 5Days on Market
 0.18 acLot Size
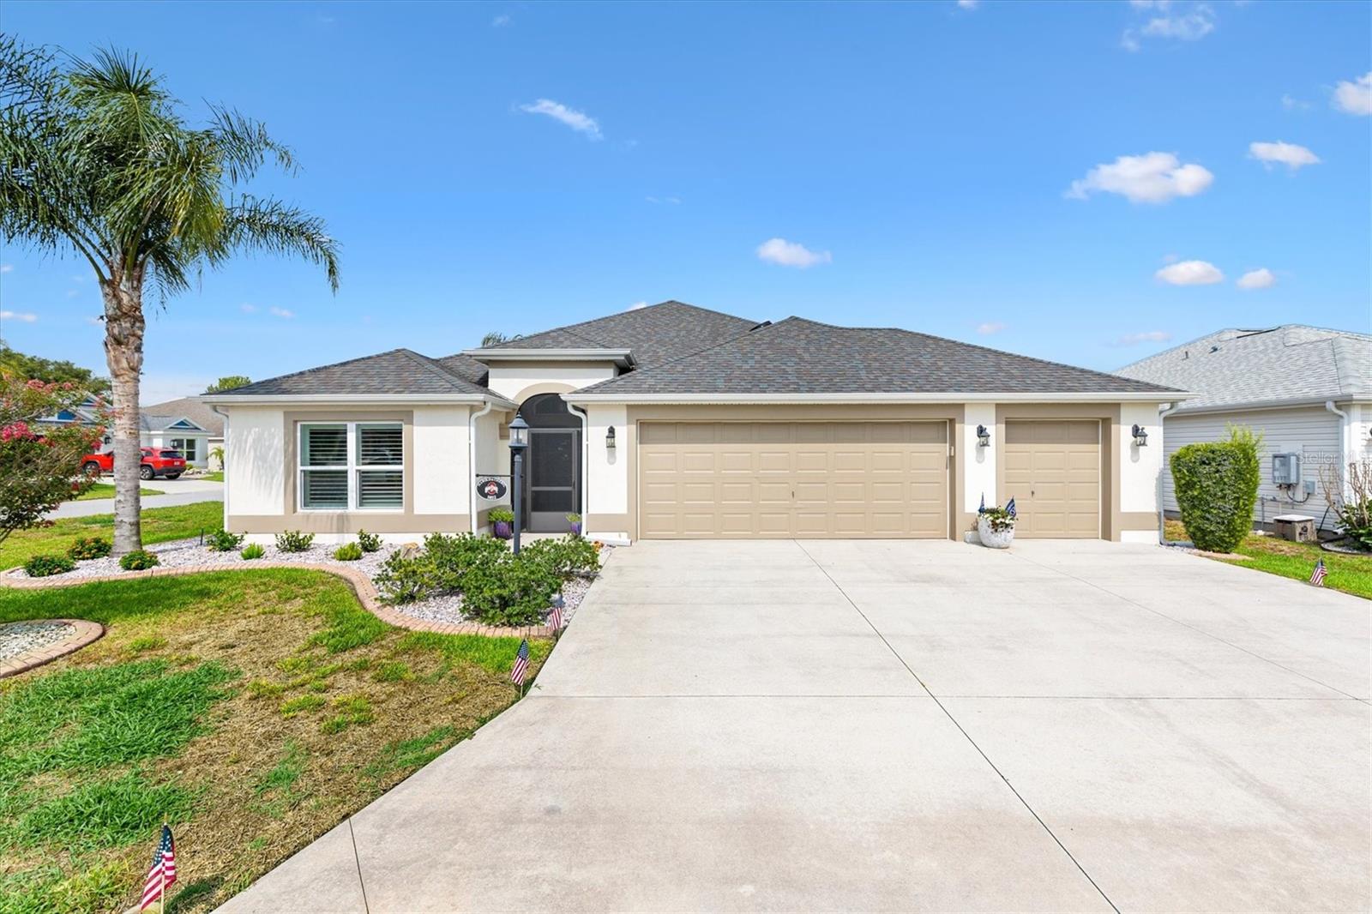
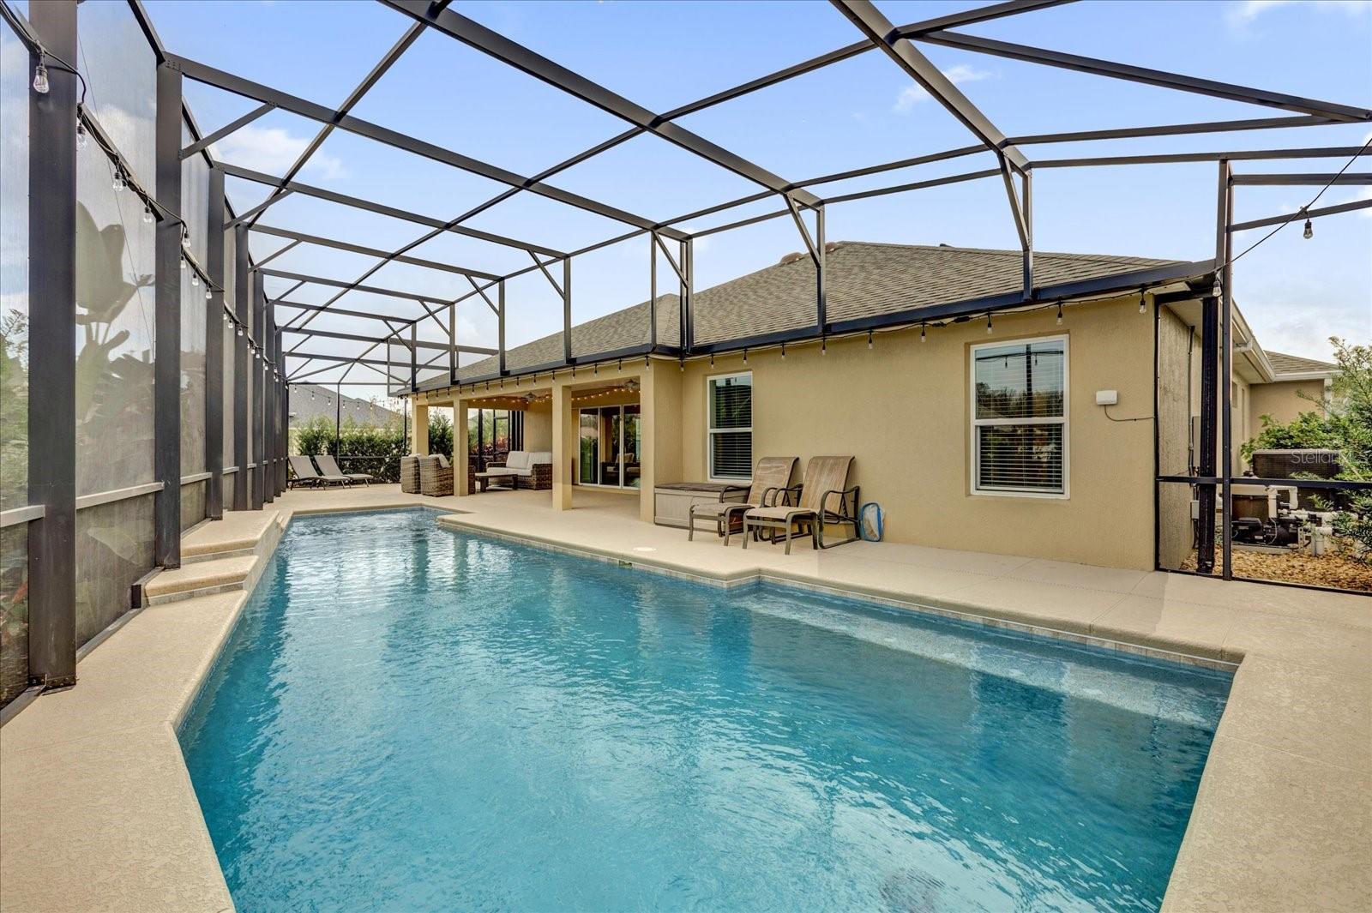
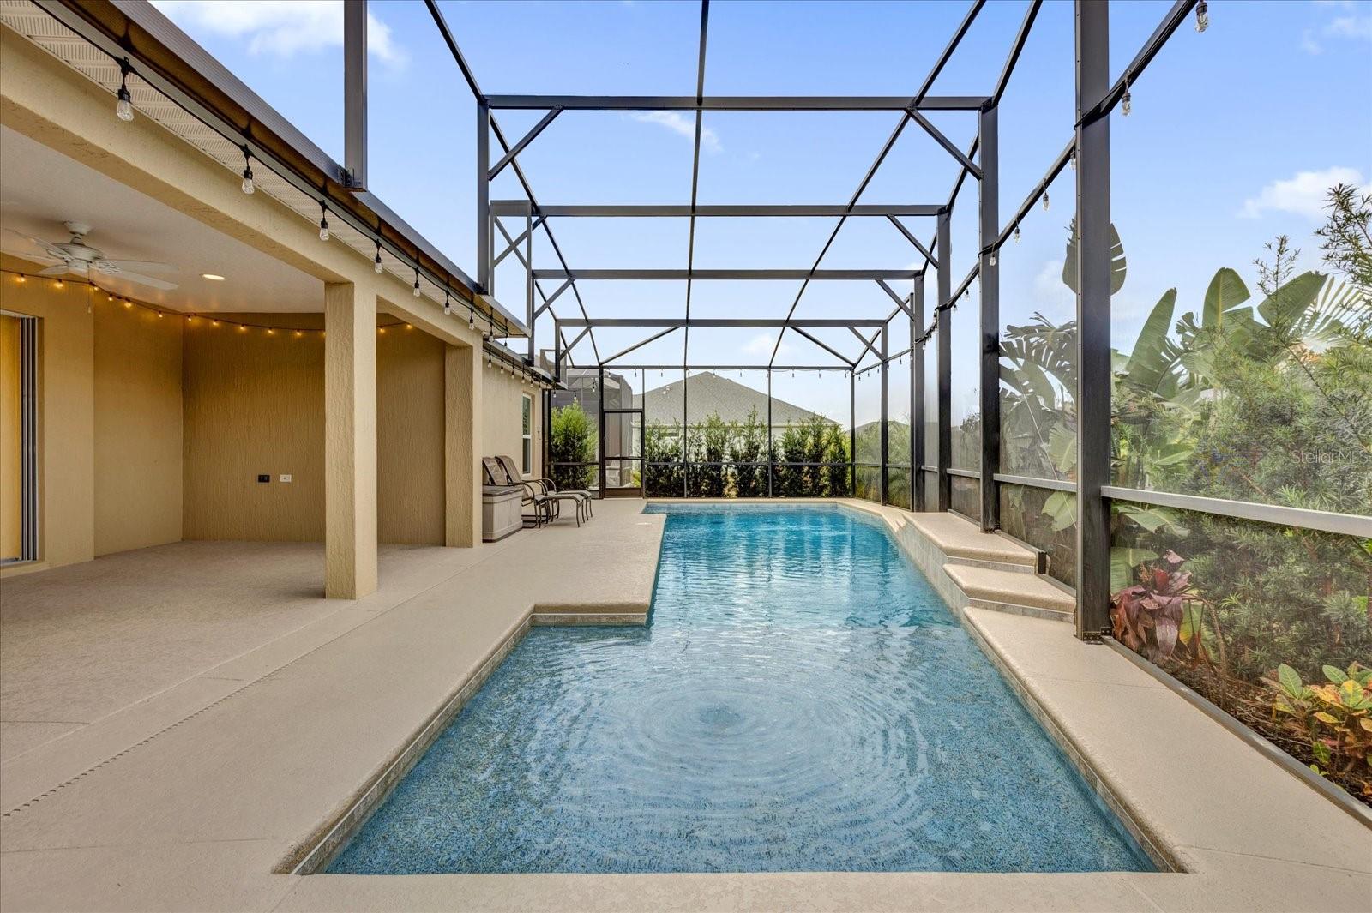
PLEASE CLICK THE LINK TO WATCH A CUSTOM VIDEO ABOUT THIS PROPERTY! Welcome to your perfect POOL HOME in Florida’s top-rated retirement community—The Villages!* This S T R E T C H E D 3 Bedroom, 2 Bath "Begonia" model, built in 2020 and located in the sought-after Village of Bradford offers a spacious OPEN CONCEPT design with soaring VAULTED CEILINGS. A 12-foot disappearing Pocket Sliding Glass Door seamlessly extends your living space to approximately 1,500 sq. ft. of outdoor paradise—featuring a 30’ x 11’ shaded covered lanai, an expansive Mansard screened birdcage, and a stunning 40-ft. CUSTOM POOL (added in 2022). * Nestled on a QUIET, large CORNER LOT with NO TURNPIKE NOISE, the home boasts upgraded professional landscaping, uplighting and irrigation system, with MATURE AND LUSH, LOW MAINTENENCE LANDSCAPING SURROUNDING THE LANAI FOR YOUR PRIVACY! * The HEATED, SALTWATER POOL is a true showstopper, offering a "Beach" Entry for lounging, a Waterfall Feature, and programmable Multi-Color Pool Lighting. As evening falls, the ambiance is enhanced by decorative string lights across the lanai & birdcage—creating a truly MAGICAL setting you must experience in person! (Bonus: The combination SOLAR AND ELECTRIC pool heater, pool light, and string lights can be controlled manually or remotely via mobile apps.) * WHOLE HOME GUTTERS have been installed as well. Inside, this stunning designer home is packed with high-end upgrades, including neutral paint & TILE FLOORING throughout (NO CARPET), stylish contemporary light fixtures, farmhouse-style tall baseboards, two-panel Doors, and luxurious QUARTZ countertops in the kitchen, bathrooms, and laundry Room. * The beautifully designed kitchen offers 42-inch upper cabinets with elegant crown moulding, a pantry cabinet with adjustable pull-out shelves, dimmable LED under-cabinet lighting, a sleek subway tile backsplash, and stainless steel appliances—including an upgraded TOP-OF-THE-LINE GE CAFÉ CHEF RANGE. * The SPLIT FLOOR PLAN ensures privacy, placing the spacious primary suite at the back of the home with serene pool views, a tray ceiling, TWO walk-in closets with CUSTOM BUILT-INS maximizing the 10-foot ceilings, and an en-suite bathroom featuring dual QUARTZ-TOPPED vanities, hidden laundry storage, and a luxurious ROMAN (Walk-In) SHOWER. * A pocket door separates the guest wing, which includes two generously sized bedrooms and a stylish guest bathroom. Bedroom 2 features a vaulted ceiling, while bedroom 3 boasts a cathedral ceiling. The guest bath offers a tiled tub/shower combo and a comfort-height QUARTZ Vanity. * The laundry room is fully equipped with a high-efficiency washer & dryer, upper cabinets, and a QUARTZ-TOPPED utility sink vanity. * The oversized 2 CAR+ golf cart garage provides ample space for vehicles and storage and includes REMOTE-CONTROLLED retractable screens, a NOVA Whole-House Water FILTRATION AND SOFTENER System, and a dedicated outlet for an electric vehicle charger. * Ideally located between Brownwood Paddock Square, Sawgrass Grove AND A SHORT CART RIDE TO EASTPORT. Be sure to check out our WALK-THROUGH VIDEO to fully appreciate this IMMACULATE POOL HOME at an unbeatable PRICE and location!
What's special
Facts & Features
- MLS ID#
- MFRG5092419
- PRICE
- $774,999
- STATUS
- Active
- BEDROOMS
- 3
- BATHROOMS
- 2
- FULL BATHS
- 2
- HALF BATHS
- 0
- SQUARE FOOTAGE
- 2,033 sqft
- ACRES
- 0.18
- YEAR BUILT
- 2020
- TYPE
- Single Family Residence
- SUB-TYPE
- N/A
- STYLE
- N/A
Community Information
- ADDRESS
- 5424 DONAHE PATH
- SUBDIVISION
- The Villages
- CITY
- The Villages
- COUNTY
- Sumter
- STATE
- FL
- ZIP CODE
- 32163
- SENIOR COMMUNITY
- Yes
Amenities
- AMENITIES
- N/A
- PARKING
- N/A
- VIEW
- No
- WATERFRONT
- No
- POOL
- Yes
Interior
- INTERIOR FEATURES
- Ceiling Fans(s), High Ceilings, Open Floorplan, Split Bedroom, Window Treatments, Walk-In Closet(s), Tray Ceiling(s), Primary Bedroom Main Floor, Thermostat, Smart Home
- HEATING
- Central, Heat Pump
- COOLING
- Central Air
- FLOORING
- Ceramic Tile
- FIREPLACE
- N/A
- STORIES
- 1
- APPLIANCES
- Dishwasher, Disposal, Microwave, Range, Refrigerator, Dryer, Washer, Tankless Water Heater, Ice Maker, Water Softener, Water Filtration System, Water Purifier
Exterior
- EXTERIOR FEATURES
- Irrigation System, Sprinkler Metered, Rain Gutters
- CONSTRUCTION
- Stucco
- FOUNDATION
- Block
- ROOF
- Shingle
- FENCING
- N/A
- LOT DESCRIPTION
- Corner Lot
School Information
- ELEMENTARY
- N/A
- MIDDLE
- N/A
- HIGH
- N/A
Additional Information
- DATE LISTED
- February 7, 2025
- DAYS ON MARKET
- 5
- ZONING
- RES
- DIRECTION FACES
- South
- NEW CONSTRUCTION
- No
- SPECIAL CONDITIONS
- None
5 days on market
Listing updated: Feb 12, 2025 · 5:22 PM
Listed by: Greg Szablewski · 352-492-1601 — WORTH CLARK REALTY
Source: Stellar MLS (My Florida Regional MLS) · MLS ID# MFRG5092419

MLS/IDX data last updated: September 18, 2026 2:00 PM . All data is obtained from various sources and may not have been verified by the broker or MLS GRID. Supplied Open House Information is subject to change without notice. All information should be independently reviewed and verified for accuracy. Properties may or may not be listed by the office/agent presenting the information
IDX information is provided exclusively for personal, non-commercial use and may not be used for any purpose other than to identify prospective properties consumers may be interested in purchasing. Information is deemed reliable but not guaranteed. Some IDX listings have been excluded from this website.