5415 LIMELIGHT DR
$474,900
 3Bedrooms
 2Bathrooms
 2,010Sq Ft
 2022Year Built
 2Garage
 232Days on Market
 0.14 acLot Size
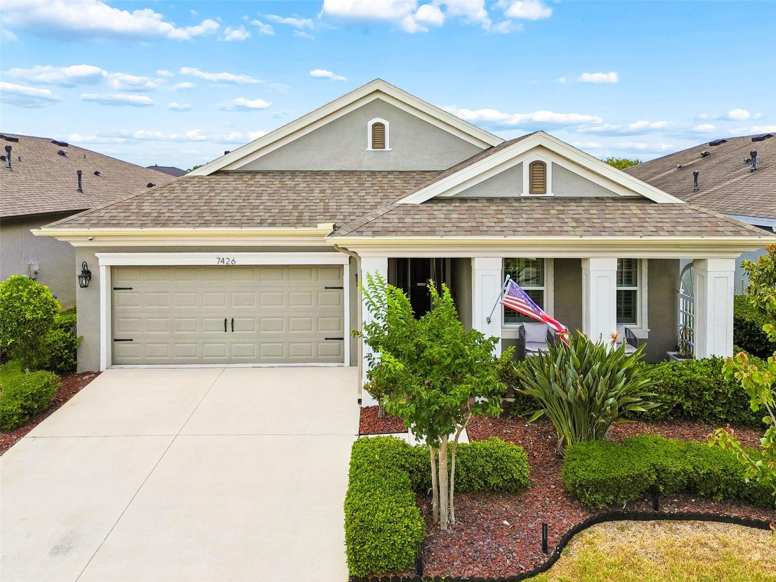
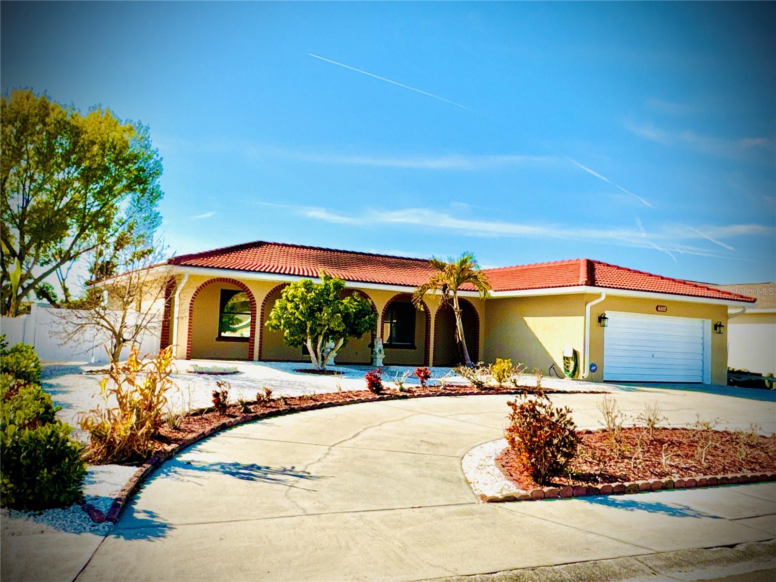
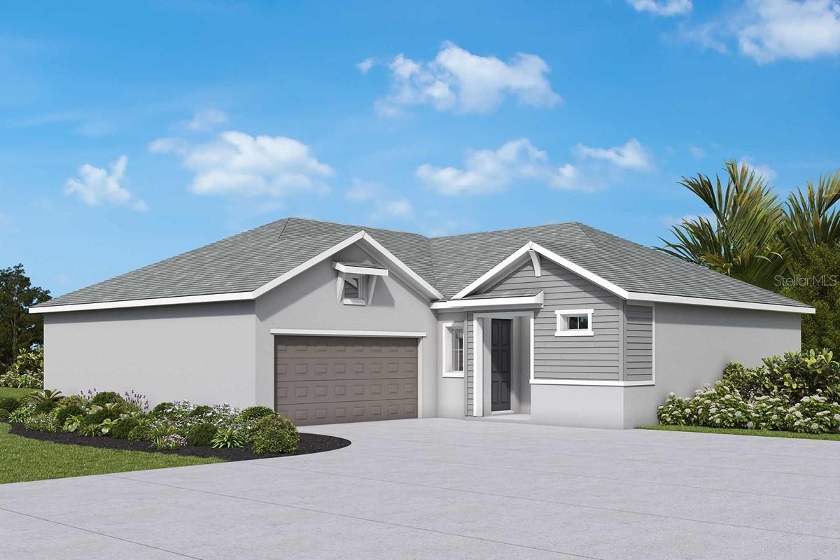
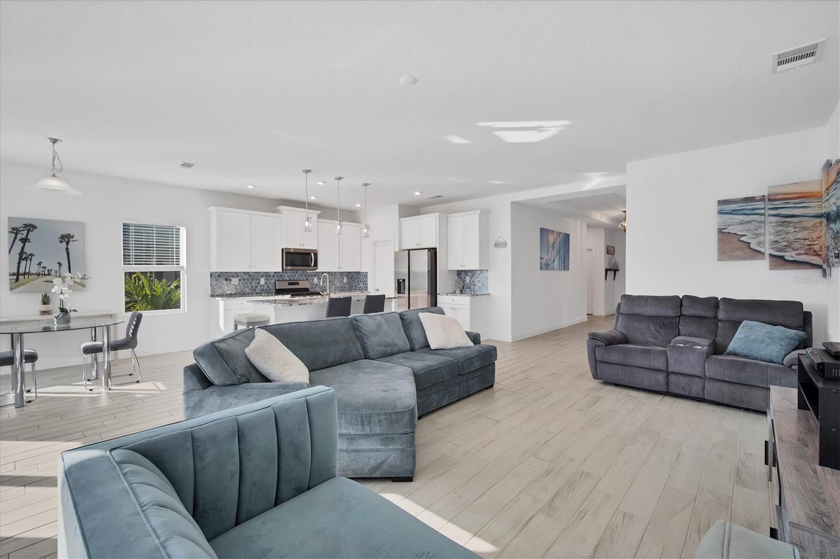
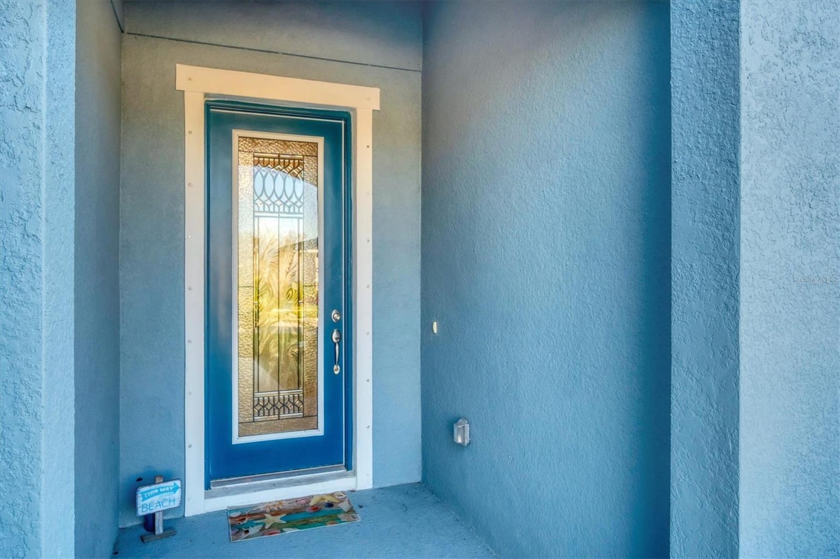
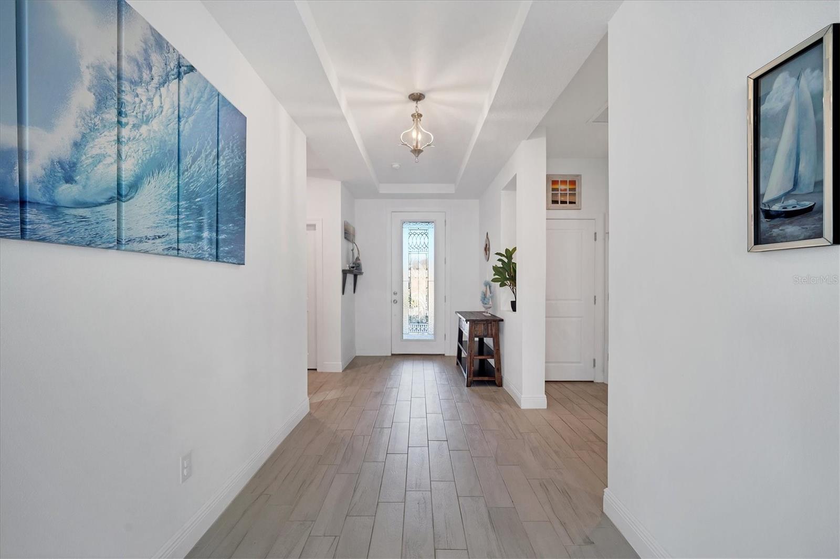
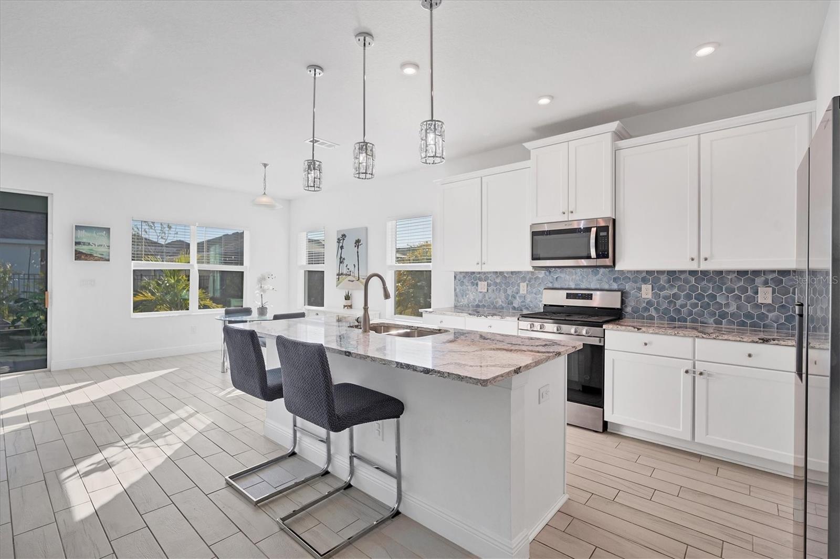
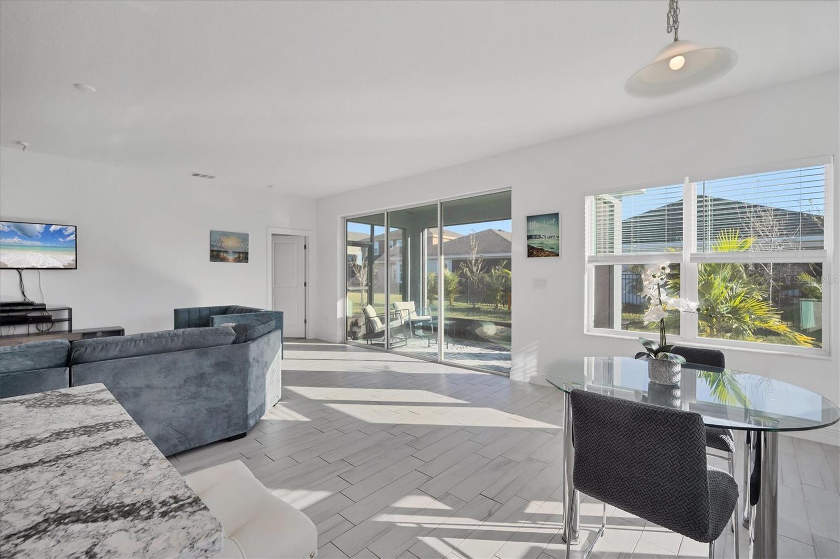
**THIS PROPERTY QUALIFIES FOR A 1% LENDER INCENTIVE IF USING PREFERRED LENDER & 4.9 ASSUMABLE FHA MORTGAGE! $55,000 in UPGRADES! NEW SCREENED LANAI!!! NEW LANDSCAPING added to the backyard for more privacy. This stunning, 3-BED + FLEX RM, 2-BATH BRIGHTON II BY CARDEL HOMES is in the sought-after WATERSET COMMUNITY. NO FLOOD ZONE! BUILT TO WITHSTAND HURRICANE WINDS UP TO 130 MPH, this home sits 30 feet above sea level for added peace of mind. This Brighton II has all the luxury UPGRADES you are looking for! From the moment you enter, you'll be captivated by the EXTRA-LARGE HALL ENTRANCE that leads to a 3-PANE GLASS LIVING ROOM SLIDER DOOR, flooding the space with natural light. CONTINUOUS WALK-THROUGH FLOW OF ROOMS connected by additional doorways, makes daily living seamless and convenient for busy families or singles alike. The UNIQUE positioning of the house lets the sunlight enter all day long. The ABUNDANCE OF NATURAL LIGHT throughout the day adds to the home’s COZY, ZEN-LIKE atmosphere, sunlight pours in due to the unique positioning of the house. Inside, you’ll find 9FT, 4IN with tray ceilings in an oversized foyer. To the right are two bedrooms sharing a bath with a tub/shower combination. On the left is the FLEX room with free standing closet, which would be perfect for a den, man cave, office, media room, or playroom it is accessible through elegant glass French doors and conveniently adjacent to the laundry room. The GREAT ROOM showcases a beachy aesthetic, featuring PLANK TILE FLOORS, OPEN-CONCEPT DESIGN – New Electric Fireplace conveys with the property. The kitchen has a large island, GRANITE COUNTERTOPS, and a DESIGNER TILE BACKSPLASH reflects a OPAL-HUED ARRAY as sunlight hits throughout the day. 42" CABINETS with crown molding, brushed nickel hardware, soft-close drawers, STAINLESS STEEL APPLIANCES, and a generous walk-in pantry round out the kitchen's appeal. The dining area has been upgraded with two additional windows, and the living room boasts FLOOR OUTLETS and an oversized slider leading to the PAVERED SCREENED LANAI with a perfect view of the sunsets, which extends to a fire pit, perfect for outdoor gatherings. Lanai furniture is optional. The PRIMARY BEDROOM offers two privacy windows. Ceiling fan, new blinds, and a luxurious ensuite bath with two doors leading to a dressing area and WALK-IN SHOWER, a dual-sink vanity with GRANITE COUNTERTOPS, and a large walk-in closet with direct access to the laundry room. POOL HOOKUPS ARE IN PLACE, allowing you to create your own backyard oasis. Residents of Waterset enjoy 14 miles of walking/biking trails, large fishing lakes, 4 swimming pools, 2 fitness centers, tennis, basketball, and pickleball courts, sand volleyball, playgrounds, parks, splash pad, café overlooking the lake at “The Landing” building, and a designated dog park. The community is conveniently located near Apollo Beach Marina and Nature Reserve, with easy access to I-75, US HWY 41, and US-301 for an easy commute to Bradenton, Riverview, and Tampa.This home is only two miles to the NEW 22 MILLION SOUTHSHORE (Astro Turf) SPORTSPLEX, 1.2 miles to the newly open preK-8th grade YORK INNOVATION ACADEMY Magnet School, 6.7miles to Little Harbor and SOUTHSHORE YACHT CLUB where you can enjoy boating and the local beach! This home offers a blend of luxury and practicality, providing an exceptional living in a vibrant community setting. Matterhorn is of the builder model.
What's special
Facts & Features
- MLS ID#
- MFRA4615018
- PRICE
- $474,900
- STATUS
- Active
- BEDROOMS
- 3
- BATHROOMS
- 2
- FULL BATHS
- 2
- HALF BATHS
- 0
- SQUARE FOOTAGE
- 2,010 sqft
- ACRES
- 0.14
- YEAR BUILT
- 2022
- TYPE
- Single Family Residence
- SUB-TYPE
- N/A
- STYLE
- Florida
Community Information
- ADDRESS
- 5415 LIMELIGHT DR
- SUBDIVISION
- Waterset Ph 5B-2
- CITY
- Apollo Beach
- COUNTY
- Hillsborough
- STATE
- FL
- ZIP CODE
- 33572
- SENIOR COMMUNITY
- No
Amenities
- AMENITIES
- N/A
- PARKING
- N/A
- VIEW
- No
- WATERFRONT
- No
- POOL
- No
Interior
- INTERIOR FEATURES
- Eat-in Kitchen, High Ceilings, Open Floorplan, Split Bedroom, Kitchen/Family Room Combo, Solid Surface Counters, Tray Ceiling(s), Primary Bedroom Main Floor
- HEATING
- Central, Electric
- COOLING
- Central Air
- FLOORING
- Ceramic Tile, Carpet
- FIREPLACE
- N/A
- STORIES
- 1
- APPLIANCES
- Dishwasher, Microwave, Range, Refrigerator, Dryer, Washer, Range Hood
Exterior
- EXTERIOR FEATURES
- Sliding Doors, Sidewalk
- CONSTRUCTION
- Stucco
- FOUNDATION
- Slab
- ROOF
- Shingle
- FENCING
- N/A
- LOT DESCRIPTION
- Private
School Information
- ELEMENTARY
- Doby Elementary-Hb
- MIDDLE
- Eisenhower-Hb
- HIGH
- East Bay-Hb
Additional Information
- DATE LISTED
- June 25, 2024
- DAYS ON MARKET
- 232
- ZONING
- PD
- DIRECTION FACES
- North
- NEW CONSTRUCTION
- No
- SPECIAL CONDITIONS
- None
232 days on market
Listing updated: Feb 12, 2025 · 5:20 PM
Listed by: Brandi Furlan · 941-894-9888 — KW COASTAL LIVING III
Source: Stellar MLS (My Florida Regional MLS) · MLS ID# MFRA4615018

MLS/IDX data last updated: September 18, 2026 2:00 PM . All data is obtained from various sources and may not have been verified by the broker or MLS GRID. Supplied Open House Information is subject to change without notice. All information should be independently reviewed and verified for accuracy. Properties may or may not be listed by the office/agent presenting the information
IDX information is provided exclusively for personal, non-commercial use and may not be used for any purpose other than to identify prospective properties consumers may be interested in purchasing. Information is deemed reliable but not guaranteed. Some IDX listings have been excluded from this website.