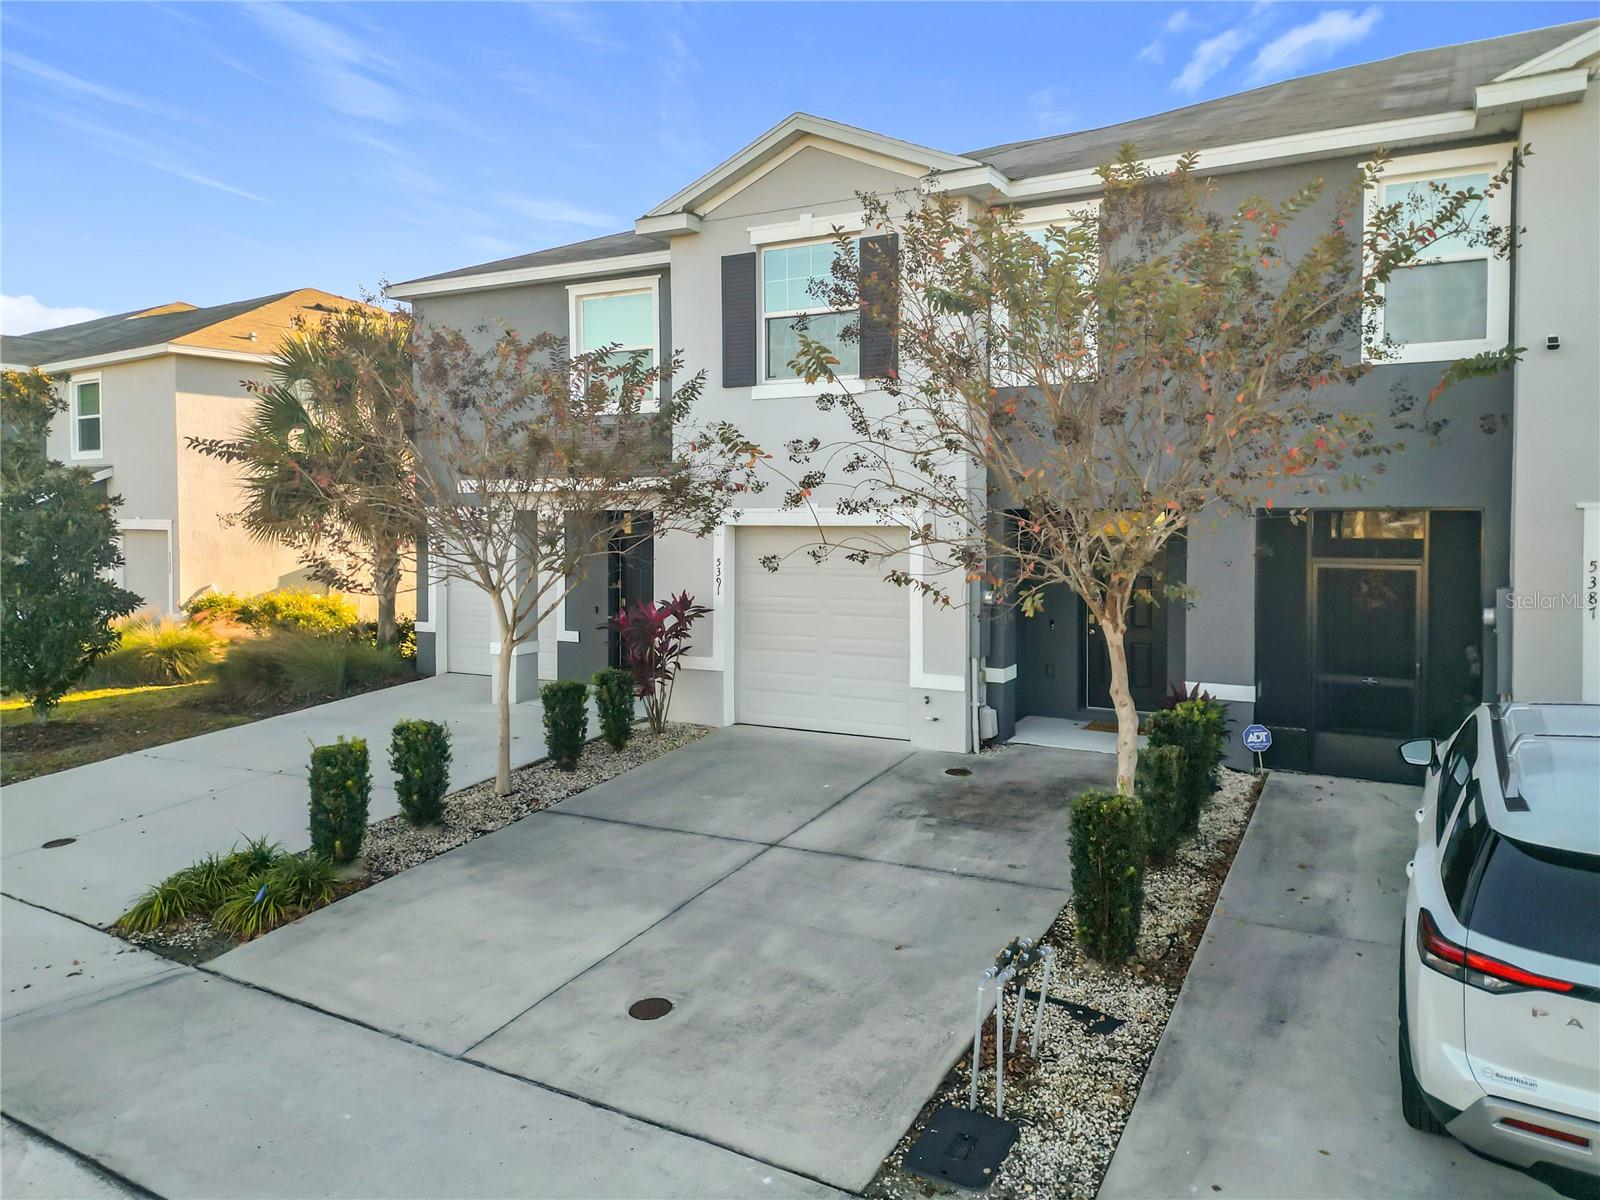
5391 DRAGONFLY DR
$223,999
 3Bedrooms
 3Bathrooms
 1,688Sq Ft
 2021Year Built
 1Garage
 146Days on Market
 0.04 acLot Size
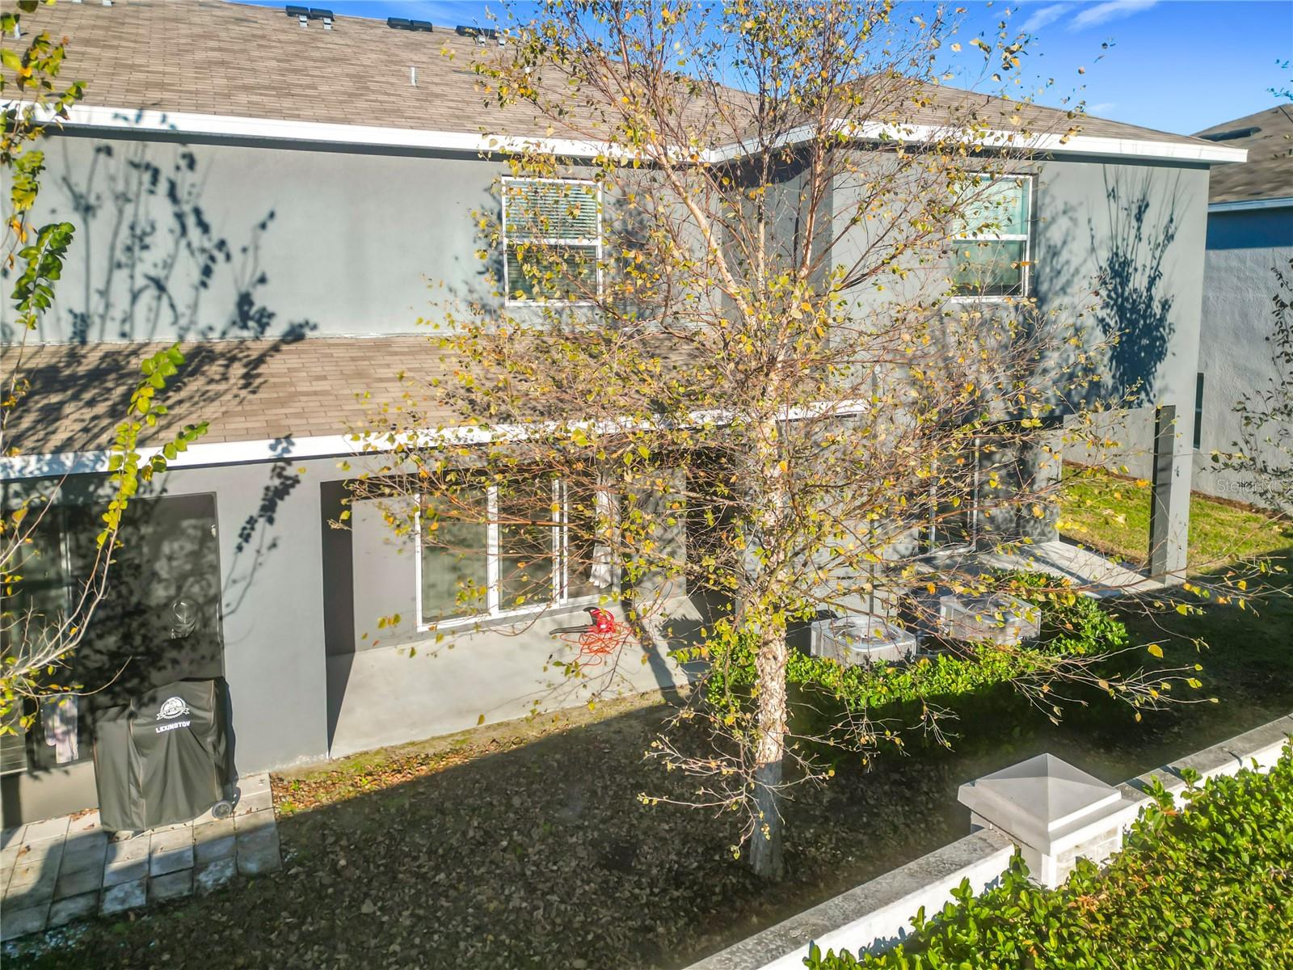
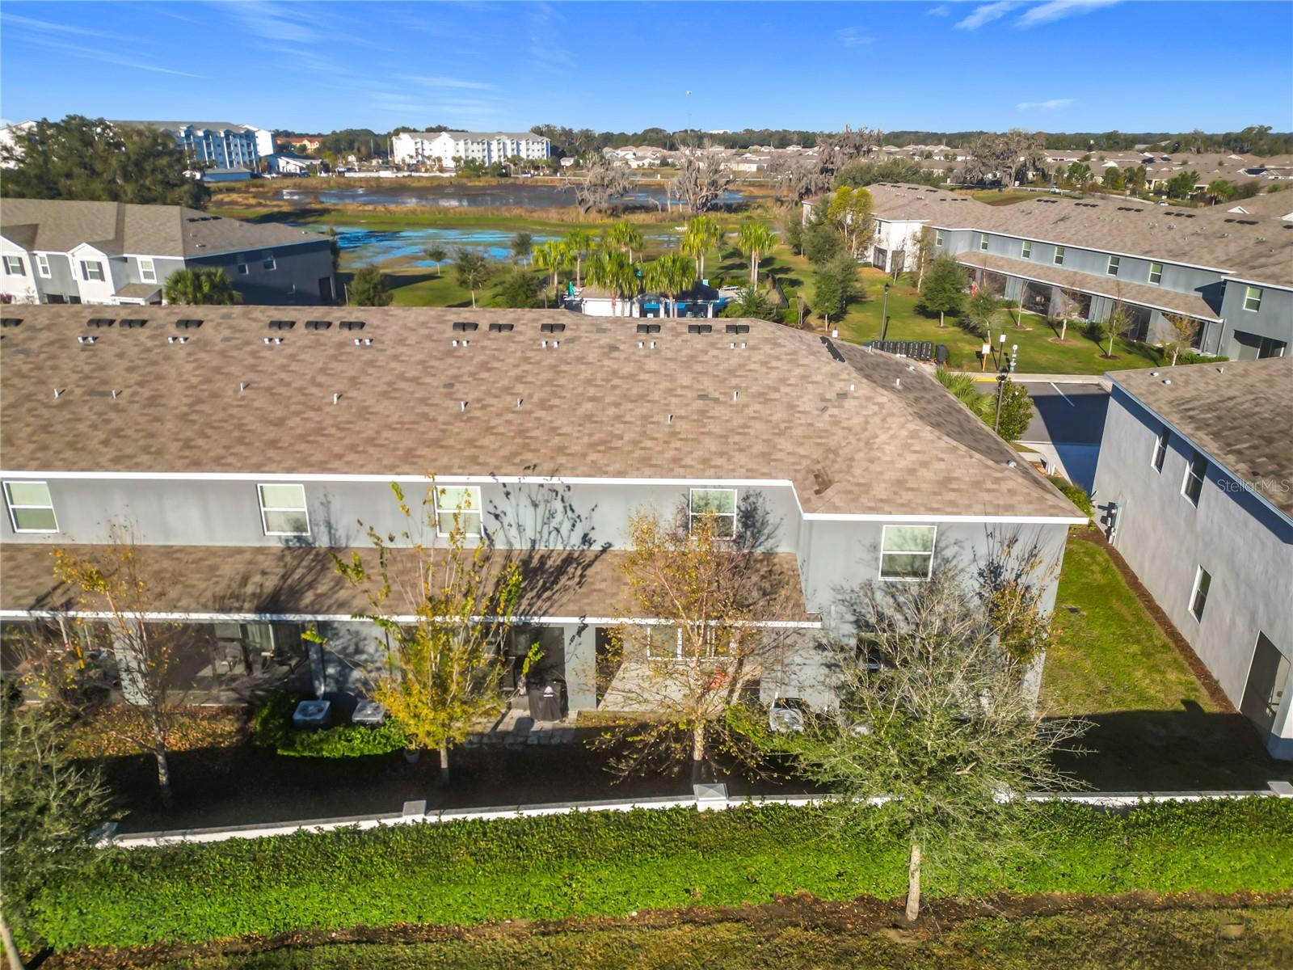
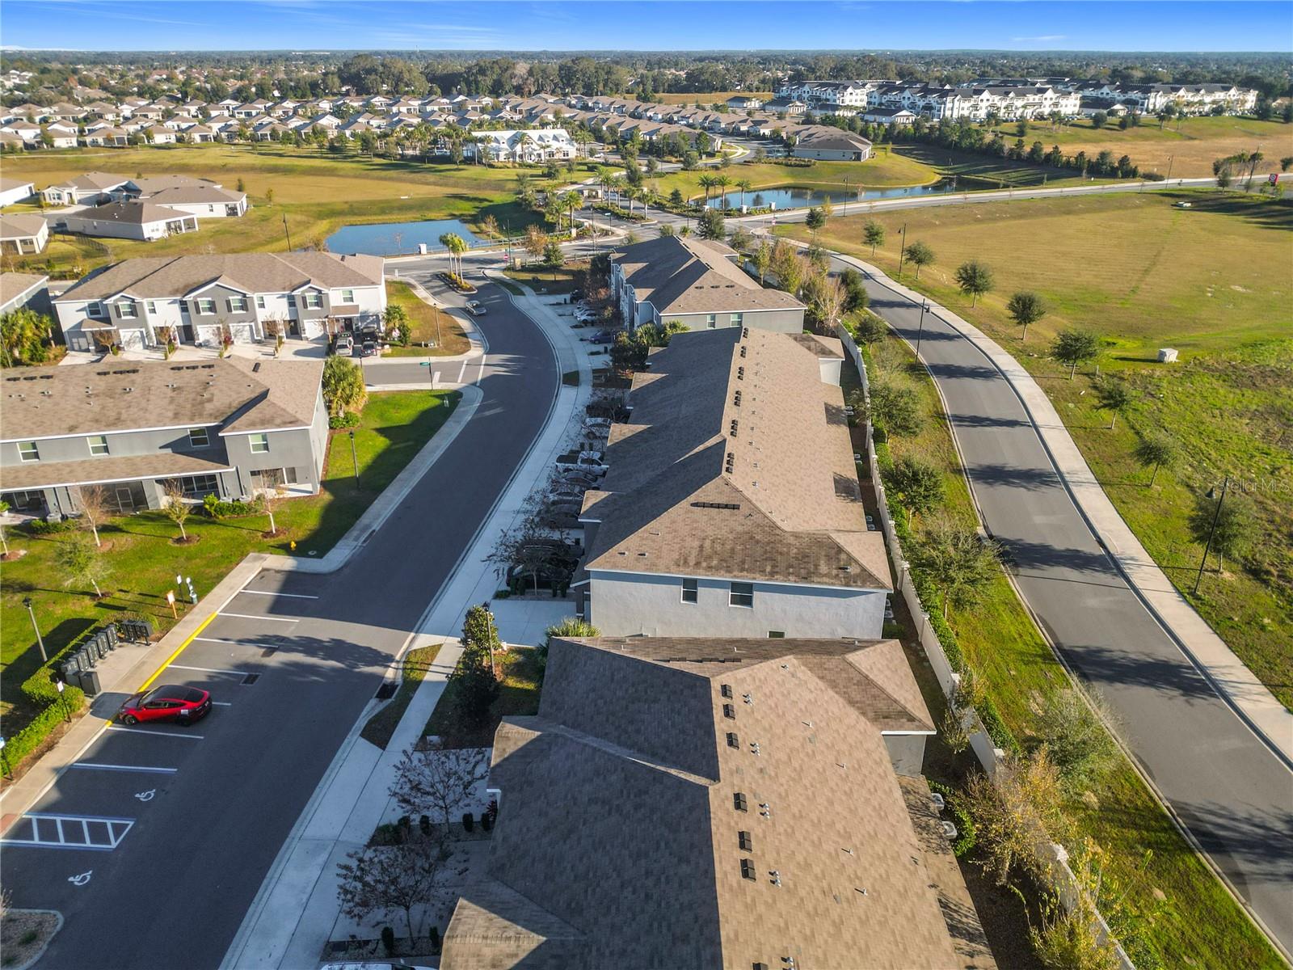
PRICE IMPROVEMENT - MOTIVATED SELLER. Discover unmatched value in this beautifully maintained town home, located in the highly sought-after area of Wildwood right outside of The Villages. You'll find yourself close to excellent schools, convenient banking, diverse shopping options, exquisite dining and the vibrant Villages Town Centers. Outdoor enthusiasts and fitness lovers will appreciate the well-maintained sidewalks perfect for exploring nature or walking to the local Target, Publix Grocery Store & Starbucks. Step inside to be greeted by ceramic tile flooring throughout the main living areas, offering a luxurious and low-maintenance lifestyle. The modern kitchen boasts granite countertops, stainless steel appliances and a spacious walk-in pantry, making it perfect for both everyday meals and entertaining. The great room features elegant 8-foot sliders that lead to a private back lanai, creating a seamless indoor-outdoor living experience. The primary bedroom offers his and her closets and a spacious en-suite for additional privacy. The garage comes equipped with automatic door opener and an EV Charging Outlet. Built with resilience in mind, the Beaumont Townhomes showcase concrete block construction extending to the second floor. Enjoy peace of mind with the HOA and CDD covering roof replacement, exterior painting, common area insurance and lawn maintenance with irrigation, with access to the gated community pool, cabana area, and mail center. This Townhome is truly ready for you to move in and enjoy the best value in Wildwood and Villages areas.
What's special
Facts & Features
- MLS ID#
- MFRG5106277
- PRICE
- $223,999
- STATUS
- Active
- BEDROOMS
- 3
- BATHROOMS
- 3
- FULL BATHS
- 2
- HALF BATHS
- 1
- SQUARE FOOTAGE
- 1,688 sqft
- ACRES
- 0.04
- YEAR BUILT
- 2021
- TYPE
- Townhouse
- SUB-TYPE
- N/A
- STYLE
- N/A
Community Information
- ADDRESS
- 5391 DRAGONFLY DR
- SUBDIVISION
- Beaumont Ph 1
- CITY
- Wildwood
- COUNTY
- Sumter
- STATE
- FL
- ZIP CODE
- 34785
- SENIOR COMMUNITY
- No
Amenities
- AMENITIES
- N/A
- PARKING
- N/A
- VIEW
- No
- WATERFRONT
- No
- POOL
- No
Interior
- INTERIOR FEATURES
- Ceiling Fans(s), High Ceilings, Open Floorplan, Walk-In Closet(s), Solid Surface Counters, PrimaryBedroom Upstairs, Smart Home
- HEATING
- Electric
- COOLING
- Central Air
- FLOORING
- Ceramic Tile, Carpet
- FIREPLACE
- N/A
- STORIES
- 2
- APPLIANCES
- Dishwasher, Disposal, Microwave, Range, Electric Water Heater, Refrigerator, Dryer, Washer, Exhaust Fan, Ice Maker, Water Filtration System
Exterior
- EXTERIOR FEATURES
- Sliding Doors, Sidewalk
- CONSTRUCTION
- Block, Stucco
- FOUNDATION
- Slab
- ROOF
- Shingle
- FENCING
- Masonry
- LOT DESCRIPTION
- City Limits, Sidewalk, Landscaped
School Information
- ELEMENTARY
- Wildwood Elementary
- MIDDLE
- Wildwood Middle
- HIGH
- Wildwood High
Additional Information
- DATE LISTED
- January 7, 2026
- DAYS ON MARKET
- 146
- ZONING
- R1
- DIRECTION FACES
- Southwest
- NEW CONSTRUCTION
- No
- SPECIAL CONDITIONS
- None
146 days on market
Listing updated: Jun 2, 2026 · 7:11 PM
Listed by: Melissa Mann · 352-303-1567 — RE/MAX SELECT PARTNERS
Source: Stellar MLS (My Florida Regional MLS) · MLS ID# MFRG5106277

MLS/IDX data last updated: September 18, 2026 2:00 PM . All data is obtained from various sources and may not have been verified by the broker or MLS GRID. Supplied Open House Information is subject to change without notice. All information should be independently reviewed and verified for accuracy. Properties may or may not be listed by the office/agent presenting the information
IDX information is provided exclusively for personal, non-commercial use and may not be used for any purpose other than to identify prospective properties consumers may be interested in purchasing. Information is deemed reliable but not guaranteed. Some IDX listings have been excluded from this website.