5133 CANTABRIA CRST
$875,000
 3Bedrooms
 2Bathrooms
 2,326Sq Ft
 2003Year Built
 2Garage
 32Days on Market
 0.16 acLot Size
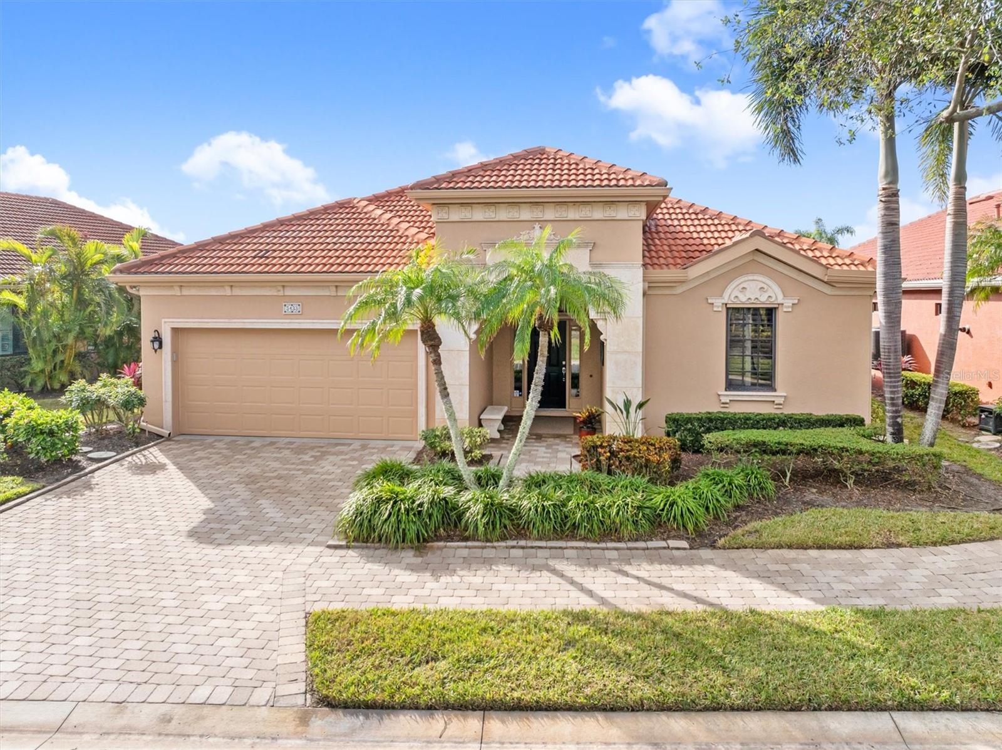
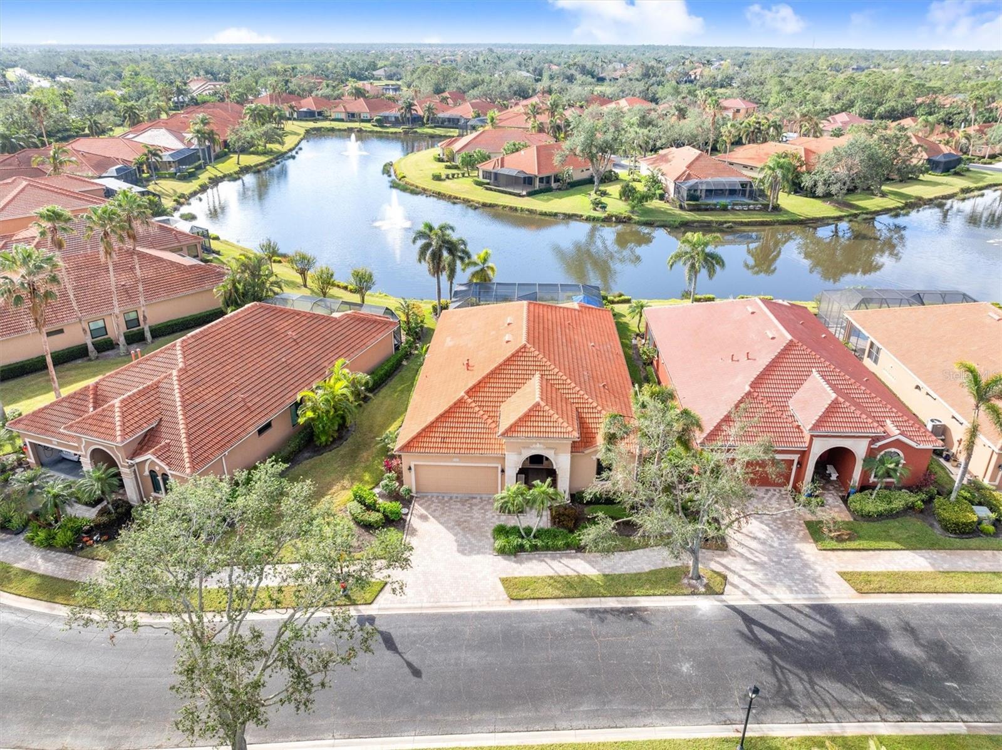
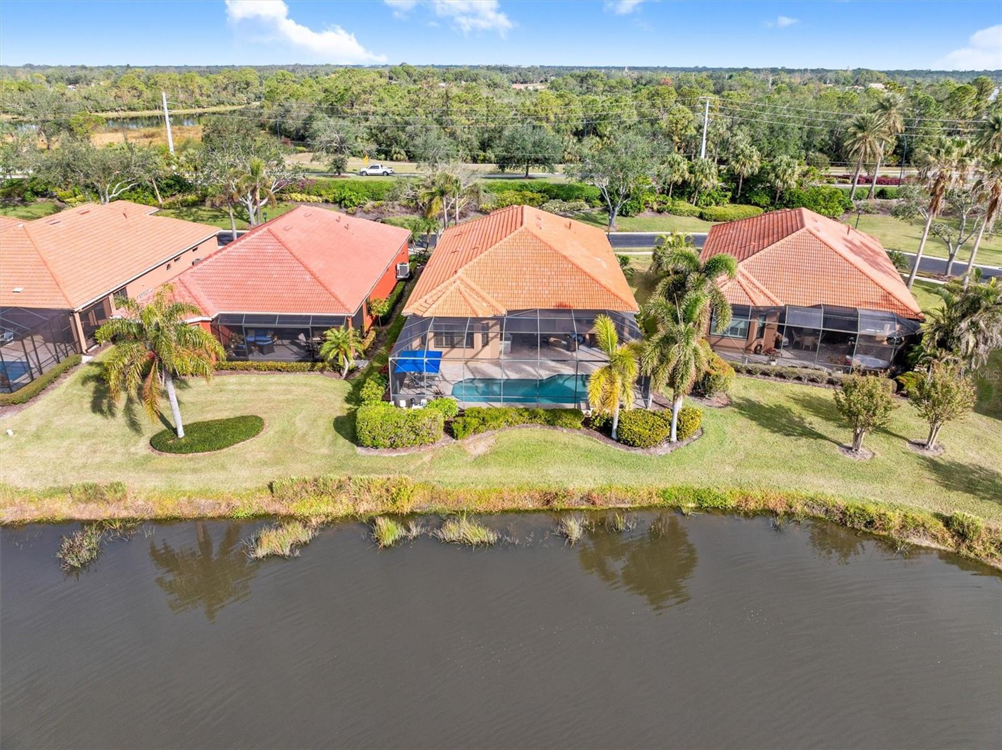
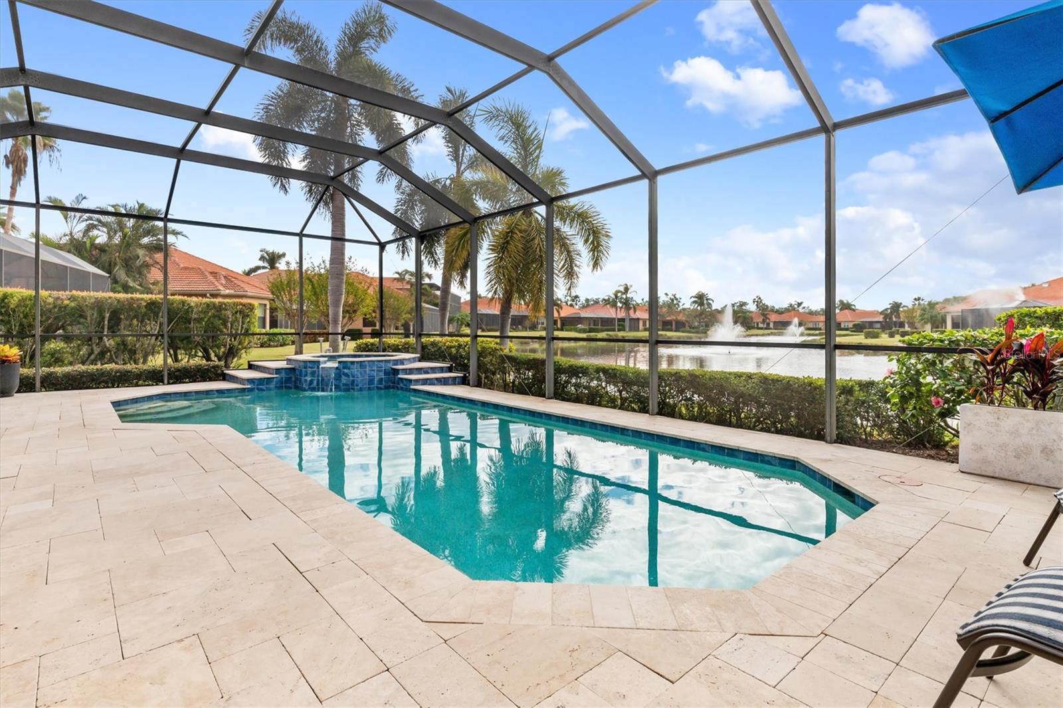
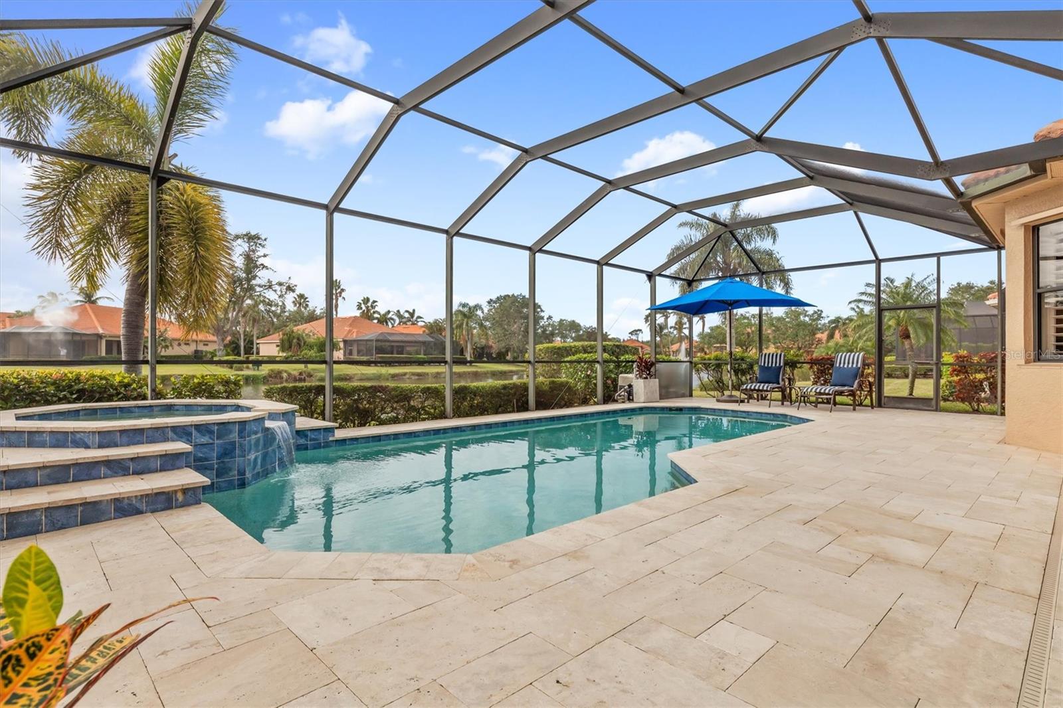
This exquisite home located in the gated and maintenance-free community of the Vineyards at Silver Oak is the absolute best of the best! Starting from the prime A-plus lot, this home has a southern exposure featuring sunny views daily from the pool area, long lake views, and is located just a few lots away from the coveted community amenities. This Madeira floorplan is designed around the open concept and offers all the right spaces. Upgrades include diagonally laid tile, custom summer kitchen with natural gas powered stainless steel grill and Sub Zero refrigerator, built-in wine bar with refrigeration, all upgraded stainless steel kitchen appliances, full hurricane shutter system and much more. The owner’s retreat features upgraded plantation shutters, pool access, an oversized suite with sitting area, a bathroom with dual granite-topped vanities, as well as dual walk-in closets. The outdoor living area features an ultra-luxury travertine deck, a pebble finished pool and spa, as well as natural gas heat. The Vineyards amenity area features a heated pool, fitness room, meeting area and community room as well as restrooms. You will love the location of this fine home with convenient access to the Legacy Trail, major shopping areas, great dining, and of course Siesta Key and Nokomis beaches. Silver Oak is truly a great retreat from it all, schedule your private showing today to take the first step towards living the Sarasota lifestyle.
What's special
Facts & Features
- MLS ID#
- MFRA4635094
- PRICE
- $875,000
- STATUS
- Active
- BEDROOMS
- 3
- BATHROOMS
- 2
- FULL BATHS
- 2
- HALF BATHS
- 0
- SQUARE FOOTAGE
- 2,326 sqft
- ACRES
- 0.16
- YEAR BUILT
- 2003
- TYPE
- Single Family Residence
- SUB-TYPE
- N/A
- STYLE
- N/A
Community Information
- ADDRESS
- 5133 CANTABRIA CRST
- SUBDIVISION
- Vineyards Of Silver Oak
- CITY
- Sarasota
- COUNTY
- Sarasota
- STATE
- FL
- ZIP CODE
- 34238
- SENIOR COMMUNITY
- No
Amenities
- AMENITIES
- N/A
- PARKING
- N/A
- VIEW
- No
- WATERFRONT
- Yes
- POOL
- Yes
Interior
- INTERIOR FEATURES
- Ceiling Fans(s), Solid Wood Cabinets, Split Bedroom, Stone Counters, Crown Molding, Window Treatments, Walk-In Closet(s), Built-in Features, Thermostat
- HEATING
- Central, Electric
- COOLING
- Central Air
- FLOORING
- Carpet, Tile
- FIREPLACE
- N/A
- STORIES
- 1
- APPLIANCES
- Dishwasher, Disposal, Microwave, Range, Refrigerator, Dryer, Washer
Exterior
- EXTERIOR FEATURES
- Sliding Doors, Lighting, Irrigation System, Sprinkler Metered, Hurricane Shutters, Rain Gutters, Outdoor Kitchen, Sidewalk
- CONSTRUCTION
- Block, Stucco
- FOUNDATION
- Block
- ROOF
- Tile
- FENCING
- N/A
- LOT DESCRIPTION
- Private, Paved, Near Public Transit, City Limits, Sidewalk, On Golf Course
School Information
- ELEMENTARY
- Laurel Nokomis Elementary
- MIDDLE
- Laurel Nokomis Middle
- HIGH
- Venice Senior High
Additional Information
- DATE LISTED
- January 10, 2025
- DAYS ON MARKET
- 32
- ZONING
- RSF1
- DIRECTION FACES
- North
- NEW CONSTRUCTION
- No
- SPECIAL CONDITIONS
- None
32 days on market
Listing updated: Feb 12, 2025 · 5:21 PM
Listed by: Drew Russell · 941-993-3739 — MICHAEL SAUNDERS & COMPANY
Source: Stellar MLS (My Florida Regional MLS) · MLS ID# MFRA4635094

MLS/IDX data last updated: September 18, 2026 2:00 PM . All data is obtained from various sources and may not have been verified by the broker or MLS GRID. Supplied Open House Information is subject to change without notice. All information should be independently reviewed and verified for accuracy. Properties may or may not be listed by the office/agent presenting the information
IDX information is provided exclusively for personal, non-commercial use and may not be used for any purpose other than to identify prospective properties consumers may be interested in purchasing. Information is deemed reliable but not guaranteed. Some IDX listings have been excluded from this website.




